Slyne Road, Bolton le Sands, LA5

- PROPERTY TYPE
Semi-Detached
- BEDROOMS
3
- BATHROOMS
1
- SIZE
Ask agent
- TENUREDescribes how you own a property. There are different types of tenure - freehold, leasehold, and commonhold.Read more about tenure in our glossary page.
Freehold
Key features
- Three-bedroom 1930s semi-detached home full of character
- Two reception rooms
- Original cast-iron fireplaces, leaded windows and panelled staircase
- Open outlook to the front with views towards the fells
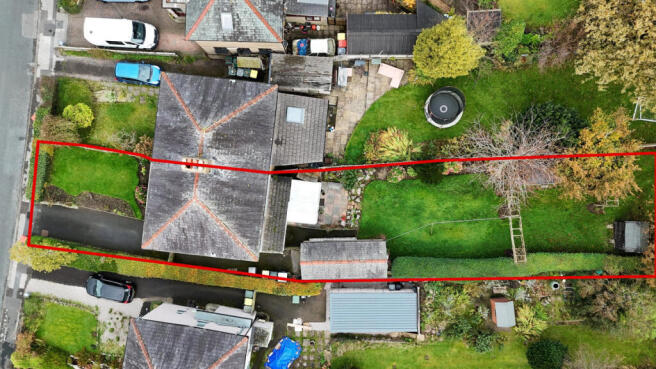
- Long, private rear garden with patio, rockery and lawn
- Conservatory overlooking the garden
- Long gated driveway for three cars, plus a detached garage
- A 5 minute drive to the M6 and a 20 minute drive to the Lake District National Park
- Great opportunity to modernise and add value
- Close to local shops, pubs and schools
Description
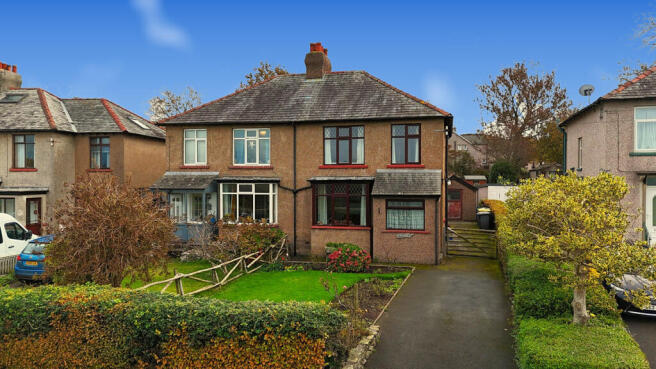
Number 25 is a well-loved 1930s family home that has been in the same hands for many years. Much of its original charm is still here with cast-iron fireplaces, leaded windows, a traditional panelled staircase and built-in cupboards. The house is now ready for its next chapter, and offers a great opportunity for buyers who want a solid, characterful home they can update to their own taste. The front door opens into the welcoming hallway. The living room is located at the front, with a large bay window and an ornate cast-iron fireplace as its centrepiece. At the rear, a large second reception room has sliding doors into the conservatory allowing natural light to flow through from the garden. The kitchen also looks over the garden. It has plenty of cupboards, tall built-in larder cupboards, a breakfast bar and a door leading out to the driveway. Upstairs, both double bedrooms have their original cast-iron fireplaces. The front bedroom and the single bedroom catch the sun and look out across the green opposite towards the fells in the distance. The rear bedroom has built-in cupboards and looks over the garden. The family bathroom has a bath and a separate shower. The garden is a huge benefit to the home and from the conservatory French doors open onto a paved patio, and stepping stones lead through a rockery to a long, level lawn. The garden is sheltered by fencing on one side and a tall, neat hedge on the other, with mature trees beyond. It’s a peaceful, private space for children to play, for gardening, or for relaxing on summer evenings. At the front, a long driveway behind a five-bar gate fits three vehicles and leads to the detached garage. Bolton-le-Sands is a popular and friendly village situated between Lancaster and Carnforth, close to the shores of Morecambe Bay and just around 20 minutes from the edge of the Lake District National Park. The village offers an excellent range of amenities, including three churches, two pubs, a fish and chip shop, restaurants, cafés, and Bolton-le-Sands Church of England Primary School, rated Good by Ofsted. There are wonderful walks to enjoy along the Lancaster Canal and down to the shoreline, making it a fantastic location for those who appreciate the outdoors. Junction 35 of the M6 is approximately five minutes away by car, while rail services are available from nearby Carnforth and Morecambe stations. A regular bus service also runs through the village, providing convenient links to the surrounding area.
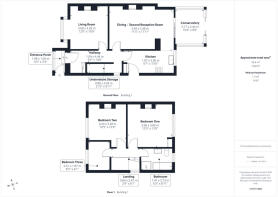
GROUND FLOOR
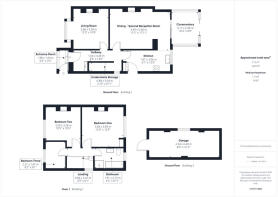
Entrance porch and Hallway
6'5" x 3'3" (1.98m x 1.00m)
The entrance porch has space for coats and shoes and leads into the main hallway. The hallway has a traditional panelled staircase, and a feature window on the stairs brings in extra natural light.
Living Room
12'0" x 10'9" (3.68m x 3.28m)
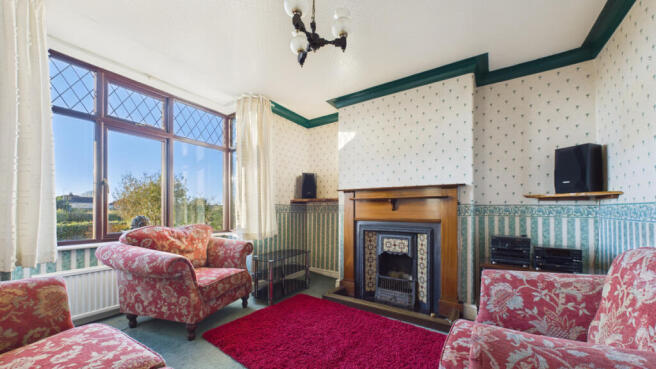
A comfortable front room with a large bay window with leaded panes overlooking the front garden. The focal point is a striking cast-iron fireplace with decorative tiles, a timber surround and a hearth, perfect for cosy winter evenings. There is feature coving to the ceiling.
Dining/second reception room
11'5" x 17'11" (3.49m x 5.48m)
A large, versatile room that would be suitable for use as a dining room, family room or snug. It has a fireplace with a gas fire, wall lights, and sliding patio doors leading into the conservatory, with views down the garden.
Kitchen
6'1" x 12'11" (1.87m x 3.96m)
The kitchen has a good range of wood-effect wall and base units, including a glazed display cabinet, and a double stainless steel sink under the window overlooking the garden. There’s a Neff gas hob and a built-in electric oven, with space for a washing machine, fridge and freezer. A breakfast bar offers a spot for a quick coffee. Tall built-in cupboards offer generous larder storage, and a door leads out to the driveway.
Understairs storage
2'10" x 9'11" (0.88m x 3.04m)
A useful storage room with its own window and shelving. Because it has a window, it would be ideal to convert into a downstairs WC (subject to any necessary consents).
Conservatory
10'4" x 8'0" (3.17m x 2.44m)
A light-filled room with French doors leading onto the patio with views down the length of the garden offering a lovely spot to spend time.
FIRST FLOOR
Bedroom One
12'0" x 12'9" (3.68m x 3.89m)
A generous double bedroom at the rear of the house with a large leaded window overlooking the garden. It has built-in floor-to-ceiling cupboards and an original cast-iron fireplace.
Bedroom Two
10'5" x 10'9" (3.20m x 3.28m)
A sunny double bedroom at the front of the home with an original cast-iron fireplace. The leaded window gives an open outlook across the green towards the fells in the distance.
Bedroom Three
8'2" x 6'1" (2.51m x 1.87m)
A bright single bedroom located at the front with an open outlook. It would make an ideal child’s room, nursery or home office, with access to the attic.
Bathroom
6'3" x 8'11" (1.91m x 2.73m)
A white suite with a panelled bath, a separate shower cubicle with an electric shower, a pedestal basin and WC. The walls are tiled with a decorative border.
Garage
8'4" x 21'3" (2.54m x 6.49m)
A detached garage with a slate roof located at the end of the driveway. It has plenty of room for a car, storage or a workshop.
Externally
At the front of the home lies a lawn and flower beds sit behind mature hedging, set back from the road. A long driveway behind a five-bar gate runs up the side of the house and can accommodate three vehicles and leads to the garage. At the rear, French doors open onto a paved patio with a rockery and stepping stones. Beyond is a long, level lawn, bordered by fencing on one side and a tall hedge on the other, with planting and mature trees around it. At the bottom of the garden there’s a timber pergola and a shed.
Useful information
Tenure - Freehold.
Council tax band - C (Lancaster City Council).
House built - 1930's.
Heating - Gas central heating.
Drainage - Mains.
What3Words location - ///slowness.trap.watch.
Anti-Money Laundering Regulations
In accordance with current Government legislation and the Anti-Money Laundering Regulations, all purchasers are required to complete identification and verification checks once an offer on a property has been accepted. These checks are mandatory, and the transaction cannot progress until they have been successfully completed. Failure to complete the required checks will prevent the sale from proceeding. These checks will be carried out by our specialist third-party compliance partner.
Costs
• £42.00 (including VAT) for a sole purchaser.
• £36.00 per person (including VAT) for joint purchasers, group purchases, and any individuals contributing gifted funds, provided all payments are made as a single transaction.
• £120.00 (including VAT) for purchases being made through a limited company or other corporate entity.
The fee is non-refundable and must be paid prior to the issue of the Memorandum of Sale. This charge covers the cost of obtaining and verifying relevant information, undertaking any manual compliance checks required, and ongoing monitoring where necessary.
Brochures
Brochure 1- COUNCIL TAXA payment made to your local authority in order to pay for local services like schools, libraries, and refuse collection. The amount you pay depends on the value of the property.Read more about council Tax in our glossary page.
- Band: C
- PARKINGDetails of how and where vehicles can be parked, and any associated costs.Read more about parking in our glossary page.
- Yes
- GARDENA property has access to an outdoor space, which could be private or shared.
- Yes
- ACCESSIBILITYHow a property has been adapted to meet the needs of vulnerable or disabled individuals.Read more about accessibility in our glossary page.
- Ask agent
Energy performance certificate - ask agent

Add an important place to see how long it'd take to get there from our property listings.
__mins driving to your place
Affordability

Notes
Staying secure when looking for property
Ensure you're up to date with our latest advice on how to avoid fraud or scams when looking for property online.
Visit our security centre to find out moreDisclaimer - Property reference RX856186. The information displayed about this property comprises a property advertisement. Rightmove.co.uk makes no warranty as to the accuracy or completeness of the advertisement or any linked or associated information, and Rightmove has no control over the content. This property advertisement does not constitute property particulars. The information is provided and maintained by Waterhouse Estate Agents, Milnthorpe. Please contact the selling agent or developer directly to obtain any information which may be available under the terms of The Energy Performance of Buildings (Certificates and Inspections) (England and Wales) Regulations 2007 or the Home Report if in relation to a residential property in Scotland.
*This is the average speed from the provider with the fastest broadband package available at this postcode. The average speed displayed is based on the download speeds of at least 50% of customers at peak time (8pm to 10pm). Fibre/cable services at the postcode are subject to availability and may differ between properties within a postcode. Speeds can be affected by a range of technical and environmental factors. The speed at the property may be lower than that listed above. You can check the estimated speed and confirm availability to a property prior to purchasing on the broadband provider's website. Providers may increase charges. The information is provided and maintained by Decision Technologies Limited. **This is indicative only and based on a 2-person household with multiple devices and simultaneous usage. Broadband performance is affected by multiple factors including number of occupants and devices, simultaneous usage, router range etc. For more information speak to your broadband provider.