
French Road, North Evington, Leicester

- PROPERTY TYPE
Semi-Detached
- BEDROOMS
5
- BATHROOMS
3
- SIZE
2,277 sq ft
212 sq m
- TENUREDescribes how you own a property. There are different types of tenure - freehold, leasehold, and commonhold.Read more about tenure in our glossary page.
Freehold
Key features
- Property Ref : 4897
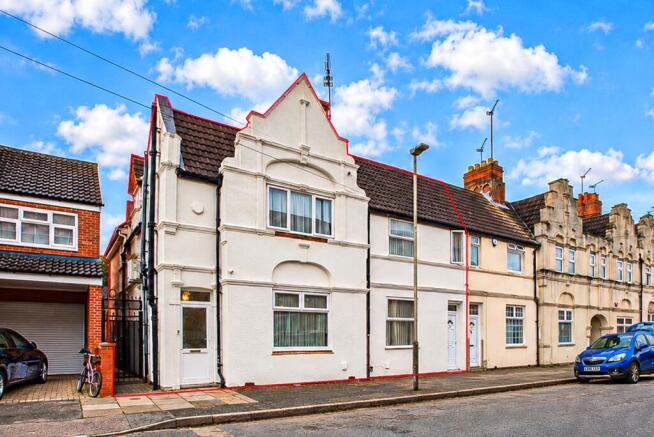
- Stunning Five Bedroom End-Terraced Family Home
- Three Modern Bathrooms Including An En-Suite
- Originally Two Properties Combined Into One Substantial Home
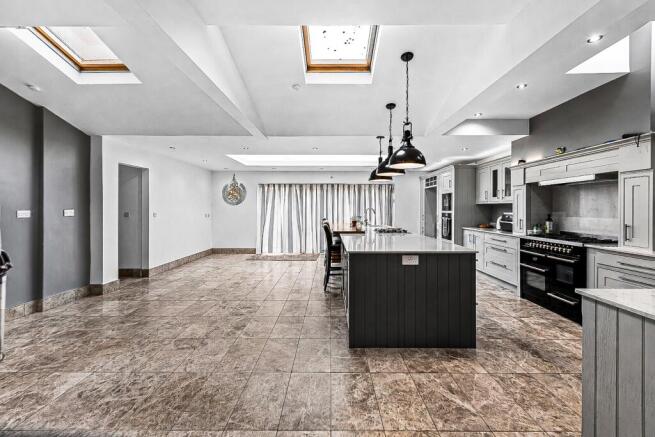
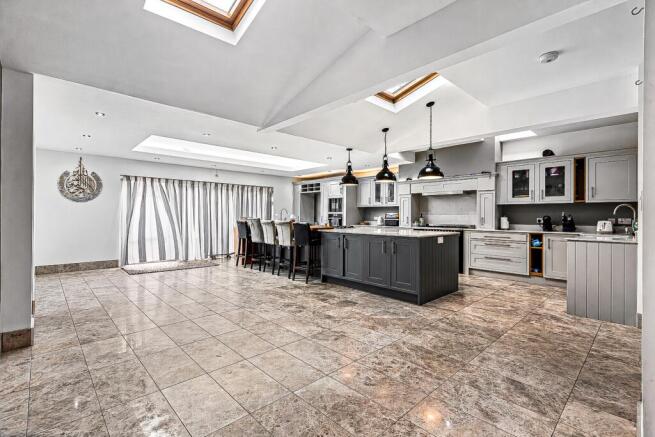
- Significantly Extended With An Impressive Open-Plan Kitchen, Dining And Living Area
- High-Specification Kitchen With Silestone Worktops, Central Island And NEFF Appliances
- Separate Spice Kitchen And Utility Room
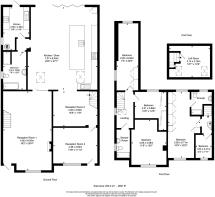
- Three Versatile Reception Rooms And Two Separate Staircases
- Underfloor Heating, Bi-Folding Doors And Roof Lanterns
- Private Landscaped Rear Garden With Decking And Covered Seating Area
Description
Originally two individual terraced properties, this unique home has been thoughtfully combined into one substantial end-terraced residence and significantly extended to the rear. Beautifully presented throughout, the property offers a fantastic blend of modern living, generous accommodation and versatility, making it an ideal choice for larger or multigenerational families.
Upon entering the property, you're welcomed into a spacious front sitting room featuring beautiful beech flooring, a gas fireplace with a polished marble surround and access to the main staircase leading to the first floor. The ground floor also benefits from two additional reception rooms, providing plenty of flexibility for family living, entertaining or even a dedicated home office.
Without doubt, the heart of this wonderful home is the stunning, extended open-plan kitchen, dining and living area. Flooded with natural light thanks to multiple skylights, roof lanterns and bi-folding doors opening onto the rear garden, this impressive space has been designed with both everyday family life and entertaining in mind. Underfloor heating, stylish tiled flooring and a combination of recessed spotlights and feature pendant lighting complete the contemporary feel.
The kitchen itself is finished to an excellent standard, boasting an extensive range of fitted wall and base units, Silestone worktops, integrated NEFF appliances, a double-bowl ceramic sink and space for a range-style cooker. A substantial central island provides additional storage, a second sink, a four-ring gas hob and an oak breakfast bar, creating the perfect place for family and friends to gather.
A separate spice kitchen and utility room provides even more practicality, complete with additional fitted units, a five-ring gas hob, extractor, integrated fridge and space for laundry appliances. This is a particularly useful addition for larger households, allowing the main kitchen to remain a dedicated space for cooking, dining and entertaining.
Completing the ground floor is a generously sized family bathroom featuring a four-piece suite, including a bathtub, separate shower enclosure, WC and wash hand basin, along with the added comfort of underfloor heating.
One of the property's standout features is its two separate staircases, providing access to different sections of the first-floor accommodation and offering excellent flexibility for multigenerational living.
The main staircase leads to three well-proportioned bedrooms, all benefiting from fitted wardrobes, with one also featuring a built-in vanity unit and additional storage. A stylish family shower room serves these bedrooms and includes a spacious walk-in shower, modern fittings and underfloor heating.
The secondary staircase provides access to two further bedrooms, one of which benefits from fitted wardrobes and its own private en-suite shower room. This section of the property also provides access to an additional attic/hobbies room, offering valuable extra space for storage, hobbies or other suitable uses.
Outside, the rear garden has been thoughtfully designed to provide a combination of low-maintenance outdoor living and space for the whole family to enjoy. Featuring block paving, decking, a lawned area and a covered seating space, it's an ideal setting for summer gatherings, outdoor dining or simply relaxing. A useful storage area can also be found towards the rear of the garden.
French Road is conveniently positioned in North Evington, approximately three miles east of Leicester city centre. The property offers excellent access to a wide range of local amenities, independent shops, supermarkets and places of worship, with Evington Lane, Uppingham Road and Downing Drive all within easy reach. - Property Ref : 4897.
** Material Information (See Property Report Link For More Information)
Tenure: Freehold
EPC Rating: D
Council Tax Band: A
Internal Area: 2277.00 Square Feet
Council Tax Rate (Standard): £1,686
Max. Broadband Speed (estimated): 295 Mbps
Mains Gas: No
Mains Water: No
Mains Drainage: Yes
Mains Electricity: No
Property Reference: 4897
GDPR: By submitting an enquiry, you consent to your information being shared with the seller
of this property or the agent representing the property. Your details will only be used to respond to your enquiry and arrange viewings or provide further information.
Brochures
Full Property Details- COUNCIL TAXA payment made to your local authority in order to pay for local services like schools, libraries, and refuse collection. The amount you pay depends on the value of the property.Read more about council Tax in our glossary page.
- Band: A
- PARKINGDetails of how and where vehicles can be parked, and any associated costs.Read more about parking in our glossary page.
- Yes
- GARDENA property has access to an outdoor space, which could be private or shared.
- Yes
- ACCESSIBILITYHow a property has been adapted to meet the needs of vulnerable or disabled individuals.Read more about accessibility in our glossary page.
- Ask agent

Add an important place to see how long it'd take to get there from our property listings.
__mins driving to your place
Affordability


Notes
Staying secure when looking for property
Ensure you're up to date with our latest advice on how to avoid fraud or scams when looking for property online.
Visit our security centre to find out moreDisclaimer - Property reference HABITATS_4897. The information displayed about this property comprises a property advertisement. Rightmove.co.uk makes no warranty as to the accuracy or completeness of the advertisement or any linked or associated information, and Rightmove has no control over the content. This property advertisement does not constitute property particulars. The information is provided and maintained by Agreed.co.uk, Nationwide. Please contact the selling agent or developer directly to obtain any information which may be available under the terms of The Energy Performance of Buildings (Certificates and Inspections) (England and Wales) Regulations 2007 or the Home Report if in relation to a residential property in Scotland.
*This is the average speed from the provider with the fastest broadband package available at this postcode. The average speed displayed is based on the download speeds of at least 50% of customers at peak time (8pm to 10pm). Fibre/cable services at the postcode are subject to availability and may differ between properties within a postcode. Speeds can be affected by a range of technical and environmental factors. The speed at the property may be lower than that listed above. You can check the estimated speed and confirm availability to a property prior to purchasing on the broadband provider's website. Providers may increase charges. The information is provided and maintained by Decision Technologies Limited. **This is indicative only and based on a 2-person household with multiple devices and simultaneous usage. Broadband performance is affected by multiple factors including number of occupants and devices, simultaneous usage, router range etc. For more information speak to your broadband provider.