Lamb Row, Sabden, Clitheroe, BB7 9DX

- PROPERTY TYPE
End of Terrace
- BEDROOMS
3
- BATHROOMS
3
- SIZE
2,026 sq ft
188 sq m
Key features
- Please contact Louis Percival Real Estate or for online enquires to book a viewing quote REF - LP1272
- Semi-detached
- Three bedrooms
- Two reception rooms
- Open plan kitchen
- Garden with views
- Off road parking
- EPC - TBC
- Council tax - D
- Tenure - Leasehold
Description
Please contact Louis Percival Real Estate or for online enquires to book a viewing quote REF - LP1272
Lamb Row, Sabden
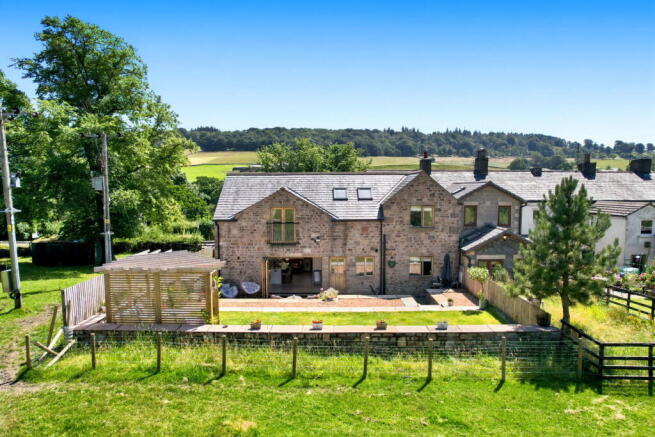
Nestled on the edge of the picturesque village of Sabden, with breathtaking uninterrupted countryside views stretching across the rolling landscape, this outstanding semi-detached cottage has been sympathetically transformed into an exceptional family home of the highest standard.
Originally a charming end cottage, the property has undergone a substantial extension and complete renovation, seamlessly blending its original character with beautifully considered contemporary design. The result is a home that offers the very best of both worlds — timeless charm, generous proportions and luxurious modern finishes throughout.
Every inch of the property has been thoughtfully designed, with an uncompromising attention to detail and a specification that is rarely found in homes of this style.
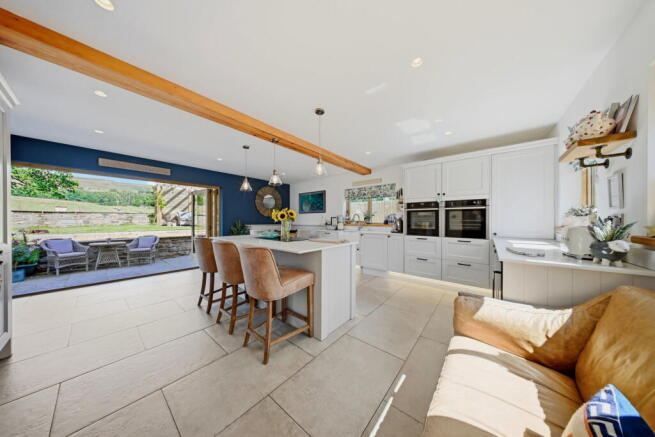
The heart of the home is the spectacular open-plan kitchen and dining space. Designed for modern family living and entertaining, it features elegant quartz worktops, a range of premium integrated appliances and an abundance of natural light. Expansive bi-folding doors span the rear elevation, effortlessly connecting the interior with the beautifully landscaped garden and framing the truly stunning panoramic countryside views beyond.
Complementing the impressive kitchen are two beautifully presented reception rooms, each offering a warm and inviting atmosphere, alongside a spacious entrance hallway that creates a wonderful first impression. A generous utility room and stylish downstairs cloakroom add further practicality to this exceptional family home.
The quality continues upstairs, where all three bedrooms are comfortable doubles.
The principal suite is particularly impressive, creating a luxurious retreat that enjoys uninterrupted views across the surrounding countryside through elegant Juliet balcony doors. Complete with a dedicated walk-in dressing room and an exquisite en-suite bathroom, this is a space designed to rival that of a boutique hotel.
The remaining bedrooms are equally well-proportioned and are served by a beautifully appointed family bathroom, all finished to the same impeccable standard seen throughout the property.
The attention to detail extends to every room, with premium fixtures and fittings including Accoya timber windows and doors, Burlington sanitaryware, high-quality integrated appliances, luxurious quartz worktops and carefully selected finishes that perfectly complement the property's character while delivering a contemporary feel.
Externally, the home is equally impressive.
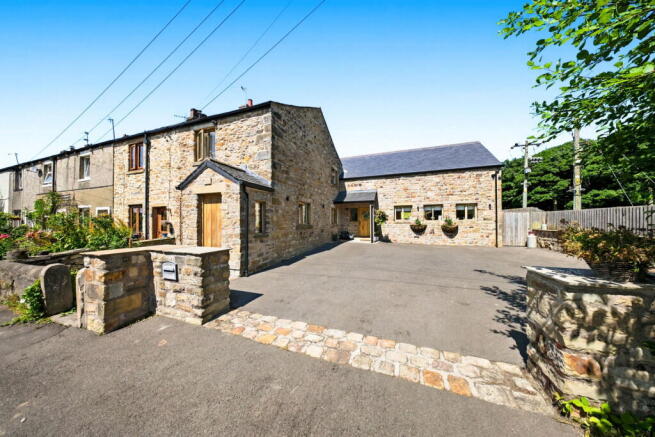
To the front, a substantial tarmac driveway provides generous off-road parking for multiple vehicles.
To the rear lies a beautifully landscaped garden that has been thoughtfully designed to make the very most of its remarkable setting. Offering complete privacy and uninterrupted rural views, it provides the perfect space for relaxing, entertaining or simply enjoying the peace and tranquillity of one of the Ribble Valley's most desirable village locations. With the bi-folding doors opening directly from the kitchen onto the patio, indoor and outdoor living combine effortlessly to create a truly spectacular entertaining space.
Finished to an exceptional standard both inside and out, Lamb Row is a rare opportunity to acquire a home that effortlessly combines character, luxury and lifestyle. Beautifully extended, flawlessly presented and occupying one of Sabden's most enviable positions, this is a property that must be experienced in person to be fully appreciated.
From the very first glance, the exceptional quality of this home is immediately apparent. The property has been fitted throughout with premium Accoya timber windows and doors, all beautifully finished and painted, complementing the character of the original cottage while providing outstanding performance and longevity.
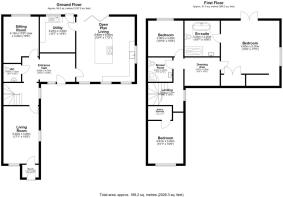
A solid timber front door, complete with matching glazed side panel, opens into a stunning entrance hallway that sets the tone for the rest of the home. Spacious and beautifully designed, the hallway provides access to the open-plan kitchen and dining room, both reception rooms, the downstairs cloakroom and the first-floor staircase.
Finished with underfloor heating beneath a stylish tiled floor, the hallway also features a bespoke built-in seating area with integrated storage, an exposed original stone feature wall and a wealth of natural light, creating a wonderful first impression.
The heart of the home is undoubtedly the spectacular open-plan kitchen and dining space.
Designed with both family life and entertaining in mind, this impressive room enjoys underfloor heating, tiled flooring, exposed ceiling beams, spotlights and a hardwired smoke alarm. Four Accoya double-glazed windows, together with a stunning set of Accoya sliding bi-fold doors, flood the room with natural light while framing the breathtaking uninterrupted countryside views beyond and providing seamless access onto the garden.
The beautifully crafted country-style kitchen has been finished to an exceptional standard, featuring an extensive range of grey shaker-style wall and base units complemented by elegant white quartz worktops and matching upstands. A large central island creates the perfect social hub, incorporating an induction hob with integrated extractor and additional storage.
Premium integrated appliances include a Neff double oven with Slide&Hide doors, integrated dishwasher, wine cooler and Belfast sink with Quooker boiling water tap. A selection of generous larder cupboards provides excellent storage, while a bespoke built-in dining bench with integrated storage adds both character and practicality. Under-unit lighting completes this outstanding kitchen, where every detail has been carefully considered.
Leading directly from the kitchen is an equally impressive utility room, finished with the same high specification. With tiled flooring, underfloor heating, spotlights and a hardwired smoke alarm, it offers an excellent range of blue wall and base units topped with solid timber worktops. A Belfast sink with mixer tap, plumbing for a washing machine, space for a tumble dryer and American-style fridge freezer, together with the wall-mounted combi boiler, ensure this is as practical as it is stylish.
An Accoya stable door and matching window overlook the rear garden, allowing you to enjoy the spectacular rural views even while carrying out everyday tasks.
Returning to the hallway, you'll find the first reception room positioned at the front of the property.
A wonderfully cosy space, this room features two Accoya double-glazed windows fitted with traditional shutters, a beautiful feature-panelled wall and a contemporary designer radiator. The focal point is the impressive multi-fuel log-burning stove, creating the perfect setting for relaxing on winter evenings while retaining the charm expected of a character cottage.
The staircase itself is another standout feature, crafted from solid oak with contemporary glass balustrades. Beneath, a useful storage cupboard has been seamlessly incorporated, while an additional Accoya window and designer radiator continue the high-quality finish within the hallway.
The downstairs cloakroom has been beautifully appointed with premium Burlington sanitaryware, comprising a WC and wash basin. Finished with underfloor heating, tiled flooring, feature wall panelling, spotlights and an extractor fan, it perfectly reflects the quality found throughout the home.
The second reception room offers excellent flexibility and could equally serve as a snug, home office or family room. Benefiting from underfloor heating, laminate flooring, a feature-panelled wall and an Accoya double-glazed window overlooking the rear garden, it enjoys the same peaceful rural outlook as the kitchen.
Ascending to the first floor, the landing provides access to two double bedrooms, the family bathroom and the magnificent principal suite.
The principal suite has been thoughtfully designed to create a luxurious private retreat. Accessed via its own inner hallway, the suite begins with a dedicated dressing area featuring built-in storage, feature lighting, a designer radiator and a beautiful vaulted ceiling.
From here, you enter the bedroom itself—an outstanding space with exposed ceiling beams and a dramatic vaulted ceiling that enhances the sense of space. A large Accoya double-glazed window, together with elegant Juliet balcony doors, perfectly frames the spectacular uninterrupted countryside views stretching across the Ribble Valley.
The room also benefits from two central heating radiators, bespoke feature lighting, a substantial walk-in wardrobe and direct access to the luxurious en-suite bathroom.
The walk-in wardrobe provides excellent fitted storage before leading into the beautifully finished en-suite. Featuring a freestanding roll-top bath, spacious walk-in double shower, vanity wash basin and WC, the en-suite has been finished with fully tiled walls and flooring, spotlights, extractor fan, heated towel rail and two Velux roof windows beneath another impressive vaulted ceiling.
Bedroom two is another generous double room positioned to the rear of the property, enjoying the same stunning countryside views through an Accoya double-glazed window. Complete with a vaulted ceiling, feature-panelled wall and central heating radiator, it is a beautiful guest or family bedroom.
Bedroom three overlooks the front of the property and offers a further spacious double room with an Accoya double-glazed window, central heating radiator and useful built-in storage cupboard.
The family bathroom continues the exceptional standard of finish and comprises a stylish three-piece suite featuring a corner shower enclosure, vanity wash basin and WC. Finished with tiled flooring, partial wall tiling, feature panelling, heated towel rail, spotlights and extractor fan, it perfectly complements the rest of the home.
Externally, the property is equally impressive.
To the front, a generous tarmac driveway provides off-road parking for several vehicles and is bordered by attractive stone walling, with external lighting completing the welcoming approach.
The rear garden is simply breathtaking.
Designed to make the very most of its remarkable setting, it enjoys uninterrupted panoramic rural views that can never fail to impress. Arranged over two levels, the lower tier features a generous stone-flagged patio, ideal for entertaining, while the upper level offers a further seating terrace complete with a charming pergola, landscaped lawn and mature planting.
Additional features include external lighting, power, water supply and a useful garden shed, creating an outdoor space that is as practical as it is beautiful.
Combining timeless character with outstanding craftsmanship, premium finishes and one of the finest countryside settings in the area, this truly exceptional home offers a lifestyle that is every bit as impressive as the property itself.
Representing Agent - Louis Percival
EPC rating - TBC
Tenure - Leasehold
Council tax band - D
- COUNCIL TAXA payment made to your local authority in order to pay for local services like schools, libraries, and refuse collection. The amount you pay depends on the value of the property.Read more about council Tax in our glossary page.
- Band: D
- PARKINGDetails of how and where vehicles can be parked, and any associated costs.Read more about parking in our glossary page.
- Driveway
- GARDENA property has access to an outdoor space, which could be private or shared.
- Private garden
- ACCESSIBILITYHow a property has been adapted to meet the needs of vulnerable or disabled individuals.Read more about accessibility in our glossary page.
- Ask agent
Energy performance certificate - ask agent

Add an important place to see how long it'd take to get there from our property listings.
__mins driving to your place
Affordability

Notes
Staying secure when looking for property
Ensure you're up to date with our latest advice on how to avoid fraud or scams when looking for property online.
Visit our security centre to find out moreDisclaimer - Property reference S1921986. The information displayed about this property comprises a property advertisement. Rightmove.co.uk makes no warranty as to the accuracy or completeness of the advertisement or any linked or associated information, and Rightmove has no control over the content. This property advertisement does not constitute property particulars. The information is provided and maintained by eXp UK, North West. Please contact the selling agent or developer directly to obtain any information which may be available under the terms of The Energy Performance of Buildings (Certificates and Inspections) (England and Wales) Regulations 2007 or the Home Report if in relation to a residential property in Scotland.
*This is the average speed from the provider with the fastest broadband package available at this postcode. The average speed displayed is based on the download speeds of at least 50% of customers at peak time (8pm to 10pm). Fibre/cable services at the postcode are subject to availability and may differ between properties within a postcode. Speeds can be affected by a range of technical and environmental factors. The speed at the property may be lower than that listed above. You can check the estimated speed and confirm availability to a property prior to purchasing on the broadband provider's website. Providers may increase charges. The information is provided and maintained by Decision Technologies Limited. **This is indicative only and based on a 2-person household with multiple devices and simultaneous usage. Broadband performance is affected by multiple factors including number of occupants and devices, simultaneous usage, router range etc. For more information speak to your broadband provider.