
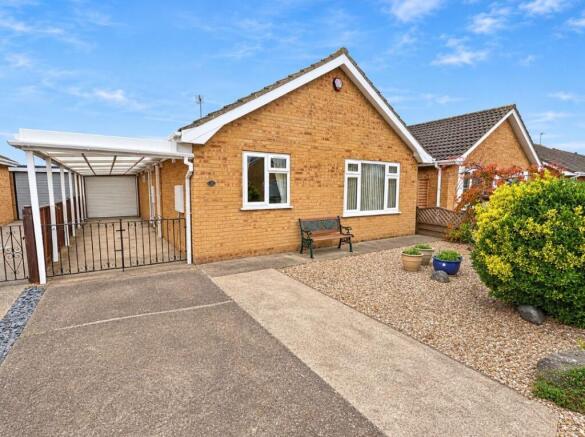
Finisterre Avenue, Skegness, PE25 1ET

- PROPERTY TYPE
Detached Bungalow
- BEDROOMS
3
- BATHROOMS
1
- SIZE
Ask agent
- TENUREDescribes how you own a property. There are different types of tenure - freehold, leasehold, and commonhold.Read more about tenure in our glossary page.
Ask agent
Key features
- Detached Bungalow
- Three Bedrooms
- Popular, Well Regarded Location
- Gas Central Heating
- Attractive Lounge, Practical Dining Kitchen, Bathroom and Conservatory
- Driveway with Garage
- Attractive, Manageable Garden, Field View
- Energy Rating: TBC
- Council Tax Band: B
Description
HomeMove Estate Agents by Carl Smith are delighted to offer for sale this well-appointed, detached bungalow situated on the popular Beacon Park Development within Skegness. Only a short car journey to the town centre, or hop on the town service which runs past the bungalow. The property is conveniently located for the doctors surgery, primary school, supermarket and two public houses with restaurants.
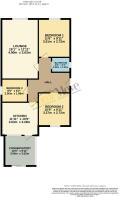
This well-presented property comprises hallway, lounge, fitted kitchen, three bedrooms, conservatory, bathroom. Gas central heating is installed, and the property has upvc double glazing throughout. Off road parking is provided in the form of a driveway leading to the garage. In addition, the property has a manageable size garden to the rear which looks over field. Solar panels are installed which are leased.
RECEPTION HALL
With upvc twin panel entrance door and side screen, radiator, texture and coving to the ceiling, electric fuse box, Access to the roof space, Central heating controls, cupboard housing the wall mounted gas fired central heating boiler.
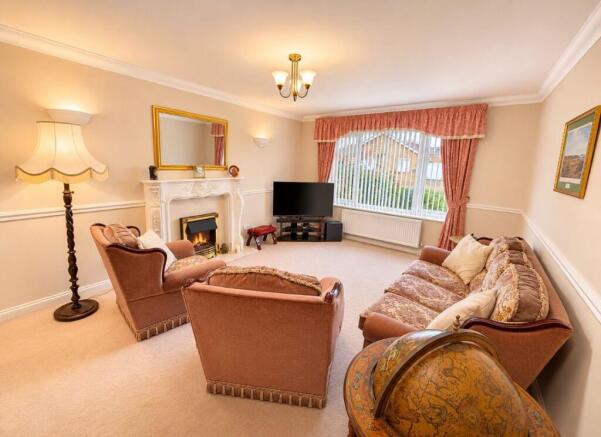
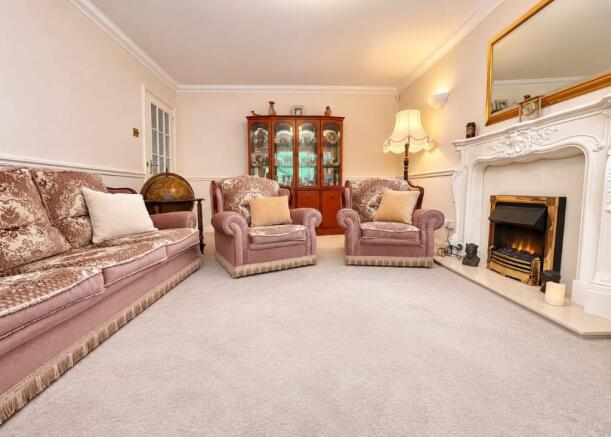
LOUNGE
With upvc window to the front elevation, radiator, dado rail, wall light points, coving to the ceiling, coal effect fire on a marble effect base and back with surround over.
DINING KITCHEN
With upvc window, texture and coving to the ceiling, karndean flooring, plumbing for automatic washing machine, space for tumble dryer, space for fridge freezer, four ring gas hob with oven below and extractor, fitted kitchen units comprising base cupboards, drawers, and wall mounted units, roll edge working surfaces, tiled splashback protection, insert one and a quarter bowl stainless steel sink unit with mixer tap.
CONSERVATORY
With texture to the ceiling, radiator, karndean flooring, patio doors to the garden, windows to the side, wall to wall fitted cupboards providing storage.
BEDROOM ONE
With upvc window to the front elevation, radiator, texture and coving to the ceiling, fitted bedroom furniture.
BEDROOM TWO
With upvc window to the rear elevation, texture and coving to the ceiling, radiator.
BEDROOM THREE
With upvc window to the side, radiator, texture and coving to the ceiling.
BATHROOM
Attractively fitted with a three-piece suite comprising low level flush wc, pedestal wash hand basin, panel bath with mixer tap and shower attachment, texture to the ceiling, tiled walls and floor, electric shaver point and light.
OUTSIDE
To the front is a lower maintenance landscaped gravelled area.
To the rear is a easy to manage garden enclosed with fencing having gate to the front, field views to the rear.
GARAGE
19' 4 x 10’5
With remote controlled roller door, window, pedestrian door, light and power.
General Information:
Tenure: FREEHOLD. Local Authority: East Lindsey District Council. The agency website indicates Tax band: B. Energy Rating: TBC
AI-ENCHANCED PHOTOGRAPHY DISCLAIMER
Some photographs used in our property marketing may have been digitally enhanced using artificial intelligence (AI) to improve lighting, brightness, colour, clarity and overall presentation. In certain instances, temporary items, personal belongings or visual distractions may have been digitally removed. These enhancements are intended for marketing and illustrative purposes only. Every effort is made to ensure photographs remain a fair representation of the property. prospective purchasers are advised to satisfy themselves as to its appearance, condition and features.
Carl Smith, HomeMove Lincolnshire:
With over 25 years of property experience, Carl has built HomeMove Lincolnshire into a trusted name across the region, combining unrivalled local knowledge with a personal, results-driven approach to selling homes. Having spent more than 15 years managing estate agency branches across Skegness, Louth and Grantham, few know the Lincolnshire property market better. His dedication to delivering an exceptional service has now earned back-to-back ESTAS recognition, with Carl & HomeMove Lincolnshire named Best Agent in PE25 in 2025 and 2026!
Thinking of selling? Put your home in the hands of an award-winning local expert.
* When you make an offer on a property, we are required by law to carry out ID and Financial verification checks. As part of this we will need to see documents including Proof of ID, Address and Financial Statements and we will carry out a ‘SmartSearch’ chargeable at £15.00 per buyer.
* HomeMove Estate Agents may be paid a referral fee for introducing clients to their preferred EPC, Conveyancing, Survey and Mortgage service providers.
- COUNCIL TAXA payment made to your local authority in order to pay for local services like schools, libraries, and refuse collection. The amount you pay depends on the value of the property.Read more about council Tax in our glossary page.
- Band: B
- PARKINGDetails of how and where vehicles can be parked, and any associated costs.Read more about parking in our glossary page.
- Garage,Covered,Driveway,Off street
- GARDENA property has access to an outdoor space, which could be private or shared.
- Private garden
- ACCESSIBILITYHow a property has been adapted to meet the needs of vulnerable or disabled individuals.Read more about accessibility in our glossary page.
- Level access
Energy performance certificate - ask agent

Add an important place to see how long it'd take to get there from our property listings.
__mins driving to your place

About HomeMove Estate Agents LTD, Covering East Midlands
HomeMove Estate Agents Unit 2, Cottage Farm, Mears Ashby Road, Sywell, Northampton NN6 0BJ
Rental yield calculator
Understand the potential return on a rented property.
Estimates are indicative and may vary. This calculator does not constitute financial advice. Please consult with a qualified advisor for your specific circumstances.
Notes
Staying secure when looking for property
Ensure you're up to date with our latest advice on how to avoid fraud or scams when looking for property online.
Visit our security centre to find out moreDisclaimer - Property reference S1922004. The information displayed about this property comprises a property advertisement. Rightmove.co.uk makes no warranty as to the accuracy or completeness of the advertisement or any linked or associated information, and Rightmove has no control over the content. This property advertisement does not constitute property particulars. The information is provided and maintained by HomeMove Estate Agents LTD, Covering East Midlands. Please contact the selling agent or developer directly to obtain any information which may be available under the terms of The Energy Performance of Buildings (Certificates and Inspections) (England and Wales) Regulations 2007 or the Home Report if in relation to a residential property in Scotland.
*This is the average speed from the provider with the fastest broadband package available at this postcode. The average speed displayed is based on the download speeds of at least 50% of customers at peak time (8pm to 10pm). Fibre/cable services at the postcode are subject to availability and may differ between properties within a postcode. Speeds can be affected by a range of technical and environmental factors. The speed at the property may be lower than that listed above. You can check the estimated speed and confirm availability to a property prior to purchasing on the broadband provider's website. Providers may increase charges. The information is provided and maintained by Decision Technologies Limited. **This is indicative only and based on a 2-person household with multiple devices and simultaneous usage. Broadband performance is affected by multiple factors including number of occupants and devices, simultaneous usage, router range etc. For more information speak to your broadband provider.