Naseby Drive, Loughborough, LE11

- PROPERTY TYPE
Detached
- BEDROOMS
5
- BATHROOMS
1
- SIZE
1,711 sq ft
159 sq m
- TENUREDescribes how you own a property. There are different types of tenure - freehold, leasehold, and commonhold.Read more about tenure in our glossary page.
Freehold
Key features
- 5/6 Bedroom Detached House With Three Reception Rooms
- Deceptive Accommodation Spanning in excess of 1700 sq/ft
- Extended Spacious living area
- Established Location with Private South West Rear Garden
- Gas Centrally Heated and Double Glazed
- Extended to the Front Side and Rear
- off Road Car Parking
- Excellent Potential
- Option of a Sixth Bedroom at Ground Floor whilst Retaining 3 Separate Reception Rooms
- Excellent Communication Links via the M1 at Junction 23
Description
Extended Five/Six-Bedroom Home
Approximately 1,711 sq ft of versatile accommodation over two floors
Substantially extended to the front, side and rear, this deceptively spacious home bears little resemblance to its original layout. Offering approximately 1,711 sq ft of accommodation, the property combines generous living space with a flexible arrangement of rooms, including five first-floor bedrooms and a potential sixth bedroom on the ground floor.
Key Features
· Substantially extended accommodation arranged over two floors
· Five first-floor bedrooms and an optional sixth bedroom on the ground floor
· Extended lounge with a double-glazed bay window and gas fire
· Versatile study and dual-aspect dining room
· Fitted kitchen, ground-floor WC and useful understairs storage
· Three-piece bathroom and a further room with plumbing for a shower
· Block-paved driveway providing off-road parking
· Low-maintenance rear garden with established trees and shrubs
Ground Floor
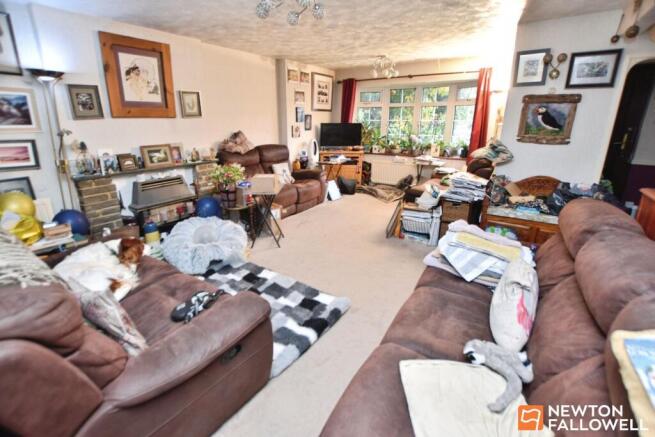
The entrance hall opens through an archway into the lounge, which has been enlarged by the front extension. An attractive double-glazed bay window incorporates a sill providing display space, while a gas fire creates a welcoming focal point ( untested ). Radiators provide heating, and stairs lead to the first floor.
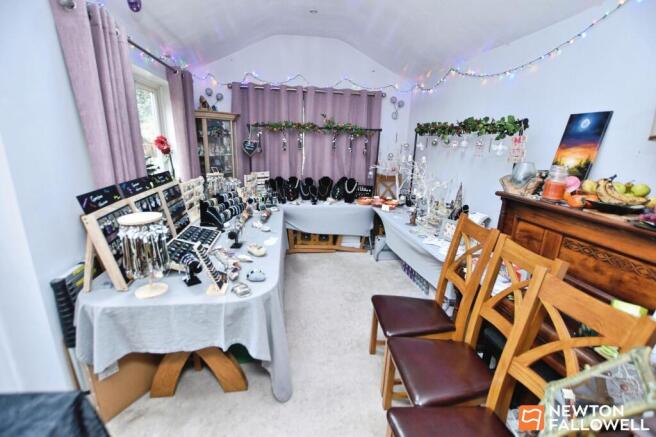
A connecting hallway leads to the study, a versatile space adaptable to individual requirements. Beyond is the dining room, enjoying a dual aspect with windows to the rear and side, together with a side access door, rooflight and low-energy LED lighting.
The kitchen is fitted with a comprehensive range of base and wall-mounted storage units and includes a window and side access door. A Worcester Bosch boiler is controlled via a Hive system, while an understairs cupboard provides useful additional storage. A ground-floor WC is situated adjacent to the kitchen.
A further ground-floor room offers the flexibility to serve as a sixth bedroom or an additional reception room, allowing the accommodation to be tailored to the needs of the occupier.
First Floor
The first floor provides five bedrooms of varying sizes, comprising two doubles and three further good-sized rooms. These are served by a three-piece bathroom suite. An additional room has plumbing for a shower, offering potential for a separate shower room.
Outside
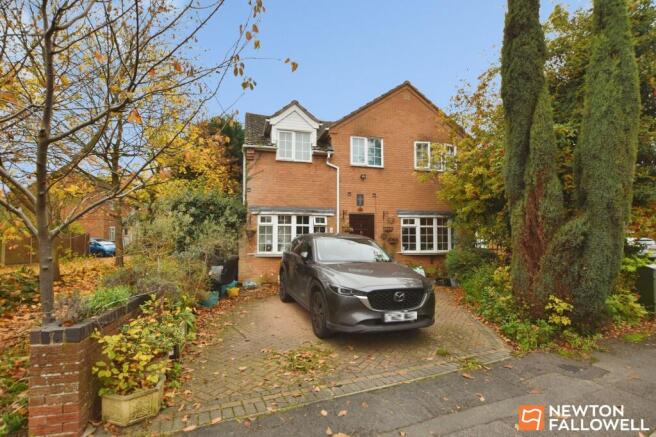
To the front, a herringbone-pattern block-paved driveway provides off-road parking, complemented by an established garden with shrubs and a tree. Two metal gates to the left-hand side of the property provide access to the rear.
The rear garden features a block-paved patio with a single step leading up to a decorative stone area. Designed for low maintenance, the garden includes mature trees and shrubs and is enclosed by timber fencing, providing a private outdoor setting.
EPC Rating: C
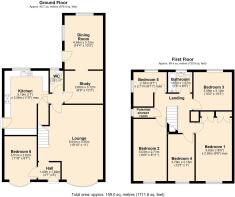
Hall
1.82m x 1.4m
Lounge
6.04m x 3.35m
Study
3.12m x 2.66m
Dining Room
4.38m x 3.12m
Kitchen
5.19m x 3.58m
WC
1.1m x 0.7m
Bedroom 6
3.51m x 2.62m
Bedroom 1
5.63m x 2.93m
Bedroom 2
5.03m x 2.71m
Bedroom 3
3.12m x 3.09m
Bedroom 4
3.79m x 2.15m
Bedroom 5
2.78m x 2.71m
Bathroom
1.97m x 1.65m
Garden
South West Facing
Parking - Driveway
Block Paved Driveway in a Herringbone Pattern - Space for Two
- COUNCIL TAXA payment made to your local authority in order to pay for local services like schools, libraries, and refuse collection. The amount you pay depends on the value of the property.Read more about council Tax in our glossary page.
- Band: D
- PARKINGDetails of how and where vehicles can be parked, and any associated costs.Read more about parking in our glossary page.
- Driveway
- GARDENA property has access to an outdoor space, which could be private or shared.
- Private garden
- ACCESSIBILITYHow a property has been adapted to meet the needs of vulnerable or disabled individuals.Read more about accessibility in our glossary page.
- Ask agent

Add an important place to see how long it'd take to get there from our property listings.
__mins driving to your place
Affordability



Notes
Staying secure when looking for property
Ensure you're up to date with our latest advice on how to avoid fraud or scams when looking for property online.
Visit our security centre to find out moreDisclaimer - Property reference 6466c1eb-efbd-4020-97cc-4de66353d1f7. The information displayed about this property comprises a property advertisement. Rightmove.co.uk makes no warranty as to the accuracy or completeness of the advertisement or any linked or associated information, and Rightmove has no control over the content. This property advertisement does not constitute property particulars. The information is provided and maintained by Newton Fallowell, Loughborough. Please contact the selling agent or developer directly to obtain any information which may be available under the terms of The Energy Performance of Buildings (Certificates and Inspections) (England and Wales) Regulations 2007 or the Home Report if in relation to a residential property in Scotland.
*This is the average speed from the provider with the fastest broadband package available at this postcode. The average speed displayed is based on the download speeds of at least 50% of customers at peak time (8pm to 10pm). Fibre/cable services at the postcode are subject to availability and may differ between properties within a postcode. Speeds can be affected by a range of technical and environmental factors. The speed at the property may be lower than that listed above. You can check the estimated speed and confirm availability to a property prior to purchasing on the broadband provider's website. Providers may increase charges. The information is provided and maintained by Decision Technologies Limited. **This is indicative only and based on a 2-person household with multiple devices and simultaneous usage. Broadband performance is affected by multiple factors including number of occupants and devices, simultaneous usage, router range etc. For more information speak to your broadband provider.