
The Thicket, Leckhampstead, RG20

- PROPERTY TYPE
Detached
- BEDROOMS
3
- BATHROOMS
2
- SIZE
1,410 sq ft
131 sq m
- TENUREDescribes how you own a property. There are different types of tenure - freehold, leasehold, and commonhold.Read more about tenure in our glossary page.
Freehold
Key features
- A Victorian Methodist Chapel Reimagined - Originally built in 1874 and thoughtfully converted into a distinctive country home in 2014.
- Architecture Full of Character - Restored arched windows, coloured glass and impressive ceiling heights celebrate the building's heritage.
- Beautifully Connected Living Spaces - An expansive open-plan kitchen, dining and sitting area forms the heart of the home.
- A Kitchen Designed for Gathering - Painted oak cabinetry, Carrara marble worktops and a central island create an inviting everyday space
- A Striking Mezzanine Level - An Italian-designed oak and glass staircase leads to an elevated space overlooking the living room.
- Three Versatile Bedrooms - Peaceful first-floor accommodation provides flexibility for family, guests and home working.
- A Bathroom with Architectural Character - A freestanding bath, arched windows and original stained-glass detailing create a memorable retreat.
- Thoughtful Energy-Efficient Design - An air-source heat pump, underfloor heating, integrated solar panels and rainwater harvesting support comfortable living.
- Gardens and Open Countryside - Established planting, outdoor seating and views towards neighbouring grazing fields offer a peaceful rural outlook.
- Countryside Living with No Onward Chain - Footpaths lead directly into the surrounding landscape, with private parking for two cars and a chain-free sale.
Description
A Different Kind of Country Home
Few homes stay with you the way The Old Chapel does. It’s not just what you see, but how it makes you feel: a sense of calm, light and history that lingers long after you’ve closed the door.
Set within the peaceful rural surroundings of The Thicket in Leckhampstead, this former Victorian chapel has been thoughtfully transformed into a distinctive three-bedroom home, retaining the architectural character that first made the building special while introducing the comfort and practicality of contemporary living.
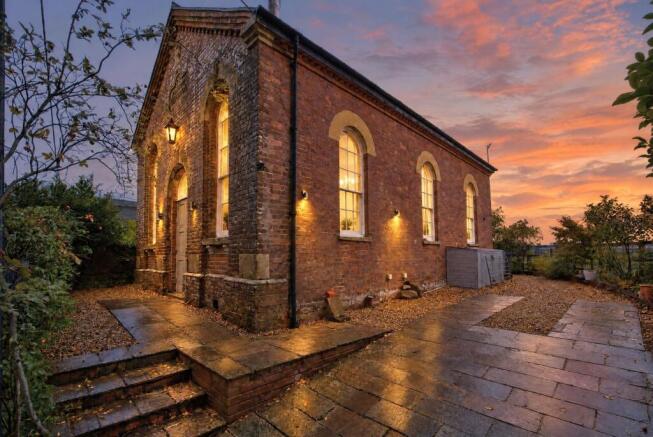
The approach offers an immediate sense of its history. Traditional red brickwork, tall arched windows and carefully detailed stone surrounds give the building a quiet presence within its countryside setting. Beyond the chapel walls, open fields, grazing land and established greenery provide an outlook that feels wonderfully removed from the demands of everyday life.
Yet it is the relationship between the building and its surroundings that is perhaps most compelling. Light moves through the tall windows, views stretch towards the surrounding trees and countryside, and the changing seasons become part of the experience of living here.
A Chapel Reimagined
Originally built in 1874, The Old Chapel served its original purpose for well over a century before its current owners recognised the potential for something quite different.
Purchased as a disused chapel in 2012, the building underwent an extensive conversion, completed in 2014. Rather than attempting to disguise its former life, the transformation was designed around the qualities that made the chapel worth preserving: its proportions, its distinctive windows and the remarkable volume of space within.
The conversion involved an entirely new interior, a new roof structure and covering, and the introduction of a mezzanine floor. The original windows were carefully restored, with secondary glazing introduced to improve comfort while retaining their character.
An Italian-designed oak and glass open-tread staircase and glass balustrading create a contemporary architectural contrast to the building's Victorian origins. The result is a home in which old and new are clearly distinguishable, yet work naturally together.
The Spaces We Live In
The principal living accommodation occupies the ground floor, where the chapel's original sense of openness has been preserved in one generous kitchen, dining and living space.
This is the heart of The Old Chapel, and it is easy to understand why the current owners consider the living area their favourite part of the house.
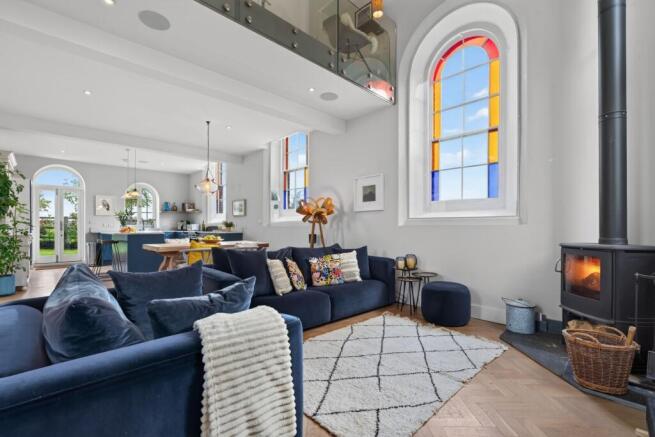
Tall arched windows draw daylight deep into the room, offering views upwards towards the sky and surrounding trees. Their coloured glass details bring a subtle reminder of the building's heritage, while the impressive ceiling height and mezzanine above create a sense of volume rarely found in a home of this size.
The sitting area is arranged around a wood-burning stove by Scan Anderson, providing a natural gathering place during colder months. There is something particularly appealing about the contrast between the openness of the architecture and the warmth of a fire, allowing the space to feel both expansive and intimate.
Underfoot, oak-engineered parquet flooring introduces texture and warmth, its herringbone pattern adding a quiet layer of craftsmanship to the contemporary interior.
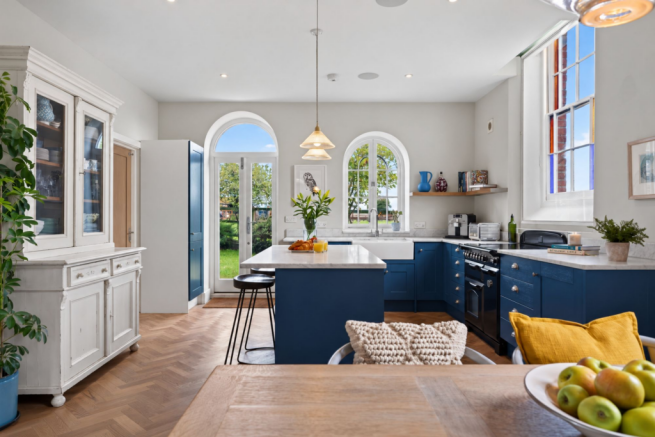
Moving towards the kitchen, the atmosphere becomes more informal. Deep blue painted oak cabinetry sits beneath Carrara marble worktops, with a substantial central island providing a natural place for morning coffee, casual meals or conversation while cooking.
A Rangemaster Classic range cooker with induction hob, two ovens and a separate grill brings traditional kitchen character alongside everyday functionality. Integrated appliances and carefully considered storage help maintain the room's uncluttered appearance.
There is ample space for a dining table between the kitchen and sitting area, allowing the whole ground floor to work as one connected living environment. Whether hosting friends, sharing a family meal or spending a quiet Sunday at home, the layout encourages an easy flow between cooking, dining and relaxing.
Glazed doors open directly onto the garden, extending the living space outdoors during warmer weather.
A separate utility room and ground-floor shower room provide the practical spaces that allow the principal room to remain focused on living.
Throughout, the quality of the conversion is evident not simply in the finishes, but in the way the spaces have been planned to accommodate everyday routines.
A More Private Perspective
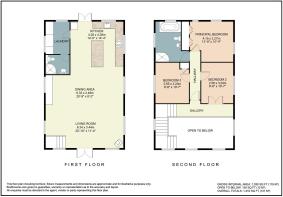
The first floor introduces a different experience of the chapel, with three bedrooms and a family bathroom arranged around the mezzanine and landing.
The principal bedroom is a peaceful retreat, with a softly vaulted ceiling, fitted wardrobes and an understated palette that allows the architecture to speak for itself.
Two further bedrooms offer flexibility for family, visiting guests or those wishing to create a dedicated space for working from home.
The family bathroom is particularly memorable. A freestanding roll-top bath sits beneath an elegant arched window, while a second, lower-level stained-glass window recalls the building's original character. A separate shower and contemporary fittings provide everyday practicality, with the natural timber floor adding warmth to the space.
Beyond the bedrooms, the mezzanine offers another distinctive feature of the conversion.
Overlooking the living accommodation below, its glass balustrading preserves the connection between the two levels, allowing light to travel through the building. Currently arranged with a desk and seating, this elevated area provides an appealing place to read, work or simply enjoy a different perspective of the chapel's architecture.
A Considered Approach to Comfort
Behind the historic exterior, The Old Chapel has been designed with energy efficiency and long-term comfort in mind.
An air-source heat pump supplies wet underfloor heating across both floors, as well as domestic hot water and heated towel rails. Additional insulation to the interior of the brick walls and secondary glazing to the restored windows help create a warm, comfortable environment throughout the year.
Low-profile solar photovoltaic panels have been integrated into the roof, while a rainwater harvesting system offers the ability to supply water for toilets and garden use.
These features were incorporated as part of the wider conversion, demonstrating an approach that respects the building's past while responding thoughtfully to the demands of contemporary ownership.
The result is a home where character and efficiency have been considered together rather than treated as competing priorities.
A Garden Connected to the Countryside
Outside, The Old Chapel enjoys a manageable garden that provides space to sit, entertain and appreciate the surrounding countryside without the demands of extensive grounds.
A lawned area sits alongside established planting, with gravelled seating spaces creating informal places to enjoy the garden throughout the day.
The chapel's brick elevations and arched windows form an attractive backdrop, while the rear boundary opens towards neighbouring fields used for grazing horses.
It is this relationship with the wider landscape that gives the garden much of its appeal. Rather than feeling enclosed or disconnected from its surroundings, the outdoor space offers a natural transition between the home and the countryside beyond.
There is private parking for two cars, together with a timber garden shed and separate bicycle store.
The surrounding network of footpaths is another important part of life here. From The Thicket, walks lead across open fields in several directions, offering the opportunity to explore the countryside directly from the doorstep.
For everyday social life, the surrounding villages provide a choice of established pubs and places to eat. The current owners particularly enjoy The Boxford, The Swan in Great Shefford, The Fox in Peasemore and The Ibex in Chaddleworth. The Church in Leckhampstead also holds a monthly pop up pub which is frequently supported by bands playing fold and jazz music.
Leckhampstead offers a rural setting in which the landscape remains an integral part of daily life, while the wider Newbury and West Berkshire area provides access to the services and amenities of a larger community.
A Home with Its Own Story
What makes The Old Chapel so appealing is not simply that it was once a place of worship, but the intelligence with which it has been given a new purpose.
The architecture remains unmistakably Victorian, yet the spaces within feel open, welcoming and entirely suited to contemporary life. The tall windows, the connection between the two floors, the warmth of natural materials and the surrounding countryside all contribute to a home with a distinct personality.
For someone drawn to buildings with history, thoughtful design and a more peaceful pace of life, The Old Chapel offers something genuinely individual.
A building with a past, carefully adapted for the future, and now ready for its next chapter.
EPC Rating: D
Garden
A manageable garden with countryside views.
Brochures
Brochure- COUNCIL TAXA payment made to your local authority in order to pay for local services like schools, libraries, and refuse collection. The amount you pay depends on the value of the property.Read more about council Tax in our glossary page.
- Band: E
- PARKINGDetails of how and where vehicles can be parked, and any associated costs.Read more about parking in our glossary page.
- Yes
- GARDENA property has access to an outdoor space, which could be private or shared.
- Private garden
- ACCESSIBILITYHow a property has been adapted to meet the needs of vulnerable or disabled individuals.Read more about accessibility in our glossary page.
- Ask agent

Add an important place to see how long it'd take to get there from our property listings.
__mins driving to your place
Affordability

About Stowhill Estates Ltd, South of England & the Cotswolds
Stowhill Estates Frilford, Frilford Heath Golf Club, Oxford Road, Frilford, OX13 5NW
Notes
Staying secure when looking for property
Ensure you're up to date with our latest advice on how to avoid fraud or scams when looking for property online.
Visit our security centre to find out moreDisclaimer - Property reference 884148e6-8888-4770-93c3-b63748feacb3. The information displayed about this property comprises a property advertisement. Rightmove.co.uk makes no warranty as to the accuracy or completeness of the advertisement or any linked or associated information, and Rightmove has no control over the content. This property advertisement does not constitute property particulars. The information is provided and maintained by Stowhill Estates Ltd, South of England & the Cotswolds. Please contact the selling agent or developer directly to obtain any information which may be available under the terms of The Energy Performance of Buildings (Certificates and Inspections) (England and Wales) Regulations 2007 or the Home Report if in relation to a residential property in Scotland.
*This is the average speed from the provider with the fastest broadband package available at this postcode. The average speed displayed is based on the download speeds of at least 50% of customers at peak time (8pm to 10pm). Fibre/cable services at the postcode are subject to availability and may differ between properties within a postcode. Speeds can be affected by a range of technical and environmental factors. The speed at the property may be lower than that listed above. You can check the estimated speed and confirm availability to a property prior to purchasing on the broadband provider's website. Providers may increase charges. The information is provided and maintained by Decision Technologies Limited. **This is indicative only and based on a 2-person household with multiple devices and simultaneous usage. Broadband performance is affected by multiple factors including number of occupants and devices, simultaneous usage, router range etc. For more information speak to your broadband provider.