Lamplugh, Workington, CA14

- PROPERTY TYPE
Detached
- BEDROOMS
5
- BATHROOMS
2
- SIZE
1,959 sq ft
182 sq m
- TENUREDescribes how you own a property. There are different types of tenure - freehold, leasehold, and commonhold.Read more about tenure in our glossary page.
Freehold
Key features
- Superb 5 bedroomed detached family home offering spacious accommodation across three well-planned levels
- Well maintained throughout with fantastic scope to modernise and add your own style
- Extensive parking and a substantial double garage providing excellent storage and workshop potential
- Informal gardens offering plenty of outdoor space for children, pets and entertaining
- Flexible layout ideal for growing families seeking space without compromise
- Sought-after location with delightful views and a charming wooded backdrop
- Excellent access to schools, local amenities, transport links, the coast and the Northern Lake District fells
- Wonderful combination of countryside charm, everyday convenience and long-term family appeal
Description
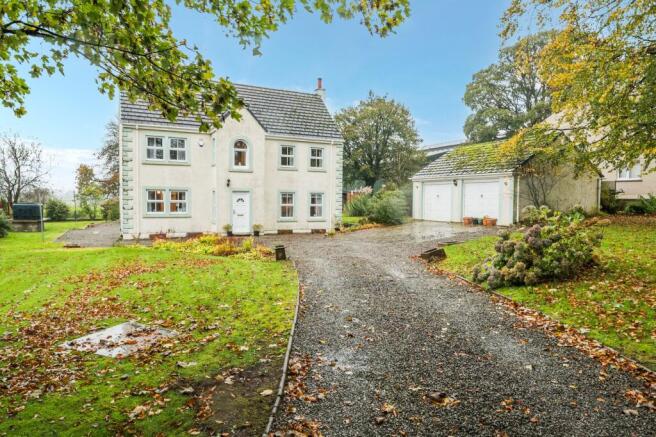
Welcome to your fabulous new home, a superb five bedroomed detached home offering an impressive amount of space, flexibility and potential across three levels. Perfectly designed for family living, the accommodation provides all the room you could need without ever feeling overwhelming, creating a home that is both practical and inviting.
Lovingly maintained over the years, the home is presented in excellent order and offers a fantastic opportunity for a new owner to put their own stamp on it. Whether you're looking to modernise, extend your living space or simply personalise the interiors to suit your tastes, there is tremendous scope to create a truly special long-term family home. Outside, the property is equally appealing, with ample parking, informal gardens ideal for children and pets to enjoy, and a substantial double garage providing excellent storage, workshop potential or secure parking.
Set within a highly sought-after location with an abundance of wildlife, the property enjoys delightful views and a charming wooded backdrop that gives the area a peaceful, semi-rural feel, whilst still offering excellent access to nearby schools, local amenities, transport links, neighbouring towns, the beautiful Cumbrian coastline and the breathtaking Northern Lake District fells.
Combining a wonderful setting, generous accommodation, fantastic outdoor space and exciting future possibilities, this is a home that offers the perfect balance of countryside charm and everyday convenience.
EPC Rating: D
THINGS YOU NEED TO KNOW
The property is Freehold.
There is mains electricity and water. A septic tank serves the property. There is oil central heating with a new bunded oil tank. Double glazing. Ample plug points throughout. Burglar alarm control panel.
DIRECTIONS
W3W///arose.gradually.life
From the A5086 coming from Cockermouth take the right turn signed to Asby. Proceed down the hill and the property is on the right hand side.
THE LOCAL COMMUNITY – CA14
Lamplugh, centred on Cockermouth, Workington and surrounding coastal and Lake District areas, offers a well-established community with a broad range of modern amenities. The area provides extensive everyday convenience, including supermarkets, busy town centres and schooling is well catered for with options including Lamplugh primary school, and options at Cockermouth, Keswick, Workington, Whitehaven & Lillyhall for secondary. Healthcare services are available locally through GP practices and nearby hospitals. Residents benefit from strong transport links via the Cumbrian Coast Line and major road connections, supporting access to surrounding towns and employment hubs. With its combination of Lake District and coastal locations, strong infrastructure and a wide range of services, Lamplugh is well suited to families, professionals and commuters seeking convenience yet living.
Within Lamplugh there is a local pub and milk can be delivered.
ACCESS
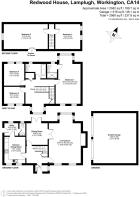
Access is via a uPVC door into a porch with tiled floor, windows to either side and a part glazed timber door leading into
ENTRANCE HALL
Stairs to the first floor and useful understairs alcove. Burglar alarm control panel.
LOUNGE
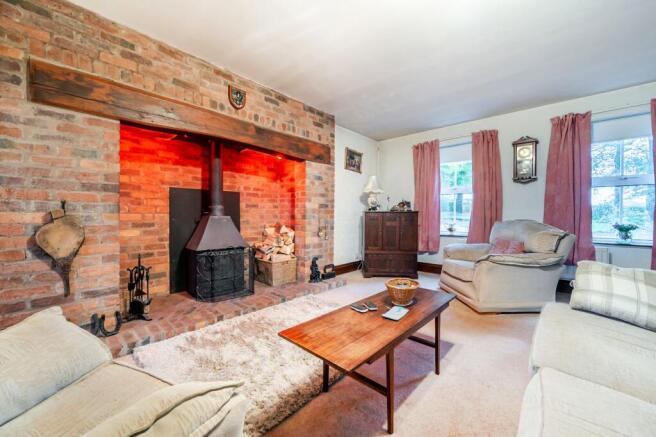
A dual aspect room with superb views from the front and rear. Wood burning stove within brick built fireplace and double glazed double doors lead into the dining room.
DINING ROOM
Patio doors to the rear and door into the hallway.
KITCHEN
Fitted with a range of base and wall units in natural wood with laminate worktop over and ceramic tile splashback. Includes space for fridge freezer, plumbing for dishwasher, 1 1/2 bowl stainless steel sink, electric hob with extractor fan over and double electric oven. Space for a dining table, natural wood floor and double windows to the front. And then part glazed door leads into
UTILITY ROOM
Oil central heating boiler, plumbing for washing machine and space for a second appliance. uPVC door to the rear, window to the rear and tiled floor.
CLOAKROOM
uPVC and frosted low-level WC and frosted window to the rear.
FIRST FLOOR LANDING
A lovely attractive staircase with redwood timber. Opening out onto a landing with arched window. Two useful cupboards.
BEDROOM ONE
A particularly spacious double bedroom with windows to the front and rear.
EN-SUITE
Low-level WC, pedestal wash basin with mixer tap and walk-in shower including electric shower with sliding door and chrome frame. Wood effect flooring, part tiled walls and frosted window to the rear.
BEDROOM TWO
Double bedroom to the rear.
BEDROOM THREE
Double bedroom to the front.
FAMILY BATHROOM
Fitted with bath and gold-coloured tap and connected shower, low-level WC and pedestal wash basin, fitted around sanitary fittings with patterned ceramic tiles and frosted window to the rear, wood-effect flooring and extractor fan.
STAIRCASE TO SECOND FLOOR
Staircase from the first floor landing leads up to a second floor landing with storage area and access into the loft. Door leading into
BEDROOM FOUR
A spacious double bedroom with a window and under eaves storage
BEDROOM FIVE
A double room with two windows to the side and under eaves storage.
OUTLOOK
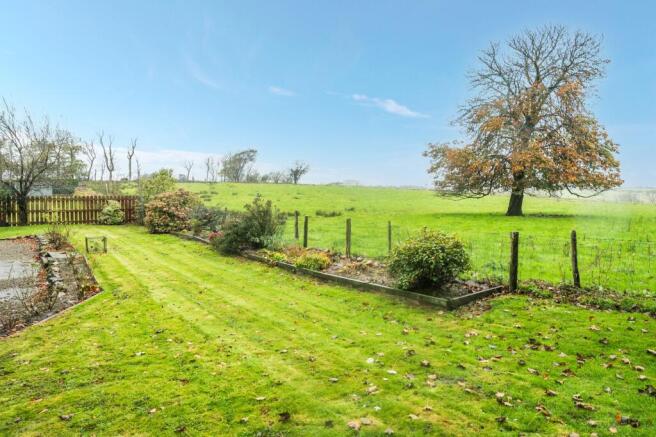
There are delightful views over the countryside from the rear with Blake Fell clearly visible from the front windows.
Garden
There are attractive lawns to the front of the property with with mature trees, planting and well established shrub and floral borders.
There are further lawns to either side along with paths and to the rear is a smaller and informal garden with shrub and floral borders and small patio, etc.
Disclaimer
Whilst every effort has been made to ensure the accuracy of these particulars, they are intended as a guide only and do not form part of any contract. All measurements, descriptions and photographs are for illustrative purposes. Buyers and tenants should satisfy themselves as to the accuracy of the information before proceeding.
- COUNCIL TAXA payment made to your local authority in order to pay for local services like schools, libraries, and refuse collection. The amount you pay depends on the value of the property.Read more about council Tax in our glossary page.
- Band: E
- PARKINGDetails of how and where vehicles can be parked, and any associated costs.Read more about parking in our glossary page.
- Yes
- GARDENA property has access to an outdoor space, which could be private or shared.
- Private garden
- ACCESSIBILITYHow a property has been adapted to meet the needs of vulnerable or disabled individuals.Read more about accessibility in our glossary page.
- Ask agent

Add an important place to see how long it'd take to get there from our property listings.
__mins driving to your place
Affordability



Notes
Staying secure when looking for property
Ensure you're up to date with our latest advice on how to avoid fraud or scams when looking for property online.
Visit our security centre to find out moreDisclaimer - Property reference 83502853-6b37-436a-9545-577a74ca14d1. The information displayed about this property comprises a property advertisement. Rightmove.co.uk makes no warranty as to the accuracy or completeness of the advertisement or any linked or associated information, and Rightmove has no control over the content. This property advertisement does not constitute property particulars. The information is provided and maintained by Grisdales Estate Agents, Cockermouth. Please contact the selling agent or developer directly to obtain any information which may be available under the terms of The Energy Performance of Buildings (Certificates and Inspections) (England and Wales) Regulations 2007 or the Home Report if in relation to a residential property in Scotland.
*This is the average speed from the provider with the fastest broadband package available at this postcode. The average speed displayed is based on the download speeds of at least 50% of customers at peak time (8pm to 10pm). Fibre/cable services at the postcode are subject to availability and may differ between properties within a postcode. Speeds can be affected by a range of technical and environmental factors. The speed at the property may be lower than that listed above. You can check the estimated speed and confirm availability to a property prior to purchasing on the broadband provider's website. Providers may increase charges. The information is provided and maintained by Decision Technologies Limited. **This is indicative only and based on a 2-person household with multiple devices and simultaneous usage. Broadband performance is affected by multiple factors including number of occupants and devices, simultaneous usage, router range etc. For more information speak to your broadband provider.