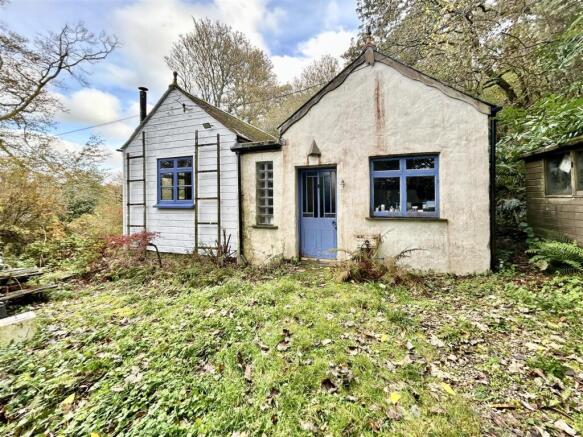
Gweek, Helston, Cornwall

- PROPERTY TYPE
Detached Bungalow
- BEDROOMS
2
- BATHROOMS
1
- SIZE
Ask agent
- TENUREDescribes how you own a property. There are different types of tenure - freehold, leasehold, and commonhold.Read more about tenure in our glossary page.
Freehold
Key features
- TWO BEDROOM CHARACTERFUL PROPERTY
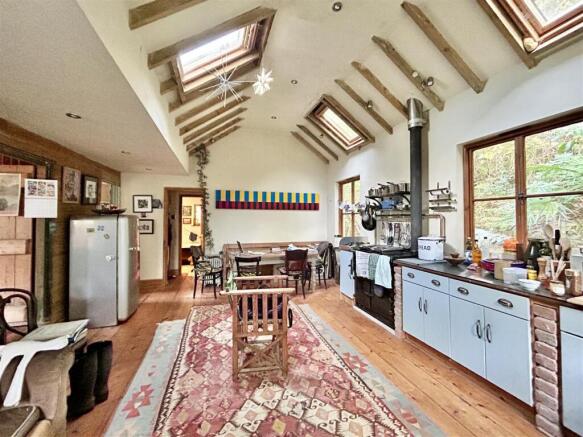
- OPEN PLAN KITCHEN/DINING AREA WITH VAULTED CEILINGS
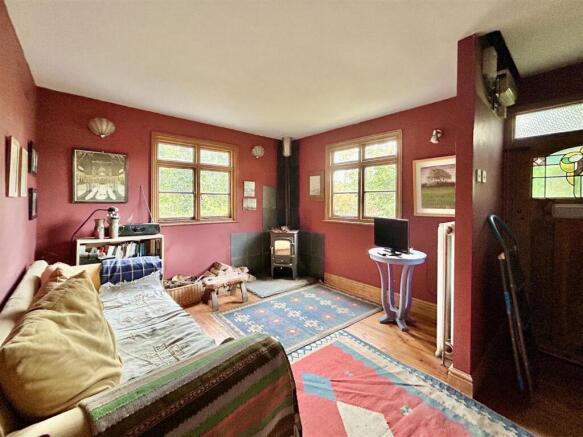
- COSY LOUNGE WITH WOOD BURNER
- MATURE WOODLAND SETTING ON THE FRINGES OF GWEEK
- DRIVEWAY PARKING, GARAGE AND WORKSHOP
- CASH BUYERS PREFERRED DUE TO MIXED CONSTRUCTION
Description
A particular highlight is the exceptional outside space, with the property nestled amidst established woodland. A steep driveway provides access to parking, together with a good-sized garage and separate workshop, offering excellent storage and potential for a variety of uses.
Purchaser Information: Due to the property's mixed construction, prospective purchasers should be aware that mortgage availability may be restricted, and specialist lending may be required. The property may therefore be particularly suited to cash purchasers. Interested parties are strongly advised to consult with their financial adviser or mortgage broker at an early stage to establish the availability of suitable finance before proceeding or making a viewing.
Gweek is a hugely sought after Creekside village on the outskirts of the North Helford offering excellent access to Helston, Truro, Falmouth and the famed sailing waters of the Helford River. This truly wonderful village offers a welcoming and active community with a range of facilities to include an exceptionally well stocked village stores and Post Office with some pop-up hot food options as well as a traditional Village Pub with restaurant. The Boatyard offers boat storage and direct access to the Helford River. There is also a well used village hall which is used for a variety of community events to include a playgroup and annual pantomime productions and Gweek is home to the Cornish Seal Sanctuary.
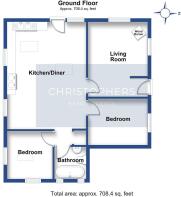
THE ACCOMMODATION COMPRISES (DIMENSIONS APPROX)
GLAZED DOOR TO
OPEN PLAN KITCHEN/DINING AREA 6.13 x 4.17 (20'1" x 13'8")
A wonderfully characterful room featuring vaulted ceilings with exposed beams and three skylights creating an airy atmosphere. The room incorporates a fitted kitchen, with windows to the front and side aspects, wood flooring, an oil-fired Rayburn, which we understand provides the hot water and central heating. A dual-ring LPG gas hob is inset into one of the kitchen worktops. Doors lead to:
LOUNGE 4.29 x 3.54 (14'0" x 11'7")
A characterful room with wooden floor, windows to the front and side aspect, wood burner set on a slate hearth and a door with a feature stain glazed window leads to the front aspect.
BEDROOM ONE 3.42 x 2.84 (11'2" x 9'3")
With window to the front aspect and wooden floors.
BEDROOM TWO 2.77 x 2.63 (9'1" x 8'7")
With windows to the front and side aspect and wooden flooring.
BATHROOM
With free standing bath, W.C., wash hand basin, wood floor, glazed block feature window with further obscure window to the rear aspect.
OUTSIDE
Set amidst grounds and gardens of approximately a third of an acre there is a steep driveway which would provide parking for a number of vehicles that leads to:
GARAGE/WORKSHOP 5.95 x 5.2 max measurements plus workshop (19'6" x 17'0" max measurements plus workshop)
With power, light, space for washing machine and water.
GROUNDS & GARDENS
The property is set within an interesting and established area of gardens and grounds, much of which is laid to mature woodland, featuring a delightful variety of trees.
SERVICES/UTILITIES
Mains water, electricity. Private drainage we are advised by our owner is a septic tank which we are advised in working order but has not been emptied for over 30 years and will be sold with the property as seen.
AGENTS NOTE ONE
Purchasers must be aware that there is a mixture of construction at the property therefore it is only likely to be suitable for cash buyers. If lending is required it maybe specialist lending and purchasers need to make their own enquiries with a qualified advisor before moving forward on the property.
AGENTS NOTE TWO
Viewers need to be aware the drive way is steep and could be slippery , it is advised you park on the road and satisfy yourself before entering. Much of the grounds and woods are uneven, therefore viewers should take care and wear suitable footwear.
ANTI-MONEY LAUNDERING
We are required by law to ask all purchasers for verified ID prior to instructing a sale.
COUNCIL TAX
Council Tax Band A.
DATE DETAILS PREPARED.
2nd November 2026.
MOBILE AND BROADBAND
To check the broadband & mobile coverage for this area, please refer to the attached details.
PROOF OF FINANCE - PURCHASERS
Prior to agreeing a sale, we will require proof of financial ability to purchase which will include an agreement in principle for a mortgage and/or proof of cash funds.
Brochures
BROCHURE- COUNCIL TAXA payment made to your local authority in order to pay for local services like schools, libraries, and refuse collection. The amount you pay depends on the value of the property.Read more about council Tax in our glossary page.
- Band: A
- PARKINGDetails of how and where vehicles can be parked, and any associated costs.Read more about parking in our glossary page.
- Yes
- GARDENA property has access to an outdoor space, which could be private or shared.
- Yes
- ACCESSIBILITYHow a property has been adapted to meet the needs of vulnerable or disabled individuals.Read more about accessibility in our glossary page.
- Ask agent

Add an important place to see how long it'd take to get there from our property listings.
__mins driving to your place
Affordability



Rental yield calculator
Understand the potential return on a rented property.
Estimates are indicative and may vary. This calculator does not constitute financial advice. Please consult with a qualified advisor for your specific circumstances.
Notes
Staying secure when looking for property
Ensure you're up to date with our latest advice on how to avoid fraud or scams when looking for property online.
Visit our security centre to find out moreDisclaimer - Property reference 4213. The information displayed about this property comprises a property advertisement. Rightmove.co.uk makes no warranty as to the accuracy or completeness of the advertisement or any linked or associated information, and Rightmove has no control over the content. This property advertisement does not constitute property particulars. The information is provided and maintained by Christophers, Helston. Please contact the selling agent or developer directly to obtain any information which may be available under the terms of The Energy Performance of Buildings (Certificates and Inspections) (England and Wales) Regulations 2007 or the Home Report if in relation to a residential property in Scotland.
*This is the average speed from the provider with the fastest broadband package available at this postcode. The average speed displayed is based on the download speeds of at least 50% of customers at peak time (8pm to 10pm). Fibre/cable services at the postcode are subject to availability and may differ between properties within a postcode. Speeds can be affected by a range of technical and environmental factors. The speed at the property may be lower than that listed above. You can check the estimated speed and confirm availability to a property prior to purchasing on the broadband provider's website. Providers may increase charges. The information is provided and maintained by Decision Technologies Limited. **This is indicative only and based on a 2-person household with multiple devices and simultaneous usage. Broadband performance is affected by multiple factors including number of occupants and devices, simultaneous usage, router range etc. For more information speak to your broadband provider.