
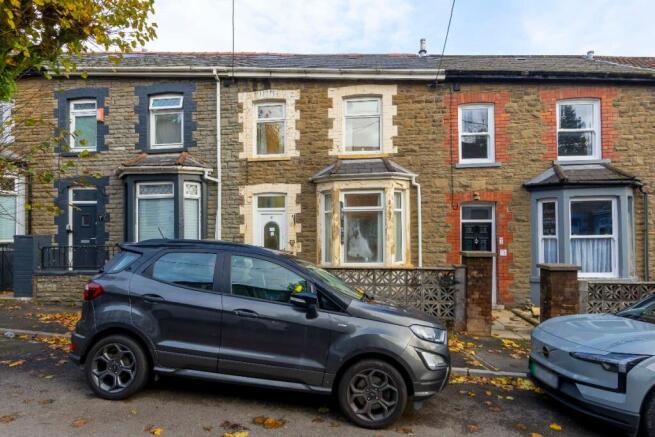
Penrhys Avenue, Tylorstown, Ferndale

- PROPERTY TYPE
Terraced
- BEDROOMS
2
- BATHROOMS
1
- SIZE
Ask agent
- TENUREDescribes how you own a property. There are different types of tenure - freehold, leasehold, and commonhold.Read more about tenure in our glossary page.
Freehold
Key features
- Key Facts For Buyers Available
- Great Potential
- No Onward Chain
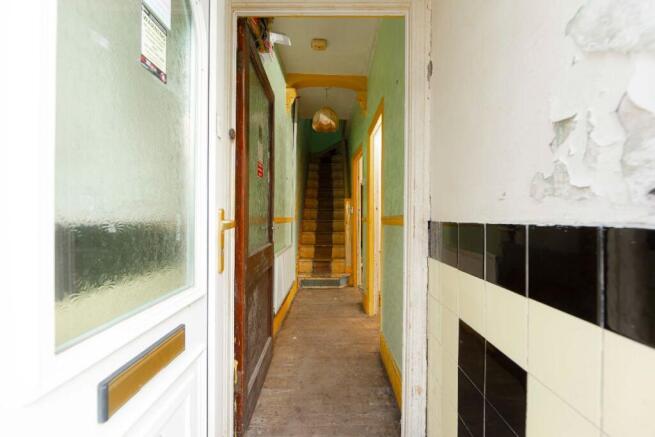
- Needs Renovation
- Lounge And Dining Room
- Ground Floor Shower Room
- Two Bedrooms
Description
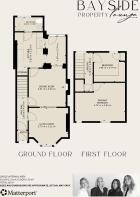
The ground floor welcomes you into an entrance hallway, providing access to both the separate lounge, positioned to the front of the property and the dining room. The dining room leads through to the kitchen, with an additional space situated adjacent, offering potential to be utilised as a utility area, subject to any necessary improvements. Completing the ground floor accommodation is a shower room.
Ascending to the first floor, the property offers two bedrooms, both providing the opportunity to be transformed into comfortable and inviting spaces.
Steps lead down to the enclosed rear garden, offering further potential for those looking to create their ideal outdoor space. Providing a blank canvas for landscaping and personalisation, this area presents an exciting opportunity to be transformed into a charming garden retreat, perfect for relaxing, entertaining or simply enjoying the outdoors.
The area offers a range of everyday amenities, including local shops, supermarkets, a post office and primary schools, with further shopping and leisure facilities available in the nearby towns of Tonypandy and Ferndale.
For those who enjoy the outdoors, the surrounding valleys provide opportunities for scenic walks, cycling and exploring the local countryside. Nearby parks and green spaces offer additional recreational opportunities.
The location also benefits from local bus services and access to Llwynypia railway station, providing transport connections towards Pontypridd and Cardiff. Road links offer access to neighbouring valley communities and the wider South Wales area.
Council Tax Band: B (Rhondda Cynon Taf County Borough Council)
Tenure: Freehold
Entrance Hall
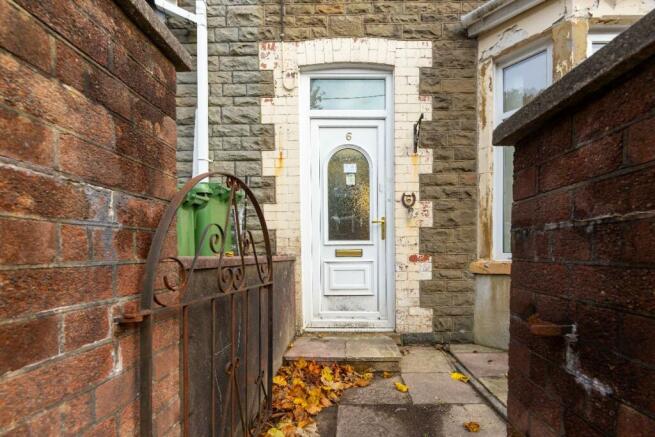
The front doorway leads into the ground floor entrance hall, granting access to both the lounge and dining room, as well as the staircase to the first floor.
Lounge
Doorway opens into the lounge positioned at the front of the home. Located within the space is a front-facing bay window, a ceiling light, power outlets and a wall-mounted radiator.
Dining Room
The doorway opens into the dining room area, which features two obscure windows, a ceiling light, power outlets and a wall-mounted radiator.
Kitchen
From the dining room area, the kitchen is accessible. Furthermore, from here, the utility and ground floor shower room are accessible.
Utility
Adjacent to the kitchen area is an additional space offering great potential to become a conveniently positioned utility area. A doorway within the space provides access to the rear garden.
Shower Room
Completing the ground floor level of the home is a three piece shower room suite located at the rear of the house, accessible from the kitchen area.
Stairway And Landing
Accessible from the ground floor entrance hall area, the staircase provides access to the first floor landing where both bedrooms are accessible.
Bedroom One
Doorway opens into bedroom one positioned at the front of the property, featuring two front-facing windows, a ceiling light, power outlets and a wall-mounted radiator.
Bedroom Two
Doorway opens into bedroom two positioned at the rear of the property, featuring a rear front-facing window, a ceiling light, power outlets and a wall-mounted radiator.
Rear Garden
Steps lead down to the enclosed rear garden, offering further potential for those looking to create their ideal outdoor space. Providing a blank canvas for landscaping and personalisation, this area presents an exciting opportunity to be transformed into a charming garden retreat, perfect for relaxing, entertaining or simply enjoying the outdoors.
Disclaimer
These particulars do not constitute any part of an offer or contract. All statements are made without liability on the part of the selling agent or the seller.
The information provided is intended as a guide only and should not be relied upon as statements or representations of fact. While every effort has been made to ensure accuracy, they are not guaranteed and do not form part of any offer or contract. Any intending purchasers must satisfy themselves as to the correctness of the information by inspection or otherwise.
Please note that all services, appliances, and heating systems have not been tested by the selling agent and no warranty can be given as to their working order or condition.
Brochures
Brochure- COUNCIL TAXA payment made to your local authority in order to pay for local services like schools, libraries, and refuse collection. The amount you pay depends on the value of the property.Read more about council Tax in our glossary page.
- Band: B
- PARKINGDetails of how and where vehicles can be parked, and any associated costs.Read more about parking in our glossary page.
- On street
- GARDENA property has access to an outdoor space, which could be private or shared.
- Enclosed garden,Rear garden
- ACCESSIBILITYHow a property has been adapted to meet the needs of vulnerable or disabled individuals.Read more about accessibility in our glossary page.
- Ask agent

Add an important place to see how long it'd take to get there from our property listings.
__mins driving to your place
Affordability

About Bayside Estates, Nelson
Bayside Property Lounge, Unit C, 20-22 Commercial Street, Nelson, CF46 6NF


Notes
Staying secure when looking for property
Ensure you're up to date with our latest advice on how to avoid fraud or scams when looking for property online.
Visit our security centre to find out moreDisclaimer - Property reference RS2837. The information displayed about this property comprises a property advertisement. Rightmove.co.uk makes no warranty as to the accuracy or completeness of the advertisement or any linked or associated information, and Rightmove has no control over the content. This property advertisement does not constitute property particulars. The information is provided and maintained by Bayside Estates, Nelson. Please contact the selling agent or developer directly to obtain any information which may be available under the terms of The Energy Performance of Buildings (Certificates and Inspections) (England and Wales) Regulations 2007 or the Home Report if in relation to a residential property in Scotland.
*This is the average speed from the provider with the fastest broadband package available at this postcode. The average speed displayed is based on the download speeds of at least 50% of customers at peak time (8pm to 10pm). Fibre/cable services at the postcode are subject to availability and may differ between properties within a postcode. Speeds can be affected by a range of technical and environmental factors. The speed at the property may be lower than that listed above. You can check the estimated speed and confirm availability to a property prior to purchasing on the broadband provider's website. Providers may increase charges. The information is provided and maintained by Decision Technologies Limited. **This is indicative only and based on a 2-person household with multiple devices and simultaneous usage. Broadband performance is affected by multiple factors including number of occupants and devices, simultaneous usage, router range etc. For more information speak to your broadband provider.