Ecton Avenue, Macclesfield

- PROPERTY TYPE
Detached
- BEDROOMS
3
- BATHROOMS
2
- SIZE
1,152 sq ft
107 sq m
- TENUREDescribes how you own a property. There are different types of tenure - freehold, leasehold, and commonhold.Read more about tenure in our glossary page.
Freehold
Key features
- Timber potting room offering scope for replacement with a more substantial garden room or additional accommodation, subject to the necessary planning permissions and building regulations
- Sympathetically modernised with a full rewire, modern gas central heating system, insulated first floor and partial aluminium double glazing
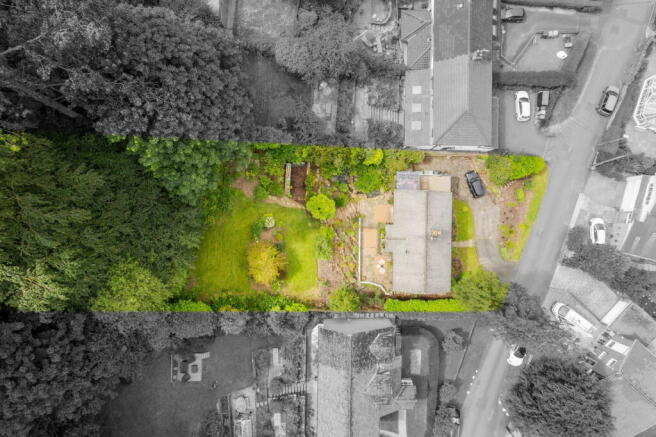
- Beautifully established gardens with two ornamental ponds, mature planting, garage, additional storage room and undercroft storage
- South-facing rear garden enjoying elevated views across the rooftops of Macclesfield
- Flexible accommodation including three bedrooms, a dedicated home office and useful laundry room & separate provisions pantry
- Architect-designed 'upside-down' layout with a stunning dual-aspect open-plan living and dining room
- Stylish family bathroom and contemporary wet room featuring brass sanitaryware, premium finishes and terrazzo/Fired Earth tiling
- Award-winning Mid-Century home, recognised with an MOHLG Award in 1955 and featured in The Architects' Journal
- Striking picture window and aluminium sliding patio doors flooding the living space with natural light
- Initial Viewings Taking Place Saturday 11th July Please Quote Ref JS0322 When Calling
Description
Award-winning architecture, rich local history and timeless Mid-Century design combine to create one of Macclesfield's most remarkable homes.
Originally known as Ward House, this was commissioned by Harry B. Ward, Managing Director of Brocklehurst-Whiston Silk Mills, and completed during the late 1950s, this exceptional home was recognised with a prestigious Ministry of Housing and Local Government (MOHLG) Award in 1955 before being featured in The Architects' Journal later that same year, celebrating its innovative design and architectural significance.
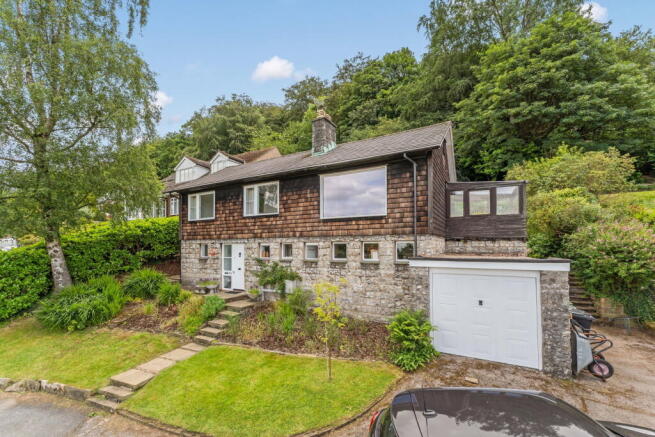
Constructed from stone and timber beneath a pitched tiled roof, with its distinctive cedar-shingled upper elevations, the property remains an outstanding example of Mid-Century architecture.
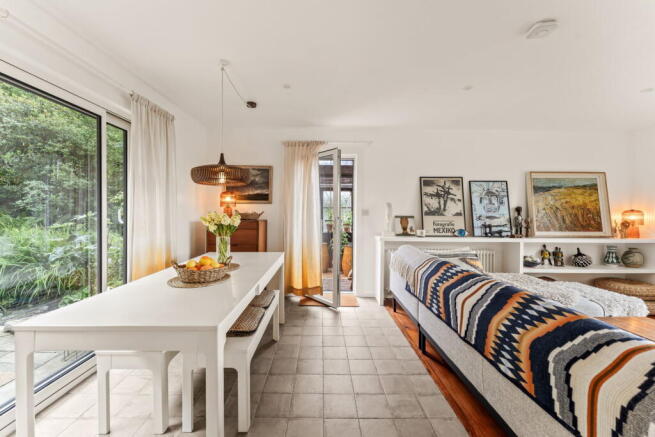
Designed as an 'upside-down' home to maximise natural light, privacy and its elevated position, the principal living accommodation occupies the first floor, where a striking dual-aspect open-plan living and dining room is flooded with natural light by an impressive picture window to the front maximising the views and aluminium sliding patio doors opening directly onto the south-facing rear garden.
It is a design that feels every bit as relevant today as it did almost seventy years ago.
Since acquiring the property in 2021, the current owner has undertaken an extensive programme of sympathetic improvements, carefully balancing modern comfort with the home's original character and integrity. The property has been fully rewired, benefits from a modern gas-fired central heating system, the first floor and roof space have been completely re-insulated, and sections of the glazing have been replaced with aluminium double-glazed units where appropriate, whilst a number of the original Crittall windows have been retained to preserve the architectural integrity of the design.
Internally, the home celebrates its Mid-Century heritage. Original design features have been thoughtfully retained, including the striking open-tread Mahogany staircase, vertical timber wall panelling, original orange and black quarry tiled entrance hall and sections of exposed painted brickwork, all combining to create a home with genuine character and individuality.
Crisp white décor provides a contemporary backdrop, whilst premium Fired Earth porcelain floor tiles flow seamlessly through the first-floor landing, dining area, kitchen and family bathroom, creating a cohesive feel throughout the principal living accommodation.
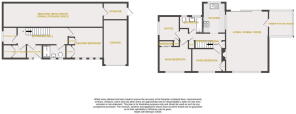
The accommodation has been thoughtfully arranged to reflect the home's innovative design, offering a highly versatile layout across two levels. The first floor comprises the impressive dual-aspect living and dining room, a contemporary white handleless kitchen incorporating selected integrated appliances, two double bedrooms with front facing views over Macclesfield, and both with fitted wardrobes, a dedicated home office benefiting from a useful storage cupboard and a beautifully appointed family bathroom. The bathroom, finished with matt white tiled walls, elegant brass sanitaryware and Fired Earth porcelain floor tiles, is enhanced by two large high-level picture windows overlooking the rear garden, flooding the room with natural light whilst maintaining an excellent degree of privacy. Adjoining the living accommodation is a timber potting room with glazed elevations beneath a Perspex roof. Whilst the existing structure is nearing the end of its useful life, it presents an excellent opportunity for a future owner to replace it with a more substantial garden room or additional living accommodation, subject to obtaining the necessary planning permissions and building regulations.
On the lower ground floor, a further generous double bedroom is complemented by a stunning contemporary wet room featuring terrazzo tiling, brass sanitaryware and quality fittings, together with a practical laundry room and provisions pantry, creating a versatile layout that could equally suit guests, independent family members, multi-generational living or those requiring ground floor sleeping accommodation.
Outside, the gardens are every bit as impressive as the house itself. The south-facing rear garden has been thoughtfully landscaped and rises gently behind the property, featuring a generous stone-flagged patio, ornamental pond, established lawn and mature flower and shrub borders. As you make your way towards the upper section of the garden, attractive elevated views open up across the rooftops of Macclesfield, whilst mature trees lining the top of the garden provide a peaceful backdrop and an excellent degree of privacy. To the front, a driveway provides off-road parking and leads to a single garage, complemented by a useful storage room and an additional partial-height undercroft storage area beneath the potting room, created by the property's hillside position.
Homes of this architectural significance rarely become available on the open market. Combining local history, award-winning design, flexible accommodation and carefully considered modern improvements, this is a rare opportunity to acquire a home that has been sympathetically enhanced whilst remaining true to the vision of its original architect. A truly special property that will particularly appeal to buyers seeking something distinctive, individual and unlike anything else available locally.
Despite its wonderfully peaceful setting, the property is exceptionally well placed for everyday convenience. Ecton Avenue occupies an elevated position at the head of Buxton Road on the outskirts of Macclesfield, offering an almost semi-rural feel whilst remaining less than a five-minute drive from the town centre and mainline railway station. A lovely parade of independent and everyday amenities is just a short distance away on Buxton Road, including coffee shops, an independent bakery, hairdressers, barbers, a Co-operative convenience store and a selection of takeaway outlets. Families are well served by the nearby Puss Bank Primary School, whilst access onto the Macclesfield Canal can be found close to the parade of shops, providing scenic walking routes north towards Bollington and Higher Poynton, or south towards Sutton.
For more information or to book a viewing tour of this intriguing home please contact either James, Carly, Dawn or Lewis on the details provided.
Local Authority - Cheshire East
Council Tax Band - E
Tenure - Freehold
Ground Floor
Entrance Porch
4ft 6 x 5ft Wooden entrance door and wooden single-glazed window to the front elevation, wall lighting, tiled flooring and wooden glazed door opening into the entrance hall.
Entrance Hall
5ft 6 x 16ft 2 Ceiling pendant light, vertical column radiator, power points, tiled flooring and open-tread wooden staircase with wooden balustrade and metal spindles.
Second Bedroom
10ft 5 x 14ft 2 max. Single-glazed metal Crittall windows to the front elevation, two column radiators, ceiling pendant light, power points and fitted wardrobes.
Shower Room
4ft 5 x 7ft 6 A modern wet room comprising a walk-in shower with a brass thermostatic overhead shower and separate handheld shower attachment, low-level back-to-wall push-flush WC and vanity wash hand basin with brass mixer tap. Single-glazed metal Crittall window to the front elevation, wall lighting, vertical column radiator, tiled flooring and partially tiled walls to splashbacks.
Laundry Room
4ft 5 x 7ft 6 Single-glazed metal Crittall window to the front elevation, plumbing and space for a washing machine, ceiling light, power points and double-opening louvred doors providing access to a Worcester wall-mounted system boiler and Ideal hot water cylinder.
Provisions Pantry & Cloakroom
5ft 6 x 4ft 7 Single-glazed metal Crittall window to the side elevation, ceiling light, power points, space for separate under-counter fridge and freezer together with shelving. Tiled flooring.
First Floor
Landing
16ft x 7ft 7 Ceiling pendant light, wall light, hard-wired smoke alarm, storage cupboard, additional bulkhead storage cupboard and Fired Earth floor tiles.
Open Plan Living & Dining Room
19ft 5 x 13ft 7 plus 14ft 9 into recess Aluminium double-glazed window to the front elevation, aluminium sliding patio doors to the rear elevation and aluminium double-glazed door to the side elevation. Inset LED downlights, ceiling pendant light, column radiator, brick-built fireplace with brick hearth and Yeomans CL5 electric stove, power points, TV point, Fired Earth floor tiles and wooden flooring.
Kitchen
9ft 5 x 7ft 3 A modern white handleless kitchen fitted with a range of base units incorporating contrasting worktops, sink with drainer and mixer tap, four-ring electric hob with white extractor hood over, single fan-assisted oven with grill, integrated dishwasher and under-counter fridge. Aluminium double-glazed window to the rear elevation, LED downlights, hard-wired smoke alarm, tiled splashback, power points and Fired Earth floor tiles.
Main Bedroom
10ft 6 x 11ft 5 Single-glazed metal Crittall windows to the front elevation, ceiling pendant light, column radiator, fitted wardrobes with sliding doors and power points.
Third Bedroom
7ft 5 x 9ft 9 Single-glazed wooden window and single-glazed metal Crittall window to the front elevation, ceiling pendant light, column radiator, power points and fitted wardrobe.
Office
7ft 5 x 7ft 6 Single-glazed metal Crittall window to the side elevation, ceiling pendant light, column radiator, power point and storage cupboard.
Family Bathroom
5ft 5 x 7ft 6 A modern white three-piece suite comprising a panelled bath with brass wall-mounted mixer tap, overhead thermostatic shower and separate handheld shower attachment, back-to-wall low-level push-flush WC and wash hand basin with brass mixer tap. Aluminium double-glazed window to the rear elevation, LED downlights, column radiator, partially tiled walls and Fired Earth floor tiles.
Potting Room
Timber-constructed potting room accessed via the side door from the living area, featuring single-glazed windows to three elevations beneath a corrugated plastic roof.
External
The property occupies an elevated position towards the far end of Ecton Avenue, set back behind a lawned front garden and tarmac driveway providing off-road parking and leading to the single garage. The original mature shrubs and conifer have since been removed, creating a lighter and more open frontage. Stone steps rise to the front entrance with raised planting beds to either side, whilst access is available on both sides of the property leading up to the rear garden.
The rear garden is undoubtedly one of the property's standout features. Immediately adjoining the house is a generous stone-flagged patio, providing an ideal space for outdoor seating and entertaining. Beyond the patio, the garden rises gently up the hillside via informal stone steps, leading through a well-established lawn with mature flower and shrub borders together with an ornamental pond. As you make your way towards the upper section of the garden, attractive elevated views open up across the rooftops of Macclesfield. Mature trees line the very top of the garden, creating an attractive backdrop and a wonderful sense of privacy.
The single garage benefits from a useful storage room to the rear. A further door provides access to a partial-height undercroft storage area beneath the potting room, created by the property's hillside position, offering excellent additional space for general storage and gardening equipment.
DISCLAIMER
CAVEAT EMPTOR - it is the buyer's responsibility to verify and check that all the information is correct and that all goods and services are in working order before committing to purchase the property. My details are worked in conjunction with my sellers and collectively we aim to ensure that the information provided at the time of advertising is correct and as accurate as possible, however their accuracy is not a guarantee and the information provided does not form part of a contract and are not to be relied upon as statements of fact but only as a guide - particularly relating to specifics of a lease under a leasehold or freehold property. Any services and appliances listed in the information set out above have not been tested by me and there is no guarantee is given in relation to their operational ability or efficiency. All measurements have been taken with a 'laser measure' and are provided as a guide to buyers only and are not to be taken as exact measurements. Any fixtures and fittings to be included in the sale of the property, even if mentioned above should be clarified with your solicitor before committing to purchase.
- COUNCIL TAXA payment made to your local authority in order to pay for local services like schools, libraries, and refuse collection. The amount you pay depends on the value of the property.Read more about council Tax in our glossary page.
- Band: E
- PARKINGDetails of how and where vehicles can be parked, and any associated costs.Read more about parking in our glossary page.
- Driveway,Off street
- GARDENA property has access to an outdoor space, which could be private or shared.
- Private garden
- ACCESSIBILITYHow a property has been adapted to meet the needs of vulnerable or disabled individuals.Read more about accessibility in our glossary page.
- Ask agent

Add an important place to see how long it'd take to get there from our property listings.
__mins driving to your place
About Sherratts Estates, Poweredby eXp, Macclesfield & Surrounding Villages
Suite 14 Sunrise House Hulley Road, Macclesfield, SK10 2LP
Notes
Staying secure when looking for property
Ensure you're up to date with our latest advice on how to avoid fraud or scams when looking for property online.
Visit our security centre to find out moreDisclaimer - Property reference S1783056. The information displayed about this property comprises a property advertisement. Rightmove.co.uk makes no warranty as to the accuracy or completeness of the advertisement or any linked or associated information, and Rightmove has no control over the content. This property advertisement does not constitute property particulars. The information is provided and maintained by Sherratts Estates, Poweredby eXp, Macclesfield & Surrounding Villages. Please contact the selling agent or developer directly to obtain any information which may be available under the terms of The Energy Performance of Buildings (Certificates and Inspections) (England and Wales) Regulations 2007 or the Home Report if in relation to a residential property in Scotland.
*This is the average speed from the provider with the fastest broadband package available at this postcode. The average speed displayed is based on the download speeds of at least 50% of customers at peak time (8pm to 10pm). Fibre/cable services at the postcode are subject to availability and may differ between properties within a postcode. Speeds can be affected by a range of technical and environmental factors. The speed at the property may be lower than that listed above. You can check the estimated speed and confirm availability to a property prior to purchasing on the broadband provider's website. Providers may increase charges. The information is provided and maintained by Decision Technologies Limited. **This is indicative only and based on a 2-person household with multiple devices and simultaneous usage. Broadband performance is affected by multiple factors including number of occupants and devices, simultaneous usage, router range etc. For more information speak to your broadband provider.