
Little High Street, Shoreham-By-Sea

- PROPERTY TYPE
Flat
- BEDROOMS
2
- BATHROOMS
2
- SIZE
887 sq ft
82 sq m
Key features
- PASSENGER LIFT
- ENTRY PHONE SYSTEM
- ENTRANCE HALL
- 24' OPEN PLAN LOUNGE/DINER/KITCHEN
- TWO DOUBLE BEDROOMS
- BALCONY WITH RIVER AND DOWNLAND VIEWS
- FULLY TILED BATHROOM
- EN-SUITE SHOWER ROOM TO THE MAIN BEDROOM
- SECURE UNDERGROUND PARKING SPACE
- NO UPWARD CHAIN
Description
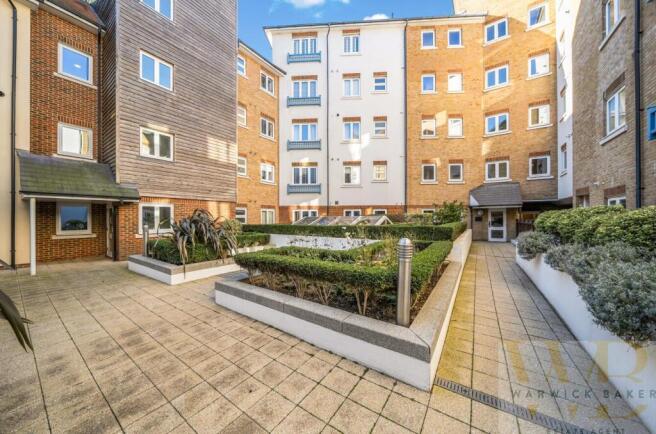
Warwick Baker Estate Agents are proud to showcase this outstanding second-floor purpose-built apartment, a truly rare gem in the vibrant heart of the town centre. Beautifully maintained throughout, this contemporary residence, constructed around 2004, offers the benefit of a passenger lift for easy access, a welcoming entrance hall, and two generously sized double bedrooms. The 24' open-plan lounge, kitchen, and dining area create an inviting space perfect for entertaining friends and family.
Take in breathtaking river views from your private balcony, ideal for delightful al fresco dining. The apartment features a fully tiled bathroom and a convenient en-suite shower room adjacent to the main bedroom, ensuring comfort and privacy. Complete with a secure allocated underground parking space, this property guarantees a lifestyle of luxury and ease. Don’t miss your chance to view this incredible opportunity—schedule your internal viewing today with the vendor’s sole agent. Act now—no upward chain!
Front door leading to:
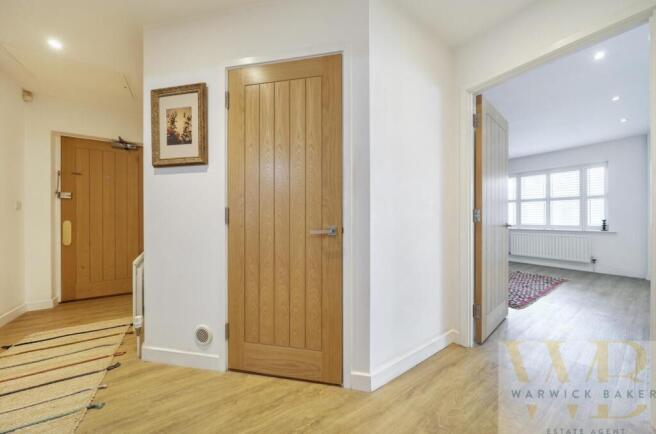
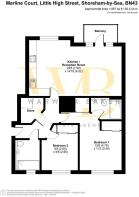
Entrance Hall - 2.98 x 2.49 (9'9" x 8'2") - Being ' L ' shaped, security door entry phone system, single panel radiator, ' KARNDEAN ' flooring, door giving access to walk in utility room with space and plumbing for washing machine, shelving, wall mounted ' WORCESTER ' gas fired combination boiler, tiled flooring, extractor fan.
Door off entrance hall to:
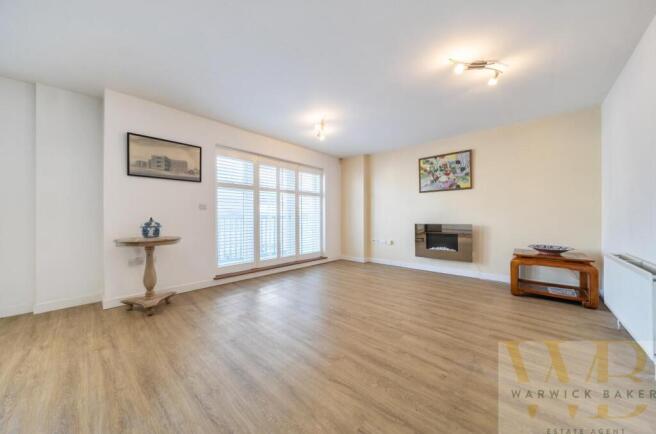
Open Plan Lounge/Dining Room/Kitchen - 7.52 x 4.52 (24'8" x 14'9") -
Lounge - Double glazed windows with plantation style shuttering to the front, feature contemporary style electric fireplace, ' KARNDEAN ' flooring, spotlighting.
Kitchen - Comprising granite effect work top with inset stainless steel sink unit with brushed chrome mixer tap, ' BOSCH ' four ring electric hob to the side, range of slow closing drawers and cupboards under, glass backsplash, stainless steel canopied extractor hood over, matching wall units to the side with under counter lighting, matching adjacent worktop, built in integrated ' BOSCH ' dishwasher to the side, splashback, complimented by matching wall unit over with under counter lighting, built in ' BOSCH ' electric oven to the side, built in ' BOSCH ' microwave over, storage cupboards under and over, single panel radiator, double glazed windows with plantation style shuttering to the front, LED downlighting.
Double glazed French door with plantation style shuttering to:
Balcony - 2.72 x 1.36 (8'11" x 4'5") - Laid to decking, enclosed by wood balustrade and handrail, views of The River Adur and The South Downs.
Door off entrance hall to:
Bedroom 1 - 4.78 x 3.40 (15'8" x 11'1") - Double glazed windows to the rear having a favoured southerly aspect, single panel radiator, built in triple sliding mirrored door wardrobe with hanging and shelving space, built in double sliding mirrored door wardrobe with hanging and shelving space.
Door off bedroom 1
En-Suite Shower Room - Comprising floating sink unit with inset sink unit with mixer tap, two drawers under, low level wc, heated hand towel rail, tiled flooring, shelf, mirrored medicine cabinet, LED downlighting, extractor fan, step in fully tiled shower area with built in shower with rainfall style shower head, separate shower attachment, glass shower screen.
Door off entrance hall to:
Bedroom 2 - 2.95 x 2.95 (9'8" x 9'8") - Double glazed windows to the rear having a favoured southerly aspect, single panel radiator, built in double sliding mirrored door wardrobe with hanging and shelving space.
Door off entrance hall to:
Bathroom - Being part tiled, comprising wall mounted wash hand basin with mixer tap, floating low level wc, heated hand towel rail, LED downlighting, extractor fan, step in fully tiled shower area with built in shower with rainfall style shower head with separate shower attachment, glass shower screen, frosted double glazed window.
Parking Space - No: 44
Outgoings - MAINTENANCE:- £1,557.30 PER 6 MONTHS PAYABLE JANUARY AND JULY
GROUND RENT:- £125.00 PER 6 MONTHS PAYABLE JANUARY AND JULY
LEASE:- 999 YEARS FROM 01/01/2004
Brochures
Little High Street, Shoreham-By-SeaBrochure- COUNCIL TAXA payment made to your local authority in order to pay for local services like schools, libraries, and refuse collection. The amount you pay depends on the value of the property.Read more about council Tax in our glossary page.
- Band: D
- PARKINGDetails of how and where vehicles can be parked, and any associated costs.Read more about parking in our glossary page.
- Yes
- GARDENA property has access to an outdoor space, which could be private or shared.
- Ask agent
- ACCESSIBILITYHow a property has been adapted to meet the needs of vulnerable or disabled individuals.Read more about accessibility in our glossary page.
- Ask agent

Add an important place to see how long it'd take to get there from our property listings.
__mins driving to your place
Affordability

About Warwick Baker Estate Agents, Shoreham-By-Sea
10 High Street, Shoreham-By-Sea, BN43 5WA



Notes
Staying secure when looking for property
Ensure you're up to date with our latest advice on how to avoid fraud or scams when looking for property online.
Visit our security centre to find out moreDisclaimer - Property reference 35059679. The information displayed about this property comprises a property advertisement. Rightmove.co.uk makes no warranty as to the accuracy or completeness of the advertisement or any linked or associated information, and Rightmove has no control over the content. This property advertisement does not constitute property particulars. The information is provided and maintained by Warwick Baker Estate Agents, Shoreham-By-Sea. Please contact the selling agent or developer directly to obtain any information which may be available under the terms of The Energy Performance of Buildings (Certificates and Inspections) (England and Wales) Regulations 2007 or the Home Report if in relation to a residential property in Scotland.
*This is the average speed from the provider with the fastest broadband package available at this postcode. The average speed displayed is based on the download speeds of at least 50% of customers at peak time (8pm to 10pm). Fibre/cable services at the postcode are subject to availability and may differ between properties within a postcode. Speeds can be affected by a range of technical and environmental factors. The speed at the property may be lower than that listed above. You can check the estimated speed and confirm availability to a property prior to purchasing on the broadband provider's website. Providers may increase charges. The information is provided and maintained by Decision Technologies Limited. **This is indicative only and based on a 2-person household with multiple devices and simultaneous usage. Broadband performance is affected by multiple factors including number of occupants and devices, simultaneous usage, router range etc. For more information speak to your broadband provider.