Prior Avenue, South Sutton

- PROPERTY TYPE
Semi-Detached
- BEDROOMS
4
- BATHROOMS
3
- SIZE
2,537 sq ft
236 sq m
- TENUREDescribes how you own a property. There are different types of tenure - freehold, leasehold, and commonhold.Read more about tenure in our glossary page.
Freehold
Description
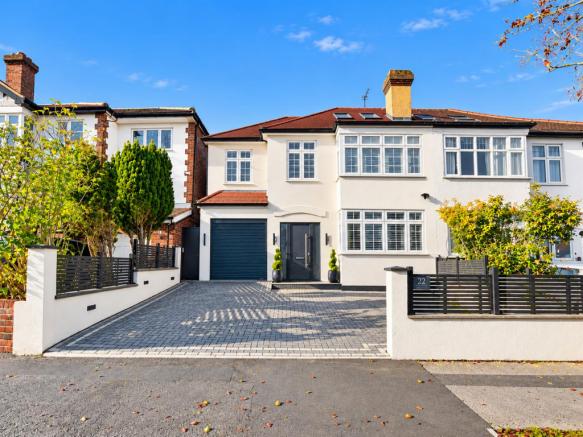
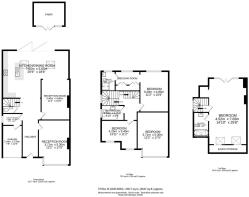
The ground floor welcomes you with a large living room, At the rear there is a second reception room leading to the dining area. features Large bi fold doors that open directly onto the beautifully landscaped garden, seamlessly blending indoor and outdoor spaces. The property has been extended to include a generous kitchen with breakfast bar, complemented by a practical utility room and a convenient downstairs wc.
Upstairs, you will find four well-proportioned bedrooms, each offering ample space for relaxation, two bedrooms with ensuite alongside a contemporary family bathroom. The outdoor area is a true highlight, featuring a westerly-facing garden designed for both leisure and entertaining. A spacious patio area is perfect for al fresco dining, leading to a charming pergola seating area.
Practicality is at the forefront of this home, with a driveway accommodating up to four vehicles and a small garage. Additionally, the property is offered to the market with no onward chain, making it an attractive proposition for prospective buyers.
Situated in the highly regarded SM2 postcode, Prior Avenue is renowned for its family-friendly atmosphere and proximity to excellent primary schools, allowing children to progress through their education in a nurturing environment. The area is also home to several esteemed grammar schools, making it an ideal location for families seeking quality education.
For commuters, Carshalton Beeches station is just a short stroll away, providing regular services into Central London. Sutton town centre, with its diverse array of shops
Accommodation - Entrance
Double glazed composite front door leading to:
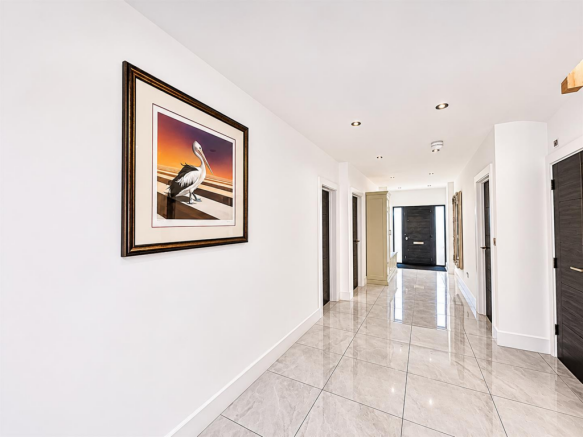
Large Entrance Hallway
Ceramic tiled flooring with underfloor heating, recessed ceiling downlights, smoke detector and power points. Access to ground floor accommodation.
Front Reception Room
Double glazed Georgian-style windows to front aspect, fitted plantation shutters, recessed ceiling downlights, feature fireplace, ceramic tiled flooring with underfloor heating and power points.
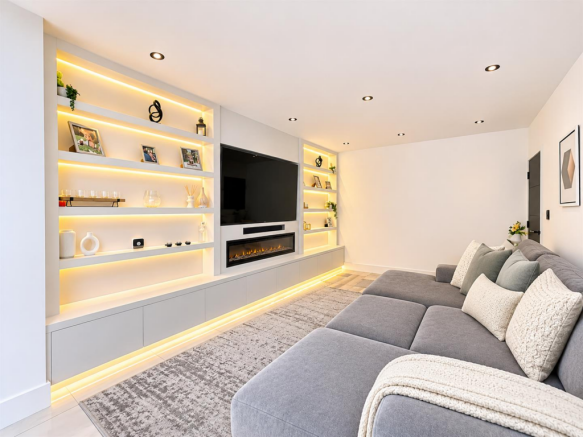
Rear Reception Room
Recessed ceiling downlights, impressive bespoke fitted media wall incorporating extensive storage cabinetry, feature fireplace beneath the television area and illuminated display shelving. Ceramic tiled flooring, under floor heating
Dining Area
Double glazed large bi-folding doors opening onto the rear garden, skylights providing additional natural light, recessed ceiling downlights and ceramic tiled flooring with underfloor heating.
Kitchen
Comprehensively fitted with an extensive range of bespoke wall and base units incorporating matching drawers and cupboards. Granite work surfaces, ceramic wall tiling, power points and ceiling lighting. Space for a range-style cooker with extractor above and space for American-style fridge/freezer, integrated AEG dishwasher and a substantial central island unit providing additional worktop space and storage with lighting above, inlaid sink with extendable mixer tap
Utility Room
Double glazed window to side aspect, ceiling lighting, fitted worktop with space and plumbing for appliances, ceramic tiled flooring with underfloor heating and power points.
Downstairs Cloakroom
Low-level WC with push-button flush, wall-mounted wash hand basin with mixer tap, recessed ceiling downlight, extractor fan and ceramic tiled flooring.
Garage / Storage Area
Accessed via the utility room. Housing the boiler and electrical consumer unit, ceiling lighting, tiled flooring and electrically operated roller shutter door to front aspect.
First Floor Accommodation
Beautifully designed feature stair case with large feature window leading to :
Landing
Recessed ceiling downlights, wall-mounted radiator, power points and smoke detector. Stairs leading to the second floor.
Bedroom One
Double glazed windows to front aspect with fitted plantation shutters, recessed ceiling downlights, radiator, fitted carpet and power points.
Bedroom Two
Double glazed window to front aspect with fitted plantation shutters.recessed ceiling downlights, radiator, fitted carpet and power points.
Bedroom Three
Double glazed window to rear aspect, recessed ceiling downlights, radiator, fitted carpet and power points. Access to:
Dressing Room
Double glazed window to rear aspect with fitted plantation shutters and recessed ceiling downlights, a range of bespoke fitted storage cupboards
En-Suite Shower Room
Double glazed window to rear aspect, extractor fan, enclosed shower cubicle, wall-mounted radiator, low-level WC and ceramic wash hand basin with mixer tap.
Second Floor Accommodation
Principal Bedroom Suite
An impressive principal bedroom suite occupying the second floor, featuring double glazed Juliet balcony doors overlooking the rear aspect with fitted plantation shutters. Recessed ceiling downlights, smoke detector and two skylight windows to front aspect with useful storage beneath, soke detector, carpets, power points
En-Suite Bathroom
Skylight window to front aspect, vanity wash hand basin with mixer tap, wall-mounted heated towel rail, feature freestanding bath with ornate gold floor-mounted bath filler and low-level WC with push-button flush.
Outside
Beautifully landscaped rear garden, large modern patio area, lawned area, lighting, power
Cabin/ Home Office
Additionally incorporates power and plumbing and draining in situ
To the Front
Large block paved driveway with ample parking, external lighting
Additional access to the garage from the front, gated side access
BUYER’S INFORMATION
Under UK law, estate agents are legally required to conduct Anti-Money Laundering (AML) checks on buyers and sellers to comply with regulations. These checks are mandatory, and estate agents can face penalties if they fail to perform them. We use the services of a third party to help conduct these checks thoroughly. As such there is a charge of £54 including vat, per person. Please note, we are unable to issue a memorandum of sale until these checks are complete
Brochures
Prior Avenue, South SuttonBrochure- COUNCIL TAXA payment made to your local authority in order to pay for local services like schools, libraries, and refuse collection. The amount you pay depends on the value of the property.Read more about council Tax in our glossary page.
- Band: G
- PARKINGDetails of how and where vehicles can be parked, and any associated costs.Read more about parking in our glossary page.
- Yes
- GARDENA property has access to an outdoor space, which could be private or shared.
- Yes
- ACCESSIBILITYHow a property has been adapted to meet the needs of vulnerable or disabled individuals.Read more about accessibility in our glossary page.
- Ask agent

Add an important place to see how long it'd take to get there from our property listings.
__mins driving to your place
Affordability


Notes
Staying secure when looking for property
Ensure you're up to date with our latest advice on how to avoid fraud or scams when looking for property online.
Visit our security centre to find out moreDisclaimer - Property reference 35059692. The information displayed about this property comprises a property advertisement. Rightmove.co.uk makes no warranty as to the accuracy or completeness of the advertisement or any linked or associated information, and Rightmove has no control over the content. This property advertisement does not constitute property particulars. The information is provided and maintained by Watson Homes, Carshalton. Please contact the selling agent or developer directly to obtain any information which may be available under the terms of The Energy Performance of Buildings (Certificates and Inspections) (England and Wales) Regulations 2007 or the Home Report if in relation to a residential property in Scotland.
*This is the average speed from the provider with the fastest broadband package available at this postcode. The average speed displayed is based on the download speeds of at least 50% of customers at peak time (8pm to 10pm). Fibre/cable services at the postcode are subject to availability and may differ between properties within a postcode. Speeds can be affected by a range of technical and environmental factors. The speed at the property may be lower than that listed above. You can check the estimated speed and confirm availability to a property prior to purchasing on the broadband provider's website. Providers may increase charges. The information is provided and maintained by Decision Technologies Limited. **This is indicative only and based on a 2-person household with multiple devices and simultaneous usage. Broadband performance is affected by multiple factors including number of occupants and devices, simultaneous usage, router range etc. For more information speak to your broadband provider.