
Moss Lane, Churchtown, PR9 7QR

- PROPERTY TYPE
Semi-Detached
- BEDROOMS
3
- BATHROOMS
1
- SIZE
Ask agent
Key features
- Charming Semi-Detached Cottage-Style Home
- Generous Corner Plot with Extension Potential (STP)
- Three Well-Proportioned Double Bedrooms
- Spacious Through Lounge & Dining Room
- Fitted Kitchen with Built-In Appliances
- Front & Side Gardens, Enclosed Rear Courtyard
- Detached Double Garage & Additional Storage
- Convenient for Churchtown Village – No Onward Chain
- Sefton MBC Band B
- Leasehold
Description
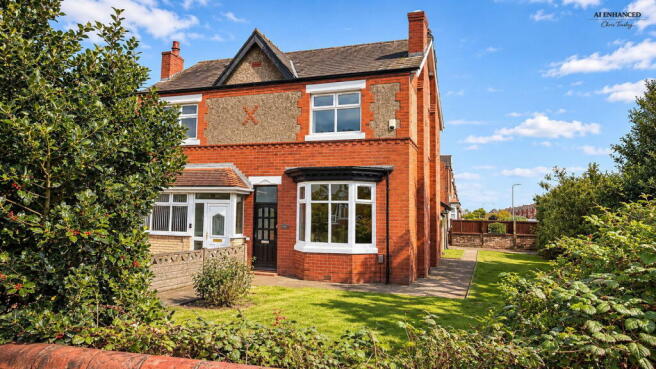
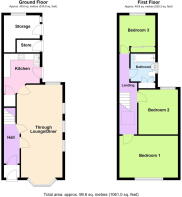
This charming semi-detached cottage-style home sits on a generous corner plot and presents an exciting opportunity for modernisation and improvement, with scope to extend to the ground floor subject to the usual consents. The current layout includes an entrance porch opening to a welcoming hall, a through lounge diner and a kitchen with a range of built-in appliances. From the kitchen is access to an enclosed rear courtyard, which in turn leads to two adjoining storage rooms and a double garage, while the front and side gardens enhance the outdoor space. Upstairs there are three double bedrooms and a family bathroom with WC. Benefits include central heating, Upvc double glazing, off-road parking, and no onward chain. Ideally located for local amenities, well-regarded Primary and Secondary Schools, and transport links including the Manchester Piccadilly line, with Churchtown Village also conveniently close by.
Enclosed Entrance Vestibule
Glazed outer entrance door with glazed insert above, tiled flooring and inner door leading to....
Entrance Hall
Staircase to first floor with handrail. Inner doors leading to....
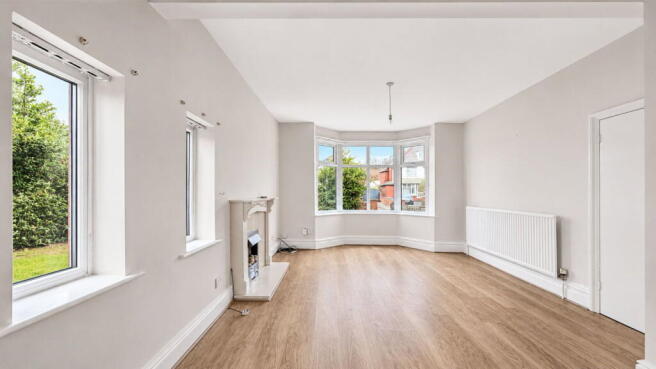
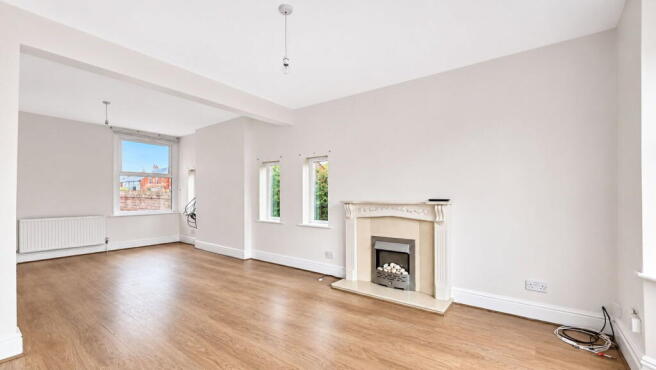
Through Lounge/Diner - 7.62m x 3.3m (25'0" x 10'10" extending to 11’3” overall measurements)
Upvc double glazed bay window to front and additional Upvc double glazed windows to side and rear. Electric fire with marble interior, hearth and wooden fire surround. Woodgrain laminate-style flooring. Door leading to....
Kitchen - 3.17m x 2.84m (10'5" reducing to 7’9” x 9'4")
Upvc double glazed window and glazed door providing access to the rear courtyard. Woodgrain laminate-style flooring and part-tiled walls. A range of fitted base units incorporating cupboards and drawers, complemented by wall-mounted cupboards and glazed china display cabinets. Working surfaces incorporating a single-bowl sink unit with double drainer and mixer tap. Electric oven, four-ring gas hob and useful understairs storage cupboard.
First Floor Split-Level Landing
Split-level landing with skylight and access to loft space. Doors leading to....
Bedroom 1 - 3.3m x 4.39m (10'10" x 14'5")
Upvc double glazed windows to front and side.
Bedroom 2 - 3.43m x 2.74m (11'3" x 9'0")
Upvc double glazed windows to side and rear.
Bedroom 3 - 2.9m x 2.84m (9'6" to rear of fitted cupboards x 9'4")
Upvc double glazed window. Fitted wall cupboards and drawers with additional shelving.
Bathroom/WC - 2.08m x 2.16m (6'10" x 7'1")
Opaque Upvc double glazed window. Three-piece suite comprising low-level WC, pedestal wash hand basin and panelled bath. Part-tiled walls and airing cupboard housing a combination-style central heating boiler.
Outside
The property occupies a generous, mature and established corner plot, with well-screened gardens extending to the front and side. Predominantly laid to lawn with flagged pathways, the gardens provide an attractive setting and offer potential for further landscaping or possible extension, subject to the necessary consents. To the rear, an enclosed courtyard provides access to two adjoining outbuildings, offering useful additional storage and practical space. The first measures approximately 3’2” x 6’7”, while the second extends to approximately 10’4” reducing to 7’2” x 9’7” overall measurements and benefits from a Upvc double-glazed window, Belfast-style sink unit, electric lighting and power supply. The courtyard also provides access to a double-width garage situated to the rear, with additional off-road parking available via Warren Road.
Council Tax
Tenure
Mobile Phone Signal
Check signal strengths by clicking this link:
Broadband
Check the availability by clicking this link:
Note
Some of the property photos displayed may have been digitally enhanced or generated using artificial intelligence (AI) for illustrative purposes. These images are intended to provide a visual representation of the property and as a guide line of renovation possibilities and may not reflect its current or exact condition. Actual property features, finishes, and layout should be verified through an accompanied viewing or official documentation. No guarantees are made regarding the accuracy or completeness of AI-generated imagery.
Brochures
Brochure 1- COUNCIL TAXA payment made to your local authority in order to pay for local services like schools, libraries, and refuse collection. The amount you pay depends on the value of the property.Read more about council Tax in our glossary page.
- Band: B
- PARKINGDetails of how and where vehicles can be parked, and any associated costs.Read more about parking in our glossary page.
- Garage,Driveway
- GARDENA property has access to an outdoor space, which could be private or shared.
- Private garden
- ACCESSIBILITYHow a property has been adapted to meet the needs of vulnerable or disabled individuals.Read more about accessibility in our glossary page.
- Ask agent

Add an important place to see how long it'd take to get there from our property listings.
__mins driving to your place
Affordability

About Chris Tinsley Estate Agents, Southport
12a Anchor Street, Southport, PR9 0UT



Notes
Staying secure when looking for property
Ensure you're up to date with our latest advice on how to avoid fraud or scams when looking for property online.
Visit our security centre to find out moreDisclaimer - Property reference S1922083. The information displayed about this property comprises a property advertisement. Rightmove.co.uk makes no warranty as to the accuracy or completeness of the advertisement or any linked or associated information, and Rightmove has no control over the content. This property advertisement does not constitute property particulars. The information is provided and maintained by Chris Tinsley Estate Agents, Southport. Please contact the selling agent or developer directly to obtain any information which may be available under the terms of The Energy Performance of Buildings (Certificates and Inspections) (England and Wales) Regulations 2007 or the Home Report if in relation to a residential property in Scotland.
*This is the average speed from the provider with the fastest broadband package available at this postcode. The average speed displayed is based on the download speeds of at least 50% of customers at peak time (8pm to 10pm). Fibre/cable services at the postcode are subject to availability and may differ between properties within a postcode. Speeds can be affected by a range of technical and environmental factors. The speed at the property may be lower than that listed above. You can check the estimated speed and confirm availability to a property prior to purchasing on the broadband provider's website. Providers may increase charges. The information is provided and maintained by Decision Technologies Limited. **This is indicative only and based on a 2-person household with multiple devices and simultaneous usage. Broadband performance is affected by multiple factors including number of occupants and devices, simultaneous usage, router range etc. For more information speak to your broadband provider.