The Plantation, Countesthorpe, Leicester, LE8

- PROPERTY TYPE
Detached
- BEDROOMS
3
- BATHROOMS
2
- SIZE
Ask agent
- TENUREDescribes how you own a property. There are different types of tenure - freehold, leasehold, and commonhold.Read more about tenure in our glossary page.
Freehold
Key features
- Three-bedroom detached family home
- Sought-after Countesthorpe location
- Quiet cul-de-sac position
- Spacious entrance hallway
- Convenient downstairs WC
- Spacious kitchen/diner
- Separate lounge
- Three well-proportioned bedrooms
- Driveway providing ample parking for multiple vehicles
- Large, private rear garden and useful storage garage
Description
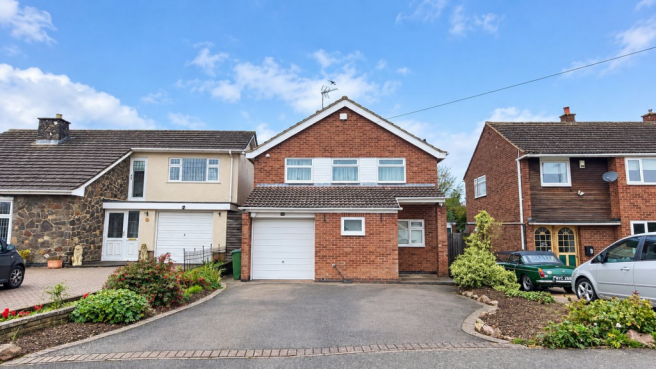
The Perfect Family Home! Attractive Three-Bedroom Detached Property, Beautifully Positioned Within a Quiet Cul-de-Sac! Situated in a highly sought-after area of Countesthorpe, this attractive three-bedroom detached home occupies a lovely position within a quiet residential cul-de-sac, offering a peaceful setting and fantastic accommodation throughout. Perfectly suited to family living, the property offers a wonderful balance of spacious living areas, practical features and excellent outdoor space. Upon entering, you are welcomed by a generous entrance hallway, leading through to a convenient downstairs WC, spacious kitchen/diner and a separate lounge, providing the perfect spaces for both family time and entertaining. To the first floor are three well-proportioned bedrooms, a family bathroom and a generous landing with useful additional storage. Externally, the property continues to impress, boasting a large driveway providing ample off-road parking for multiple vehicles, alongside a useful garage, currently utilised for storage. To the rear is a fantastic-sized, private garden, offering a wonderful space to enjoy the warmer months, with a combination of lawn, patio and planted areas. Combining a desirable location, generous accommodation, excellent parking and a lovely private garden, this is a fantastic opportunity to purchase a detached family home in one of Countesthorpe's sought-after residential areas. A wonderful place to call home – early viewing is highly recommended to fully appreciate everything this property has to offer!
Building Safety
None that we are aware of
Mobile Signal
Multiple choices of mobile/broadband signal
Construction Type
Believed to be standard construction with tiled roof
Existing Planning Permission
None that we have been made aware of
Coalfield or Mining
None
Entrance Hallway
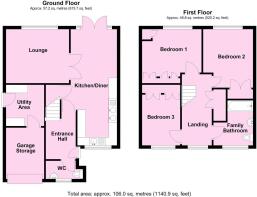
A spacious and welcoming entrance hallway featuring tiled flooring, radiator and stairs rising to the first floor. Doors provide access to the downstairs WC and kitchen/diner. A lovely bright and practical space providing a great first impression of the home.
Downstairs WC
Fitted with a two-piece suite comprising a low-level WC and wash hand basin. Further benefits include tiled flooring, radiator and a window to the front aspect providing natural light.
Kitchen/Diner
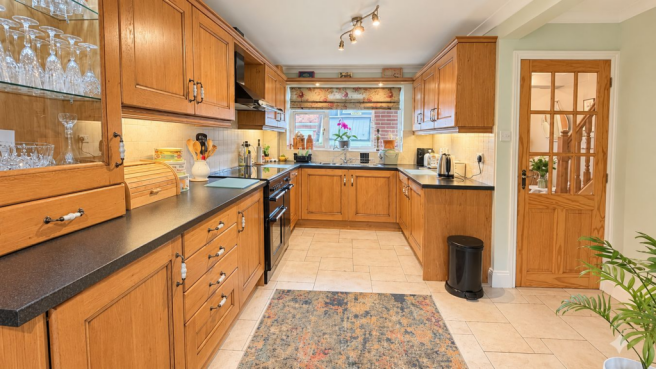
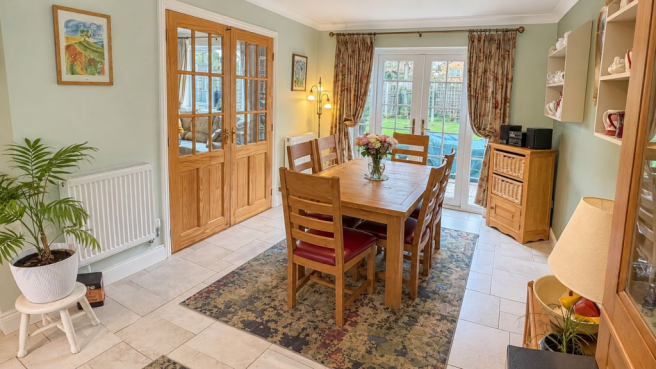
23' 06" x 9' 04" (7.16m x 2.84m) A spacious kitchen/diner running seamlessly through as one, offering a fantastic space for both everyday family living and entertaining. The kitchen is fitted with a range of wall and base units, integrated fridge/freezer and dishwasher, space for a washing machine, sink unit and extractor fan, along with a range-style oven. Further benefits include tiled flooring, a window to the front aspect and a useful understairs storage cupboard providing ample storage. The dining area offers plenty of space for a family dining table, with French doors opening out onto the rear garden, a radiator and double doors leading through to the separate lounge.
Lounge
12' 09" x 11' 09" (3.89m x 3.58m) A lovely and comfortable reception room, providing the perfect space to relax and unwind. Benefitting from a window to the rear aspect, allowing natural light to flow through, along with a gas fire creating a warm and cosy focal point to the room. A great space for enjoying time with family and friends.
Bedroom One
12' 03" x 8' 10" (3.73m x 2.69m) A well-proportioned double bedroom featuring fitted wardrobes and additional cupboard storage, providing excellent practicality. Further benefits include a radiator and window to the rear aspect, allowing for plenty of natural light.
Bedroom Two
11' 09" x 10' 00" (3.58m x 3.05m) A well-proportioned double bedroom featuring fitted wardrobe and cupboard space, offering useful storage solutions. Further benefits include a radiator and window to the rear aspect, allowing for plenty of natural light.
Bedroom Three
10' 02" x 8' 01" (3.10m x 2.46m) A versatile and well-proportioned bedroom featuring fitted wardrobe/cupboard space, radiator and window to the front aspect. Currently utilised as a home office, this flexible room could equally serve as a third bedroom, nursery or dressing room, depending on individual needs.
Family Bathroom
9' 07" x 7' 11" (2.92m x 2.41m) Fitted with a three-piece suite comprising a low-level WC, wash hand basin and bath with shower over. Further benefits include a window to the front aspect, heated towel rail, laminate flooring and ceiling spotlights.
Front Garden
To the front of the property is a spacious driveway providing ample off-road parking for multiple vehicles, making it ideal for families and visiting guests.
Rear Garden
A fantastic feature of the property is the generous and private rear garden, offering a lovely outdoor space for relaxing and entertaining. The garden comprises a lawned area, patio seating area and well-established planted borders. There is also space for a garden shed, along with convenient side access leading to the front of the property and a further access door into the garage.
Additional Notes
Local Authority: Harborough District Council
Council Tax Banding: Band B
Construction: Standard Brick / Tile
Utility Supply:
• Electricity Mains Supply
• Water Mains Supply
• Heating Gas Central
• Broadband Via Ofcom Mobile and Broadband Checker
The download and upload speeds shown are the highest predicted speeds that could be received at the selected location, subject to service availability.
• Standard broadband has download speeds of less than 3 Mbps
• Superfast broadband has download speeds between 74 Mbps and 18 Mbps
• Ultrafast broadband has download speeds of greater than 1000 Mbps
Availability icon confirmed on all of the above, outcome being broadband packages in these categories are generally available within this specified postal code.
• Sewerage Mains Supply
Additional Notes Two
Rights & Restrictions:
• Private rights of way Declared
• Public rights of way Declared
• Listed property False
• Restrictions Non declared
Risks:
• Flooded in last 5 years False
• Flood defences Non declared
• Source of flood Non declared
Material Information Disclaimer: The material information contained within these particulars has been provided in good faith by our client and, where applicable, obtained from relevant regulatory bodies or publicly available sources. Whilst every effort has been made to ensure its accuracy, prospective purchasers must satisfy themselves through their own enquiries, inspections and professional advice as to the accuracy of all information, including but not limited to services, utilities, planning matters, tenure and any other material aspects of the property before proceeding with a purchase
Brochures
Brochure 1- COUNCIL TAXA payment made to your local authority in order to pay for local services like schools, libraries, and refuse collection. The amount you pay depends on the value of the property.Read more about council Tax in our glossary page.
- Band: C
- PARKINGDetails of how and where vehicles can be parked, and any associated costs.Read more about parking in our glossary page.
- Driveway
- GARDENA property has access to an outdoor space, which could be private or shared.
- Yes
- ACCESSIBILITYHow a property has been adapted to meet the needs of vulnerable or disabled individuals.Read more about accessibility in our glossary page.
- Level access
Energy performance certificate - ask agent

Add an important place to see how long it'd take to get there from our property listings.
__mins driving to your place
Affordability
About David Robinson Estate Agents, Broughton Astley
77 Main Street, Broughton Astley, Leicester, LE9 6RE



Notes
Staying secure when looking for property
Ensure you're up to date with our latest advice on how to avoid fraud or scams when looking for property online.
Visit our security centre to find out moreDisclaimer - Property reference 31248762. The information displayed about this property comprises a property advertisement. Rightmove.co.uk makes no warranty as to the accuracy or completeness of the advertisement or any linked or associated information, and Rightmove has no control over the content. This property advertisement does not constitute property particulars. The information is provided and maintained by David Robinson Estate Agents, Broughton Astley. Please contact the selling agent or developer directly to obtain any information which may be available under the terms of The Energy Performance of Buildings (Certificates and Inspections) (England and Wales) Regulations 2007 or the Home Report if in relation to a residential property in Scotland.
*This is the average speed from the provider with the fastest broadband package available at this postcode. The average speed displayed is based on the download speeds of at least 50% of customers at peak time (8pm to 10pm). Fibre/cable services at the postcode are subject to availability and may differ between properties within a postcode. Speeds can be affected by a range of technical and environmental factors. The speed at the property may be lower than that listed above. You can check the estimated speed and confirm availability to a property prior to purchasing on the broadband provider's website. Providers may increase charges. The information is provided and maintained by Decision Technologies Limited. **This is indicative only and based on a 2-person household with multiple devices and simultaneous usage. Broadband performance is affected by multiple factors including number of occupants and devices, simultaneous usage, router range etc. For more information speak to your broadband provider.