Cobden Street, Stourbridge

- PROPERTY TYPE
Semi-Detached
- BEDROOMS
3
- BATHROOMS
1
- SIZE
Ask agent
- TENUREDescribes how you own a property. There are different types of tenure - freehold, leasehold, and commonhold.Read more about tenure in our glossary page.
Freehold
Description
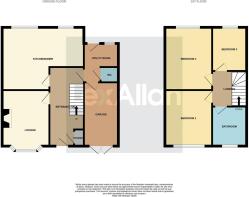
The ground floor accommodation comprises of a welcoming family lounge, complete with an inset log burning stove, creating a cosy and inviting space to relax. To the rear, a spacious dining kitchen enjoys pleasant views over the garden, providing the perfect setting for both everyday family life and entertaining. A separate utility area and convenient downstairs WC on the ground floor support everyday family life within the home
To the first floor are three well proportioned bedrooms and a family bathroom, offering comfortable accommodation for families, couples or those looking for additional space to work from home.
Externally, the property enjoys a particularly desirable feature for this location, with off road parking for two vehicles alongside a garage. To the rear is a generous, mature garden, providing a private and secure outdoor haven, ideal for relaxing, entertaining family and friends, or simply enjoying the warmer months.
Combining a sought after address, versatile accommodation and excellent outdoor space, Lynton is a home that truly deserves to be viewed. Early viewing is highly recommended to fully appreciate all that this lovely home has to offer. Contact us today to arrange your viewing!
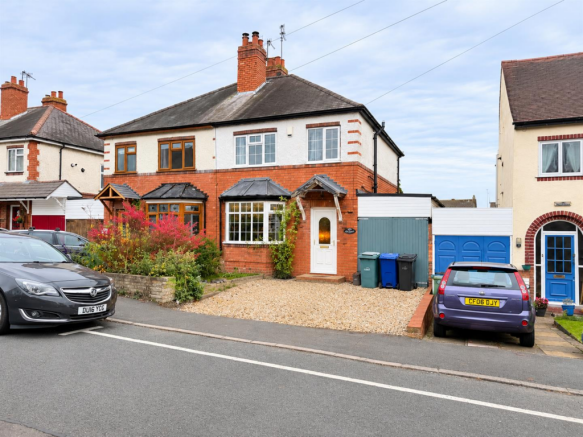
Approach - Driveway to front providing off road parking for two vehicles.
Entrance Hall - Warm and welcoming hall with doors off to all ground floor accommodation, stairs rise to first floor, central heated radiator, built in storage cupboard.
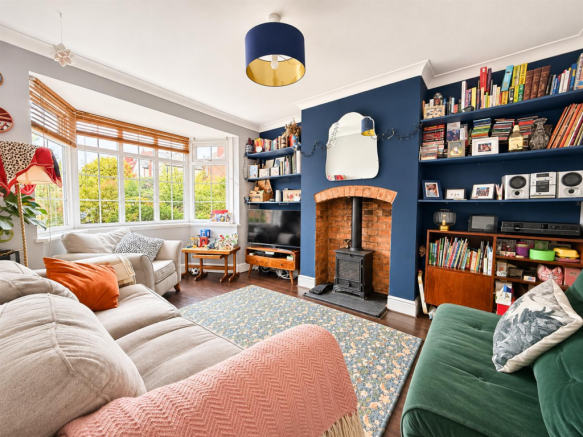
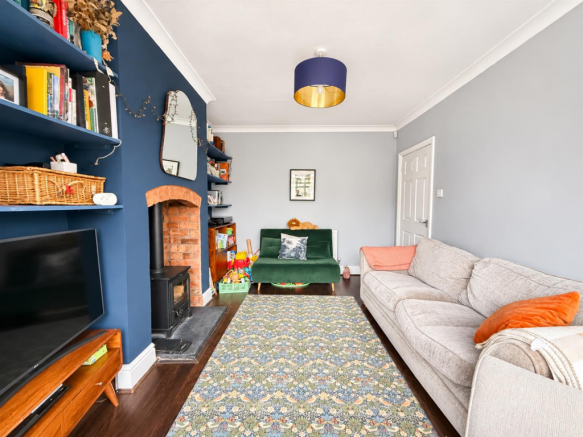
Lounge - 4.62m x 3.20m (15'02 x 10'06) - Feature log burner with exposed brick surround, double glazed bay window to front, central heated radiator.
Kitchen/Diner - 5.16m x 3.94m (16'11 x 12'11) - Open plan living ideal for hosting with the kitchen, offering a variety of wall and base units, dual sink and drainer, Bosch electric oven, four ring gas hob with extractor over, plumbing for dishwasher, integrated fridge/freezer, two double glazed windows to rear, central heated radiator.
Utility - 2.49m x 2.03m (8'02 x 6'08) - Worktop with plumbing for washer under, doors off to guest w.c, garage & garden, central heated radiator.
W.C - Wash hand basin, w.c.
Landing - Spacious landing with doors off to all first floor accommodation.
Bedroom 1 - 3.78m x 3.20m (12'05 x 10'06) - Two fitted wardrobes, double glazed window to front, central heated radiator.
Bedroom 2 - 3.94m x 3.20m (12'11 x 10'06) - Double glazed window to rear, central heated radiator.
Bedroom 3 - 2.87m x 1.83m (9'05 x 6'00) - Double glazed window to rear, central heated radiator, loft access.
Family Bathroom - 2.29m x 1.78m (7'06 x 5'10) - Bath with shower over, wash hand basin, w.c, double glazed window to rear, chrome heated towel rail, double glazed window to front.
Garden - From the utility room, a door provides access to a paved area, with further steps leading down to a generous lawned garden and enclosed paving area at the top of the garden and a further raised patio to the far end of the garden with wooden pergola, ideal for outdoor entertaining, the top of the garden benefiting from external lighting. The garden is predominantly laid to lawn, with established shrub borders and young trees enclosed by fencing to both side boundaries and the rear. There is also a useful small storage area located beneath the house.
Garage - 4.19m x 2.06m (13'09 x 6'09) - Double doors to front with power and lighting.
Tenure (Freehold). - References to the tenure of a property are based on information supplied by the seller. We are advised that the property is freehold. A buyer is advised to obtain verification from their solicitor.
Money Laundering Regulations. - By law, we are required to conduct anti-money laundering checks on all potential buyers and sellers, and we take this responsibility very seriously. In line with HMRC guidelines, our trusted partner, Coadjute, will securely manage these checks on our behalf. Once an offer is accepted (subject to contract), Coadjute will send a secure link for you to complete the biometric checks electronically. A non-refundable fee of £45+ VAT per person will apply for these checks, and Coadjute will handle the payment for this service. These anti-money laundering checks must be completed before we can send the memorandum of sale to the solicitors to confirm the sale. Please contact the office if you have any questions in relation to this.
Referral Fees. - We can confirm that if we are sourcing a quotation or quotations on your behalf relevant to the costs that you are likely to incur for the professional handling of the conveyancing process. You should be aware that we could receive a maximum referral fee of approximately £300 inc VAT should you decide to proceed with the engagement of the solicitor in question. We are informed that solicitors are happy to pay this referral fee to ourselves as your agent as it significantly reduces the marketing costs that they have to allocate to sourcing new business. The referral fee is NOT added to the conveyancing charges that would ordinarily be quoted.
We can also confirm that if we have provided your details to Infinity Financial Advice who we are confident are well placed to provide you with the very best possible advice relevant to your borrowing requirements. You should be aware that we receive a referral fee from Infinity for recommending their services. The charges that you will incur with them and all the products that they introduce to you will in no way be affected by this referral fee. On average the referral fees that we have received recently are £218 per case.
The same also applies if we have introduced you to the services of surveyors who we are confident will provide you with a first class service relevant to your property needs, we will again receive a maximum referral fee of £200 inc vat. This referral fee does not impact the actual fee that you would pay had you approached them direct as it is paid to us as an intermediary on the basis that we save them significant marketing expenditure in so doing. If you have any queries regarding the above, please feel free to contact us.
Council Tax Band C -
Brochures
Cobden Street, StourbridgeBrochure- COUNCIL TAXA payment made to your local authority in order to pay for local services like schools, libraries, and refuse collection. The amount you pay depends on the value of the property.Read more about council Tax in our glossary page.
- Band: C
- PARKINGDetails of how and where vehicles can be parked, and any associated costs.Read more about parking in our glossary page.
- Yes
- GARDENA property has access to an outdoor space, which could be private or shared.
- Yes
- ACCESSIBILITYHow a property has been adapted to meet the needs of vulnerable or disabled individuals.Read more about accessibility in our glossary page.
- Ask agent
Energy performance certificate - ask agent

Add an important place to see how long it'd take to get there from our property listings.
__mins driving to your place
Affordability
About Lex Allan, Stourbridge
The Auction House, 87/88 St. Johns Road, Stourbridge, DY8 1EH



Notes
Staying secure when looking for property
Ensure you're up to date with our latest advice on how to avoid fraud or scams when looking for property online.
Visit our security centre to find out moreDisclaimer - Property reference 35059785. The information displayed about this property comprises a property advertisement. Rightmove.co.uk makes no warranty as to the accuracy or completeness of the advertisement or any linked or associated information, and Rightmove has no control over the content. This property advertisement does not constitute property particulars. The information is provided and maintained by Lex Allan, Stourbridge. Please contact the selling agent or developer directly to obtain any information which may be available under the terms of The Energy Performance of Buildings (Certificates and Inspections) (England and Wales) Regulations 2007 or the Home Report if in relation to a residential property in Scotland.
*This is the average speed from the provider with the fastest broadband package available at this postcode. The average speed displayed is based on the download speeds of at least 50% of customers at peak time (8pm to 10pm). Fibre/cable services at the postcode are subject to availability and may differ between properties within a postcode. Speeds can be affected by a range of technical and environmental factors. The speed at the property may be lower than that listed above. You can check the estimated speed and confirm availability to a property prior to purchasing on the broadband provider's website. Providers may increase charges. The information is provided and maintained by Decision Technologies Limited. **This is indicative only and based on a 2-person household with multiple devices and simultaneous usage. Broadband performance is affected by multiple factors including number of occupants and devices, simultaneous usage, router range etc. For more information speak to your broadband provider.