
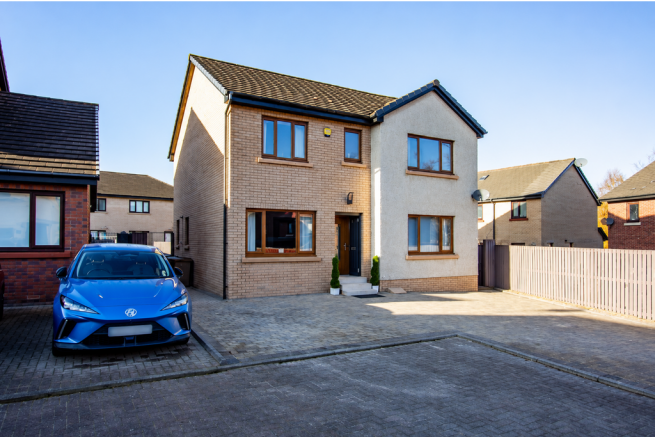
15 The Moorings, Paisley, PA2 9BD

- PROPERTY TYPE
Detached
- BEDROOMS
5
- BATHROOMS
3
- SIZE
1,572 sq ft
146 sq m
- TENUREDescribes how you own a property. There are different types of tenure - freehold, leasehold, and commonhold.Read more about tenure in our glossary page.
Freehold
Key features
- Stunning Contemporary Home
- Comprehensively Upgraded & Modernised
- Set Within Cul de Sac of Only Four Homes
- Landscaped Gardens
- Spa Glass House at the Rear
- Breakfast Kitchen
- Fantastic Attention to Detail
Description
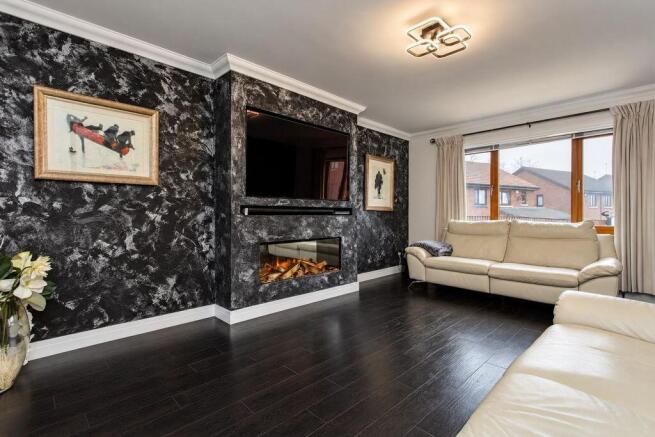
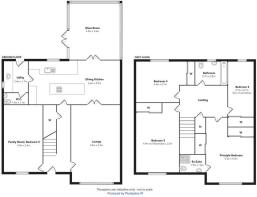
Designed with flexibility in mind, the accommodation comprises of an entrance hallway with storage and access to the front facing family room or fifth bedroom depending on your needs, that was the former garage. The lounge is also to the front and has a media wall with feature fire and a set of double doors that lead to the minimalist dining kitchen complete with island work surface and integrated appliances including oven, hob with downdraft extractor all complemented with black ‘Dektron' work surfaces. There is also a utility room with plumbing, WC off and a Upvc door to the rear garden.
A further set of double doors leads off the dining area to an incredible ‘glass pool house' with non slip deck area for safe access and egress to the fabulous sunken hot tub.
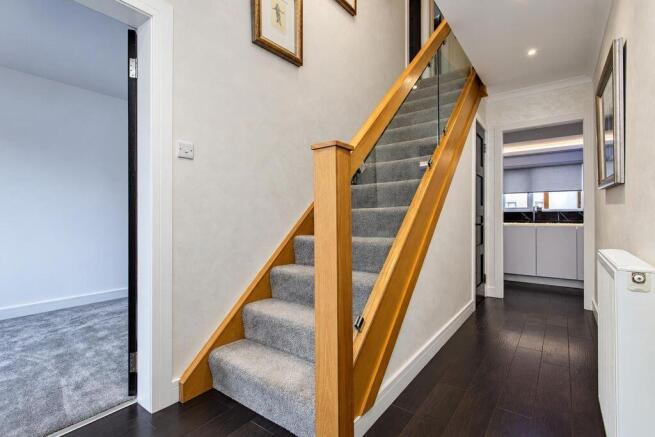
The carpeted stairwell with glass balustrade leads to the first floor where there are four double bedrooms and in keeping with the rest of the property, a contemporary bathroom with freestanding bath. The principal bedroom has two sets of double wardrobes and a fully tiled walk-in shower room. Each of the other bedrooms benefit too from built-in fitted wardrobes.
The property benefits from double glazing, gas central heating and Upvc guttering and fascia boards.
To the front the cul de sac itself is monoblocked and the driveway for number fifteen is also complemented with the same to provide ample parking. The rear garden is landscaped with an Indian sandstone patio mixed with artificial grass and an elevated deck straight from the glass room for outside entertaining.
The town of Paisley offers numerous shops, leisure amenities, Primary and Secondary schooling as well as Paisley Gilmour Street train station and good bus links to the town centre and the Royal Alexendria Hospital is just a short distance away.
Dimensions
Lounge 5.4 x 3.7
Dining Kitchen 6.6 x 3.5
Utility 2.4 x 1.7
WC 1.4 x 1.1
Family Room/Bedroom 5 4.9 x 2.4
Glass Room 4.5 x 3.6
Principal Bedroom 5.3 x 4.0
En Suite 1.9 x 1.6
Bedroom 2 4.9 incl wardobe x 2.5
Bedroom 3 2.9 x 2.7 face of wardrobe
Bedroom 4 3.6 x 2.7
Bathroom 2.7 x 2.2
- COUNCIL TAXA payment made to your local authority in order to pay for local services like schools, libraries, and refuse collection. The amount you pay depends on the value of the property.Read more about council Tax in our glossary page.
- Band: F
- PARKINGDetails of how and where vehicles can be parked, and any associated costs.Read more about parking in our glossary page.
- Driveway
- GARDENA property has access to an outdoor space, which could be private or shared.
- Yes
- ACCESSIBILITYHow a property has been adapted to meet the needs of vulnerable or disabled individuals.Read more about accessibility in our glossary page.
- Ask agent
Energy performance certificate - ask agent

Add an important place to see how long it'd take to get there from our property listings.
__mins driving to your place
Affordability


Notes
Staying secure when looking for property
Ensure you're up to date with our latest advice on how to avoid fraud or scams when looking for property online.
Visit our security centre to find out moreDisclaimer - Property reference 299227. The information displayed about this property comprises a property advertisement. Rightmove.co.uk makes no warranty as to the accuracy or completeness of the advertisement or any linked or associated information, and Rightmove has no control over the content. This property advertisement does not constitute property particulars. The information is provided and maintained by Cochran Dickie Estate Agency, Paisley. Please contact the selling agent or developer directly to obtain any information which may be available under the terms of The Energy Performance of Buildings (Certificates and Inspections) (England and Wales) Regulations 2007 or the Home Report if in relation to a residential property in Scotland.
*This is the average speed from the provider with the fastest broadband package available at this postcode. The average speed displayed is based on the download speeds of at least 50% of customers at peak time (8pm to 10pm). Fibre/cable services at the postcode are subject to availability and may differ between properties within a postcode. Speeds can be affected by a range of technical and environmental factors. The speed at the property may be lower than that listed above. You can check the estimated speed and confirm availability to a property prior to purchasing on the broadband provider's website. Providers may increase charges. The information is provided and maintained by Decision Technologies Limited. **This is indicative only and based on a 2-person household with multiple devices and simultaneous usage. Broadband performance is affected by multiple factors including number of occupants and devices, simultaneous usage, router range etc. For more information speak to your broadband provider.