Mill Lane, Winwick Quay, Warrington
£152.21 per sq ft
Business rates & charges may apply

- SIZE AVAILABLE
9,526 sq ft
885 sq m
- SECTOR
Commercial property for sale
Key features
- Located in an established commercial area of Warrington
- Detached modern commercial vehicle dealership providing a Total Gross Internal Floor Area of approximately 9,526 ft sq. (884.93 m sq.)
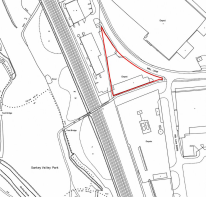
- Total Site Area of approximately 0.781 acres (0.316 hectares)
- Suitable for a variety of commercial uses
- Viewing strongly recommended
- Offers in the region of £1,450,000 (One Million Four Hundred and Fifty Thousand Pounds)(exclusive)
Description
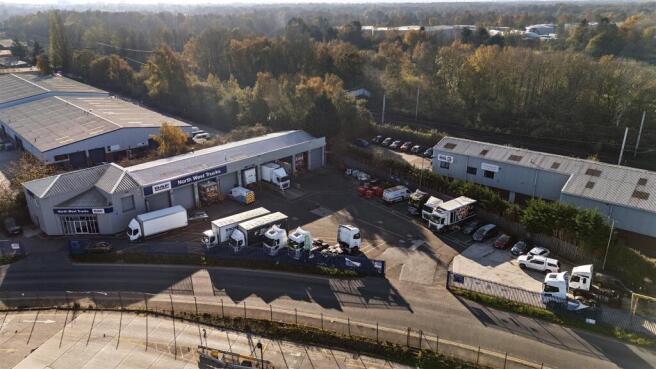
The property is arranged to provide offices and welfare facilities and vehicle workshops. It is a two-storey structure in part but mainly single storey and externally there is a generously sized external yard area providing servicing and parking.The property provides, on the ground floor, a Total Gross Internal Floor Area of approximately 8,243 ft (765.72 m sq.) and on the first floor a Total Gross Internal Floor Area of approximately 1,283 ft (119.18 m sq.).
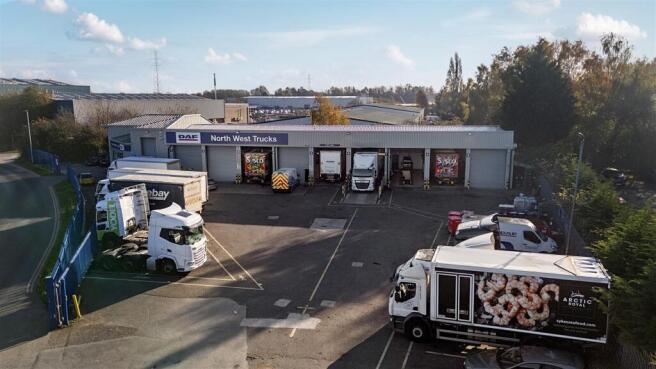
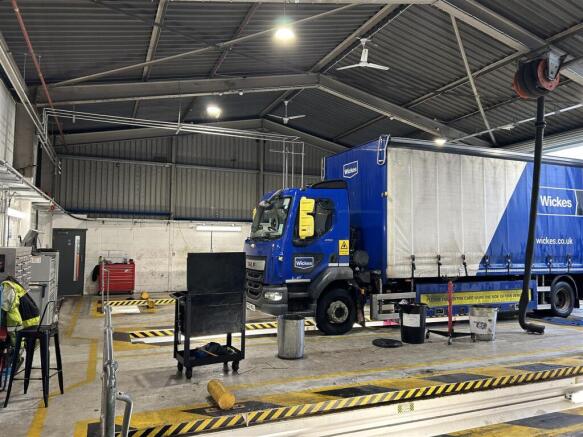
The ground floor is arranged to provide an area used for offices/reception, stores and welfare facilities and two workshop areas with inspection pits to both. The part of the property used as offices, stores and welfare facilities has a floor to ceiling height of approximately 3.3 metres with a roller shutter door with a width of approximately 2.9 metres. The workshop area is arranged as two sections. Section one has an eaves height of approximately 6 m and there are 7 number roller shutter doors with widths of approximately 5.75 m. Section two has an eaves height of approximately 6.17 m and there are 2 number roller shutter doors with widths of approximately 5.60 m.
The first floor area has a loading capacity of 250 kg/ m sq.
The property is portal framework clad in profile sheeting and the roof cover is clad in profile sheeting with translucent roof lights. There is a projection at the side of the property structure that is of brick construction under a flat roof cover.
Externally to the front of the property there is car parking and circulation areas, which are in part a Tarmacadam and part concreted surfaces. The property benefits from 2 vehicular access points off Mill Lane.
The property is prominently located fronting onto Mill Lane in the area of the town of Warrington known as Winwick Quay. The property is located in an established commercial area of Warrington. The surrounding occupiers include North West Steels, Abicor Bingel, Evri and Quay Business Park.
It is located on the south west side of Mill Lane.
The property is situated approximately 3 miles north of the town centre of Warrington and is located in proximity of the M62, which provides access to the national road network. The M6, M56 and M62 motorways form a partial box around the town and are all accessible through the town. The property is located within proximity of all local amenities.
Warrington is a town in Cheshire and its sits on the banks of the River Mersey. The town had an estimated population of 165,456 in 2023 and a population of 210,014 for the wider borough.
The town has two main railway stations; Bank Quay is on the West Coast Main Line , while Central is on the Liverpool to Manchester Line. The town lies midway between Liverpool and Manchester airports. It also has five primary A roads; the A49, A50, A56, A57 and A580. The River Mersey runs through the heart of the town dividing it in two.
The town is located approximately 19 miles east of Liverpool and approximately 19 miles west of Manchester.
(All measurements are approximate)
Ground Floor
Offices and Workshop Total Gross Internal Floor Area - 8,243 sq ft (765.72m sq)
First Floor
Parts Store Total Gross Internal Floor Area - 1,283 sq ft (119.18m sq)
Total Gross Internal Floor Area - 9,526 sq ft (884.93m sq)
Total Site Area - 0.781 acres (0.316 hectares)
Price - Offers in the region of £1,450,000 (one million four hundred and fifty thousand pounds) exclusive
Vat - The property is understood to be elected for VAT. Therefore VAT will be charged on the purchase price.
Tenure - The property is registered on the HM Land Registry for England with Title Number CH386172.
The property is offered for sale with vacant possession.
Legals Costs - Each party is to bear their own legal costs in relation to the transaction.
Epc - Current Rating - C (59)
Rateable Value - Current rateable value (1 April 2026 to present) - £42,750
Services - (not tested prospective purchasers to rely on their own enquiries)
We understand that the following services are connected to the property; Mains Water, Drainage, Gas and Three Phase Electricity.
Planning - The property is understood to benefit from planning consent for its current use as follows:
The property falls within Use Class B of the Town and Country Use Classes Order 1987.
The property would lend itself to a variety of commercial uses.
Local Authority - Warrington Borough Council, Bath Street, Warrington, Cheshire, WA2 8RJ
Brochures
Mill Lane, Winwick Quay, Warrington

NEAREST STATIONS
Distances are straight line measurements from the centre of the postcode- Warrington Central Station1.9 miles
- Warrington West Station2.2 miles
- Padgate Station2.2 miles
About Halls Commercial, Shrewsbury
Bowmen Way, Battlefield, Shrewsbury, SY4 3DR


Notes
Disclaimer - Property reference 35059787. The information displayed about this property comprises a property advertisement. Rightmove.co.uk makes no warranty as to the accuracy or completeness of the advertisement or any linked or associated information, and Rightmove has no control over the content. This property advertisement does not constitute property particulars. The information is provided and maintained by Halls Commercial, Shrewsbury. Please contact the selling agent or developer directly to obtain any information which may be available under the terms of The Energy Performance of Buildings (Certificates and Inspections) (England and Wales) Regulations 2007 or the Home Report if in relation to a residential property in Scotland.