Skip to content
When you start a new chat, your current one won't be saved.
Get brand editions for Lawler & Co, Poynton

Chester Road, Poynton, Stockport, Cheshire, SK12 1HA

PROPERTY TYPE

Semi-Detached

BEDROOMS

5

BATHROOMS

2

SIZE

Ask agent

TENURE
Describes how you own a property. There are different types of tenure - freehold, leasehold, and commonhold.Read more about tenure in our glossary page.

Freehold
Key features

  • FIVE BEDROOM FAMILY HOME WITH CHARACTER AND PERIOD FEATURES
  • OFF-ROAD PARKING FOR MULTIPLE VEHICLES AND GARAGE
  • MASTER BEDROOM WITH EN-SUITE
  • GENEROUS REAR GARDEN
  • FOUR GENEROUS DOUBLES AND A FURTHER SINGLE
  • FOUR RECEPTION ROOMS
  • BENEFIT OF CELLAR STORAGE

Description

IMMACULATELY PRESENTED FIVE BEDROOM FAMILY HOME CLOSE TO POYNTON VILLAGE AND TRAIN STATION- Benefitting from off road parking for multiple vehicles and garage, four reception rooms with utility, WC and cellar storage. Four generous doubles the master with an-suite and a further single. Offering a generous rear garden.

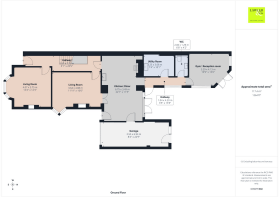
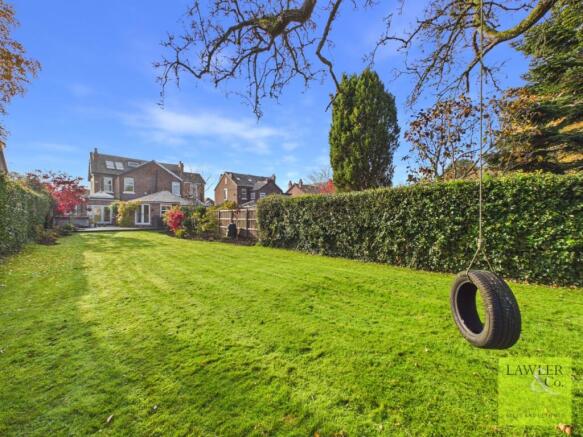
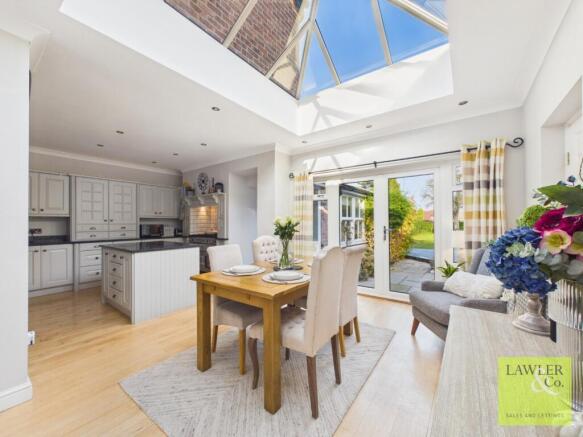
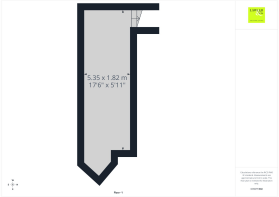
Step into the property through an impressive entrance hallway, immediately showcasing the attractive high ceilings and wonderful sense of space throughout. To the right is the first beautifully proportioned reception room, flooded with natural light from the large bay windows and featuring a charming log-burning stove, creating a warm and inviting focal point. The second reception room offers further versatile living accommodation, benefitting from a gas fire and large windows which allow plenty of natural light to fill the room. The well-appointed kitchen is accessed directly from the entrance hallway, with additional connecting doors from the second reception room. Fitted with a range of eye and base-level units, the kitchen incorporates a traditional Belfast sink, integrated dishwasher, hot tap and space for a double fridge and rangemaster cooker. The kitchen also benefits from a dedicated dining area, enhanced by an impressive overhead atrium which allows natural light to pour into the space, with French doors opening directly onto the rear garden. There is also convenient internal access to the garage, with further access to the front of the property. A hallway leading from the kitchen provides access to the useful utility room, offering additional eye and base-level storage units, with space for a washing machine, tumble dryer and freezer. Adjacent is a generously sized downstairs WC, fitted with a wash hand basin, heated towel rail and skylight. Continuing through is a further reception room, currently utilised as a gym, offering excellent versatility with dual-aspect windows and French doors opening onto the rear decking. The outdoor space continues onto a patio area and generous lawn, creating an ideal setting for relaxing and entertaining. The entrance hallway also provides access to a useful basement, offering additional storage space.

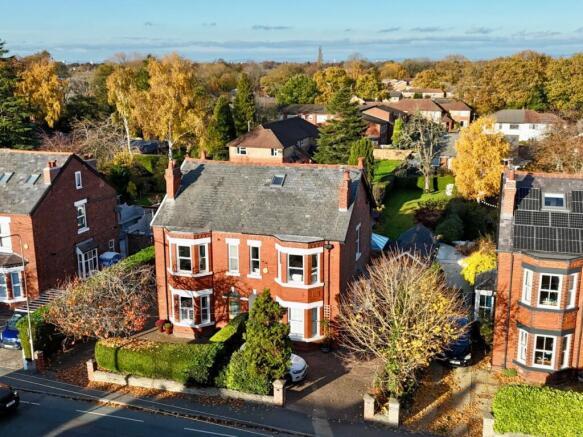
To the first floor, the landing leads to four well-proportioned rooms. The first double bedroom enjoys attractive views over the rear garden and retains an original feature fireplace, adding character and charm. Adjacent is the impressive family bathroom, featuring a freestanding bath with floor-mounted taps, a walk-in shower with glazed screen and recessed storage niche, WC, wash hand basin with storage beneath, heated towel rail and illuminated LED mirror. With the added benefit of luxurious under floor heating. The next double bedroom is currently utilised as a spacious home office, with large Victorian-style windows allowing an abundance of natural light. To the front of the property are two further rooms, including a generous double bedroom featuring integrated wardrobe space, a dedicated desk area and an attractive bay window with space for seating, enjoying views over the front. The remaining room is currently arranged as a second office, offering further flexibility to suit individual requirements. Additional storage can also be found beneath the staircase leading to the upper floor. Occupying the top floor is the impressive principal bedroom, featuring two Velux Cabrio balcony windows, creating a bright and private retreat. The room is complemented by a stylish en-suite shower room, fitted with a walk-in shower, WC, wash hand basin also benefiting from under floor heating. With mirrored storage above, heated towel rail and recessed shower niche. Externally, to the front the property benefits from generous off-road parking to the front, providing space for multiple vehicle's and access to the integral garage and car charging point.

***Material information in property brochure link***
Agents Note
To proceed with purchasing a property in the United Kingdom, all estate agents are legally required to carry out identity checks on every customer involved in the transaction, in line with Anti-Money Laundering regulations. We use a trusted third party provider to complete these checks, and a fee applies. If your offer is accepted, the cost of this check is a non refundable and £50 + VAT payable per buyer.
Disclaimer
These particulars are intended as a general guide only and do not constitute any part of an offer or contract. Whilst every effort has been made to ensure the accuracy of the information provided, details should not be relied upon as statements of fact.
Purchasers should satisfy themselves by inspection or otherwise as to the correctness of all information, including measurements, floor plans, photographs, tenure, council tax banding, service charges, ground rent, lease details and planning permissions.
Floor plans and measurements are approximate and for illustrative purposes only. Fixtures, fittings and appliances referred to in these particulars have not been tested and no guarantee is given as to their condition or working order.
Photographs, virtual tours and computer-generated images may have been taken at different times and may not accurately reflect the current condition of the property. Prospective purchasers are advised to carry out their own investigations and seek appropriate professional advice before proceeding.

Brochures

Brochure 1
COUNCIL TAXA payment made to your local authority in order to pay for local services like schools, libraries, and refuse collection. The amount you pay depends on the value of the property.Read more about council Tax in our glossary page.
Band: E
PARKINGDetails of how and where vehicles can be parked, and any associated costs.Read more about parking in our glossary page.
Garage
GARDENA property has access to an outdoor space, which could be private or shared.
Private garden
ACCESSIBILITYHow a property has been adapted to meet the needs of vulnerable or disabled individuals.Read more about accessibility in our glossary page.
Ask agent

Energy performance certificate - ask agent

Chester Road, Poynton, Stockport, Cheshire, SK12 1HA

Approximate location

Add an important place to see how long it'd take to get there from our property listings.

__mins driving to your place

Affordability

Monthly repayments£4,334
Property: £ 875,000
Deposit: £ 87,500
Interest rate: 5.22%
Term: 30 years
Powered byNatwest
These results are estimates and are only intended as a guide. Make sure you obtain accurate figures from your lender before committing to any mortgage. Your home may be repossessed if you do not keep up repayments on a mortgage.
Extension potential
Recently sold & under offer
See similar nearby properties
Get brand editions for Lawler & Co, Poynton

About Lawler & Co, Poynton

60 Park Lane Poynton SK12 1RE

YOUR EXPERT LOCAL ESTATE AGENGY

Lawler & Co. are a bespoke independent estate agency with prominent branches located in Marple, Hazel Grove & Poynton.

Modern, proactive marketing techniques are combined with a strong emphasis on customer service. We invite you to visit our contemporary, stylish premises to meet our experienced sales teams who will be happy to discuss your individual requirements.

We provide a fresh approach to buying and selling property in Marple, Hazel Grove, Poynton and the surrounding areas including Marple Bridge, Mellor, Strines, Disley, High Lane, Compstall, Romiley, Hazel Grove, Offerton, Adlington and Mile End.

If you are considering a move please call into one of our friendly offices or telephone your local branch and we can arrange for one of our valuers to visit your home and provide pre sale marketing advice plus a free no obligation valuation. We can have your property up and running within 24 hours of instruction!

Check how much you can borrow

Whether you're buying by yourself or with someone else, you can:

  • Receive a result instantly
  • Get viewings faster with agents
  • Check with no impact on your credit score
Powered byNatwest
Two happy people looking at phone

Notes

These notes are private, only you can see them.

Staying secure when looking for property

Ensure you're up to date with our latest advice on how to avoid fraud or scams when looking for property online.

Visit our security centre to find out more

Disclaimer - Property reference LWL_PYN_LFSYCL_573_758544043. The information displayed about this property comprises a property advertisement. Rightmove.co.uk makes no warranty as to the accuracy or completeness of the advertisement or any linked or associated information, and Rightmove has no control over the content. This property advertisement does not constitute property particulars. The information is provided and maintained by Lawler & Co, Poynton. Please contact the selling agent or developer directly to obtain any information which may be available under the terms of The Energy Performance of Buildings (Certificates and Inspections) (England and Wales) Regulations 2007 or the Home Report if in relation to a residential property in Scotland.

*This is the average speed from the provider with the fastest broadband package available at this postcode. The average speed displayed is based on the download speeds of at least 50% of customers at peak time (8pm to 10pm). Fibre/cable services at the postcode are subject to availability and may differ between properties within a postcode. Speeds can be affected by a range of technical and environmental factors. The speed at the property may be lower than that listed above. You can check the estimated speed and confirm availability to a property prior to purchasing on the broadband provider's website. Providers may increase charges. The information is provided and maintained by Decision Technologies Limited.
**This is indicative only and based on a 2-person household with multiple devices and simultaneous usage. Broadband performance is affected by multiple factors including number of occupants and devices, simultaneous usage, router range etc. For more information speak to your broadband provider.