The Rocks, Clearwell, GL16

- PROPERTY TYPE
Detached
- BEDROOMS
4
- BATHROOMS
3
- SIZE
Ask agent
- TENUREDescribes how you own a property. There are different types of tenure - freehold, leasehold, and commonhold.Read more about tenure in our glossary page.
Freehold
Key features
- Charming Four Double Bedroom Cottage
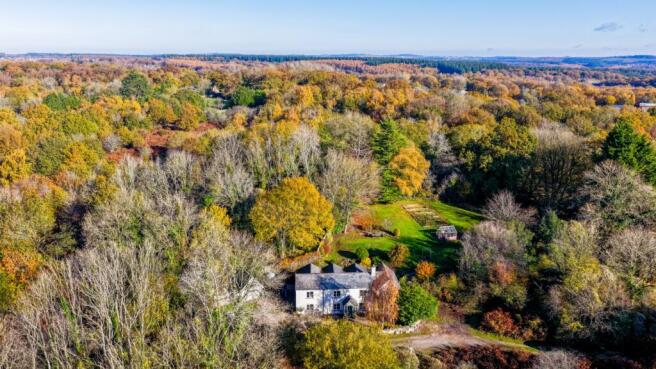
- Set Within Approximately 0.6 Acres Of Grounds
- Beautifully Presented & Sympathetically Extended
- Occupying An Idyllic, Tucked Away Position
- Original and Quality Fixtures & Fittings
- Off-Road Parking For Multiple Vehicles
Description
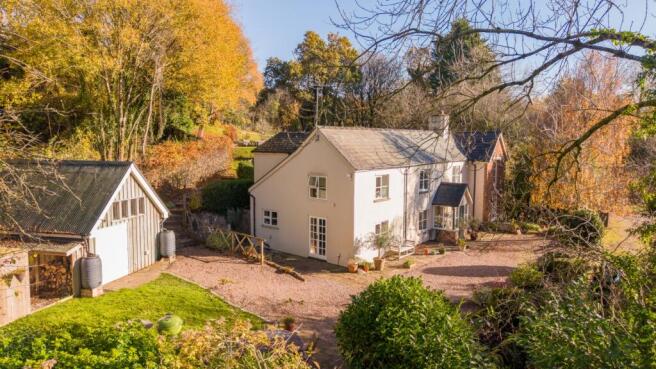
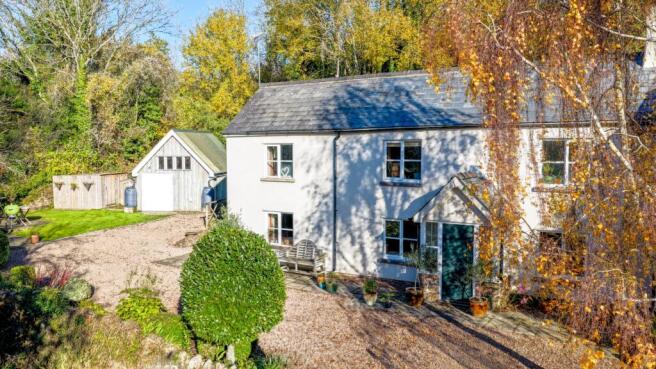
The cottage is traditionally constructed of stone with painted rendered elevations, complemented by inset double-glazed wooden windows with stone-cut sills and doors, all set beneath a pitched tiled roof. Internally, features include moulded skirting boards and architraves, low-voltage downlighters, an inglenook fireplace, ledged and braced and part-glazed doors, exposed beams and a combination of ceramic tiled, wooden boarded and carpeted flooring. An oil-fired boiler provides domestic hot water and central heating via radiators throughout.
The main entrance to the property is from the side, through a pair of French doors into:
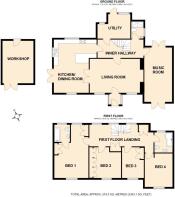
OPEN PLAN KITCHEN/DINING ROOM:: 6.28m x 4.11m (20'7" x 13'6") opening up to 5.07m (16'8"), Triple-aspect windows to the front, rear and side elevations. This beautifully appointed room is undoubtedly the heart of the home, offering a generous and welcoming space for family life and entertaining. There are double doors opening into the living room, together with a further door leading to the inner hallway. The kitchen is fitted with an attractive L-shaped butcher's block worktop, incorporating an inset one-and-a-half bowl sink with side drainer and matching upstands. An extensive range of Shaker-style base units provides ample storage, with an integrated dishwasher and a stainless steel Belling double cooking range with four-ring induction hob and matching extractor hood above. A complementary central island with granite worktop incorporates a breakfast bar and additional drawer storage, while a bespoke fitted cabinet provides a dedicated space for coffee preparation. Space for an American-style fridge/freezer.
From the dining area, through doors into:
LIVING ROOM:: 7.06m x 3.23m (23'2" x 10'7"), Two windows to the front elevation and a glazed coloured-glass door into the formal entrance porch, which is glazed on two sides, with an external door opening onto the gravelled driveway. A feature inglenook fireplace with original bread oven houses a wood burner, set on a complementary stone hearth. Door into:
INNER HALLWAY:: Turning staircase with wooden balustrading and twisted newel posts leading up to the first-floor landing. Understairs storage cupboard. Doors into the following:
UTILITY ROOM:: 5.30m x 2.27m (17'5" x 7'5"), Dome light, two windows and an external door to the rear. Laminate worktops along two walls with an inset ceramic sink. A range of base units beneath, with space and plumbing for a washing machine and tumble dryer. Matching wall cabinets. Floor-mounted oil boiler. Space for an American-style fridge/freezer.
SHOWER ROOM:: Frosted window to the side and ceiling dome light. A contemporary white suite comprising a low-level WC, floating vanity unit with inset wash basin and fully tiled double-width shower enclosure with mixer valve, rain shower head and separate handheld attachment on an adjustable chrome rail. Ladder-style radiator and extractor fan at high level.
MUSIC ROOM:: 6.64m x 3.27m (21'9" x 10'9"), A generously proportioned reception room with two pairs of French doors to the rear and front elevations. Consumer unit at high level.
From the inner hallway, up the turning staircase to:
FIRST FLOOR LANDING:: An incredibly spacious landing, currently utilised as an office space, with three windows to the rear enjoying pretty woodland and garden views. A pair of doors open into a linen cupboard with full-height wooden slatted shelving. Doors into the following. Integrated wardrobe with hanging rail, shelf and drawers beneath.
BEDROOM ONE:: 4.15m (13'7") opening up to 6.48m (21'3") x 4.10m (13'5"), Triple-aspect windows to the front, rear and side, enjoying woodland views. Bespoke fitted wardrobes along two sides with hanging rails, shelving, storage and drawers beneath. Roof access hatch with fold down ladder. Part-glazed door into:
EN-SUITE BATHROOM:: Window to the rear. A white suite comprising a low-level WC, pedestal wash basin with tiled splashback and bath with panelled front, central mixer tap and separate handheld attachment.
BEDROOM TWO:: 3.32m x 3.09m (into wardrobe) (10'11" x 10'2"), Window to the front with woodland views. A bank of bespoke fitted wardrobes along one wall with hanging rail, shelving, ample storage and drawers beneath.
BEDROOM THREE:: 3.20m x 3.96m (10'6" x 12'12"), Window to the front. Bespoke fitted wardrobe with hanging rail, shelving, storage and drawers beneath. Roof access hatch.
BEDROOM FOUR:: 3.43m x 3.90m (11'3" x 12'10"), Window to the side elevation and a pair of doors to the front, ideally suited for a Juliet balcony. Roof access hatch with fold down ladder.
FAMILY BATHROOM:: Window to the rear. A contemporary white suite comprising a low-level WC, floating vanity unit with inset wash basin and P-shaped bath with shower over, mixer valve and curved screen. Tiling to wet areas. Chrome ladder-style radiator. Extractor fan at high level.
OUTSIDE:: The property is approached from a quiet country lane, leading to a five-bar wooden gate which opens onto an extensive gravelled parking area, providing ample space for multiple vehicles. To one corner is a useful storage shed alongside a purpose-built wooden workshop, constructed with a corrugated metal roof, concrete base and the benefit of power and lighting. A paved pathway continues around the perimeter of the property, with a paved sun terrace adjoining the rear of the music room and stone steps leading up to the main garden with a small pond on the right. The extensive rear garden is predominantly laid to lawn, gently sloping and meticulously maintained. Well-stocked herbaceous borders provide colour and interest, while a further sun terrace and interspersed seating areas offer space in which to enjoy the surrounding woodland. The grounds have been thoughtfully established over the years and include an impressive dedicated vegetable garden with raised beds, a young fruit orchard and a greenhouse with a brick base.
SERVICES:: Mains electricity and water. Oil-fired central heating system and private drainage. Council Tax Band D. EPC Rating D.
DIRECTIONS:: From Monmouth, take the A466 Wye Valley Road and turn left as you enter the village of Redbrook. Follow the woodland road uphill, around the sharp right-hand bend, until you reach the village of Newland. Continue through the village, remaining on this road for approximately 1.6 miles until you reach Clearwell. Shortly after passing The Wyndham, turn left at the triangular junction and continue for a further 0.3 miles before taking the sharp right-hand turn into The Rocks. Follow the lane uphill, where Dean Pool Cottage can be found on the left-hand side after approximately 0.2 miles.
Brochures
Particulars- COUNCIL TAXA payment made to your local authority in order to pay for local services like schools, libraries, and refuse collection. The amount you pay depends on the value of the property.Read more about council Tax in our glossary page.
- Ask agent
- PARKINGDetails of how and where vehicles can be parked, and any associated costs.Read more about parking in our glossary page.
- Yes
- GARDENA property has access to an outdoor space, which could be private or shared.
- Yes
- ACCESSIBILITYHow a property has been adapted to meet the needs of vulnerable or disabled individuals.Read more about accessibility in our glossary page.
- Ask agent

Add an important place to see how long it'd take to get there from our property listings.
__mins driving to your place
Affordability

Notes
Staying secure when looking for property
Ensure you're up to date with our latest advice on how to avoid fraud or scams when looking for property online.
Visit our security centre to find out moreDisclaimer - Property reference ROSCO_004784. The information displayed about this property comprises a property advertisement. Rightmove.co.uk makes no warranty as to the accuracy or completeness of the advertisement or any linked or associated information, and Rightmove has no control over the content. This property advertisement does not constitute property particulars. The information is provided and maintained by Roscoe Rogers & Knight, Monmouth. Please contact the selling agent or developer directly to obtain any information which may be available under the terms of The Energy Performance of Buildings (Certificates and Inspections) (England and Wales) Regulations 2007 or the Home Report if in relation to a residential property in Scotland.
*This is the average speed from the provider with the fastest broadband package available at this postcode. The average speed displayed is based on the download speeds of at least 50% of customers at peak time (8pm to 10pm). Fibre/cable services at the postcode are subject to availability and may differ between properties within a postcode. Speeds can be affected by a range of technical and environmental factors. The speed at the property may be lower than that listed above. You can check the estimated speed and confirm availability to a property prior to purchasing on the broadband provider's website. Providers may increase charges. The information is provided and maintained by Decision Technologies Limited. **This is indicative only and based on a 2-person household with multiple devices and simultaneous usage. Broadband performance is affected by multiple factors including number of occupants and devices, simultaneous usage, router range etc. For more information speak to your broadband provider.