
Midland Road, Wellingborough, NN8

- PROPERTY TYPE
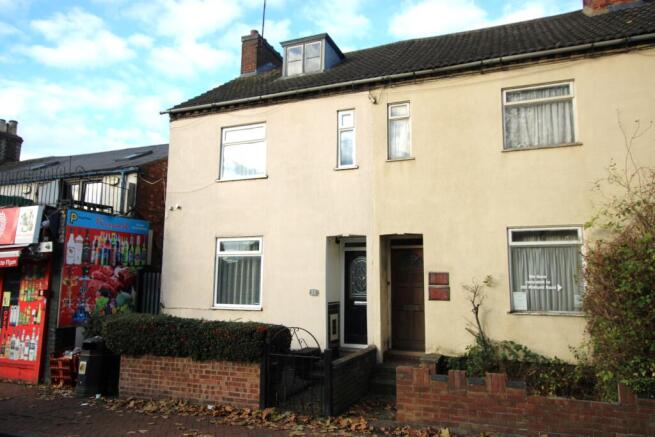
End of Terrace
- BEDROOMS
3
- BATHROOMS
1
- SIZE
Ask agent
- TENUREDescribes how you own a property. There are different types of tenure - freehold, leasehold, and commonhold.Read more about tenure in our glossary page.
Freehold
Key features
- uPVC double glazed doors and windows
- Refitted shower room
- Refitted kitchen/breakfast room with built in appliances
- Gardens to Front & Rear
- No Upper Chain
- Three Bedrooms
- Walking distance from Railway Station
- Walking distance from Town Centre
Description
YOPA are offering this two/three-bedroom end-of-terrace with no upper chain. The property benefits from uPVC double-glazed doors and windows, gas-radiator central heating, a refitted kitchen/breakfast room with built-in appliances and a refitted shower room. An internal viewing is recommended to appreciate the size of the living accommodation being offered throughout this home.
Within walking distance of this Town Centre of Wellingborough and the railway station, with many other attractions such as the Castle Theatre and Wellingborough Museum, Nene Court and a wide range of primary/secondary schools. Close by is Ircester Country Park with Rushen Lakes close by.
The choice of local schools is superb, which includes the Wellingborough private school, Sir Christopher Hatton Academy, Wollaston School, Weavers Academy and Manor School
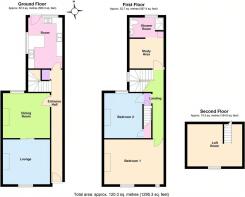
The property unusually has a loft room with a formal staircase, which has the potential to be used as a bedroom, subject to regulations. The accommodation briefly comprises an entrance hall, lounge, dining room, kitchen/breakfast room, two bedrooms, study area, shower room, loft room and gardens to the front and rear.
Enter via a partially glazed entrance door.
Entrance Hall 29ft overall length. Radiator, dado rail, stairs to first floor landing with cupboard under, doors to.
Dining Room 12' 4" into chimney breast recess x 12' 0" (3.76m x 3.66m) Window to rear aspect, radiator, chimney with ornamental fireplace, picture rail, part obscure glazed sliding doors to.
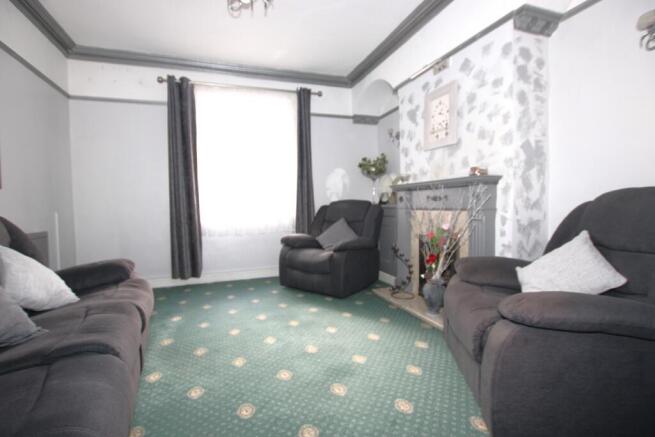
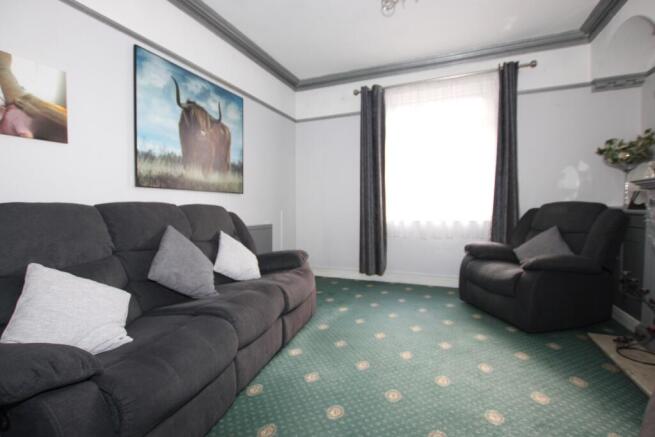
Lounge 12' 4" into chimney breast recess x 12' 0" (3.76m x 3.66m) Window to front aspect, radiator, wooden fire surround with coal effect gas fire fitted, wall light points, picture rail, cupboard fitted into chimney breast recess.
Kitchen/Breakfast Room 13' 7" x 9' 2" (4.14m x 2.79m) (This measurement includes area occupied by the kitchen units)
Refitted to comprise a single-drainer stainless steel sink unit with cupboards underneath, range of base and eye-level units providing work surfaces, built-in electric oven, induction hob with extractor hood over, integrated washing machine and dishwasher, cupboard housing gas-fired boiler serving central heating and domestic hot water, breakfast bar peninsula, tiled floor, window to side aspect, window to rear aspect, part glazed door to rear garden.
First Floor Landing: window to side aspect, radiator, split level, door and stairs to second floor landing, doors to.
Bedroom One 15' 9" into chimney breast recess x 12' 0" (4.8m x 3.66m) Two windows to front aspect, radiator.
Bedroom Two 12' 1" x 10' 3" into chimney breast recess (3.68m x 3.12m). Window to rear aspect, radiator, built-in under-stairs cupboard.
Study Area 9' 2" x 8' 1" (2.79m x 2.46m). Radiator, through to.
Shower Room: White suite comprising tiled shower enclosure, low flush W.C. with concealed cistern, work surface with inset wash basin and cupboards underneath, obscure glazed window to rear aspect.
Second Floor
Loft Room 14' 7" x 11' 2" (4.44m x 3.4m). Window to the front aspect, power and light, ideal as a hobby room or potential bedroom.
Outside:
Front - Front garden, wall, iron gate, hedge.
Tenure - Freehold
EPC Rating - E
Council Tax Band - B
Disclaimer
Whilst we make enquiries with the Seller to ensure the information provided is accurate, Yopa makes no representations or warranties of any kind with respect to the statements contained in the particulars which should not be relied upon as representations of fact. All representations contained in the particulars are based on details supplied by the Seller. Your Conveyancer is legally responsible for ensuring any purchase agreement fully protects your position. Please inform us if you become aware of any information being inaccurate.
Money Laundering Regulations
Should a purchaser(s) have an offer accepted on a property marketed by Yopa, they will need to undertake an identification check and asked to provide information on the source and proof of funds. This is done to meet our obligation under Anti Money Laundering Regulations (AML) and is a legal requirement. We use a specialist third party service together with an in-house compliance team to verify your information. The cost of these checks is £82.50 +VAT per purchase, which is paid in advance, when an offer is agreed and prior to a sales memorandum being issued. This charge is non-refundable under any circumstances.
- COUNCIL TAXA payment made to your local authority in order to pay for local services like schools, libraries, and refuse collection. The amount you pay depends on the value of the property.Read more about council Tax in our glossary page.
- Ask agent
- PARKINGDetails of how and where vehicles can be parked, and any associated costs.Read more about parking in our glossary page.
- Ask agent
- GARDENA property has access to an outdoor space, which could be private or shared.
- Yes
- ACCESSIBILITYHow a property has been adapted to meet the needs of vulnerable or disabled individuals.Read more about accessibility in our glossary page.
- Ask agent

Add an important place to see how long it'd take to get there from our property listings.
__mins driving to your place
Affordability

About Yopa, East Anglia & London
Meridian House Wheatfield Way Hinckley LE10 1YG

Notes
Staying secure when looking for property
Ensure you're up to date with our latest advice on how to avoid fraud or scams when looking for property online.
Visit our security centre to find out moreDisclaimer - Property reference 449230. The information displayed about this property comprises a property advertisement. Rightmove.co.uk makes no warranty as to the accuracy or completeness of the advertisement or any linked or associated information, and Rightmove has no control over the content. This property advertisement does not constitute property particulars. The information is provided and maintained by Yopa, East Anglia & London. Please contact the selling agent or developer directly to obtain any information which may be available under the terms of The Energy Performance of Buildings (Certificates and Inspections) (England and Wales) Regulations 2007 or the Home Report if in relation to a residential property in Scotland.
*This is the average speed from the provider with the fastest broadband package available at this postcode. The average speed displayed is based on the download speeds of at least 50% of customers at peak time (8pm to 10pm). Fibre/cable services at the postcode are subject to availability and may differ between properties within a postcode. Speeds can be affected by a range of technical and environmental factors. The speed at the property may be lower than that listed above. You can check the estimated speed and confirm availability to a property prior to purchasing on the broadband provider's website. Providers may increase charges. The information is provided and maintained by Decision Technologies Limited. **This is indicative only and based on a 2-person household with multiple devices and simultaneous usage. Broadband performance is affected by multiple factors including number of occupants and devices, simultaneous usage, router range etc. For more information speak to your broadband provider.