
Crosby Garrett, Kirkby Stephen, CA17

Letting details
- Let available date:
- Ask agent
- Deposit:
- £1,400A deposit provides security for a landlord against damage, or unpaid rent by a tenant.Read more about deposit in our glossary page.
- Furnish type:
- Unfurnished
- Council Tax:
- Ask agent
- PROPERTY TYPE
Detached
- BEDROOMS
4
- BATHROOMS
2
- SIZE
2,347 sq ft
218 sq m
Key features
- A Superb 4 Bed 2 Bathroom Detached Family Home
- Very well-presented and maintained
- Spacious and versatile accommodation
- Ample driveway parking
- Low maintenance gardens & wonderful outlook
- Desirable Village Location
- Tenure - Freehold
- Council Tax Band - E
- EPC rating C
Description
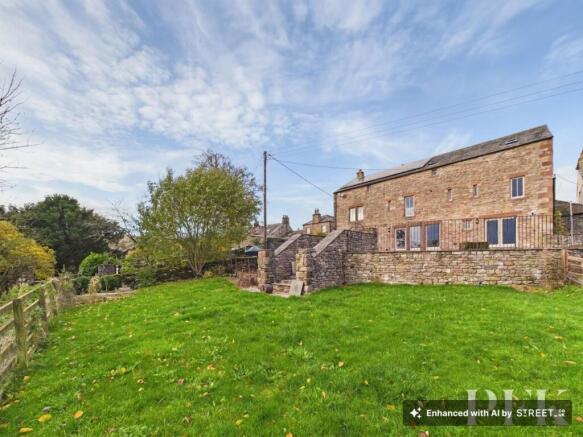
An outstanding opportunity to rent a truly fantastic barn conversion in the desirable village of Crosby Garrett. Thoughtfully converted and beautifully presented throughout, this substantial four-bedroom, two-bathroom home offers generous and versatile accommodation, combining an abundance of character with the space and practicality required for modern family living. Enjoying lovely views from a number of rooms and set within attractive gardens, this is a home that offers a wonderful blend of rural charm and comfortable living.
The property is entered through an excellent utility and cloaks area, providing a particularly practical welcome. Fitted with a range of wall and base units and stainless steel sink, there is space for a washing machine and tumble dryer, with the boiler also housed within this room. From here, access is provided to the main hallway and a useful downstairs WC, which also incorporates a store/cloaks cupboard.
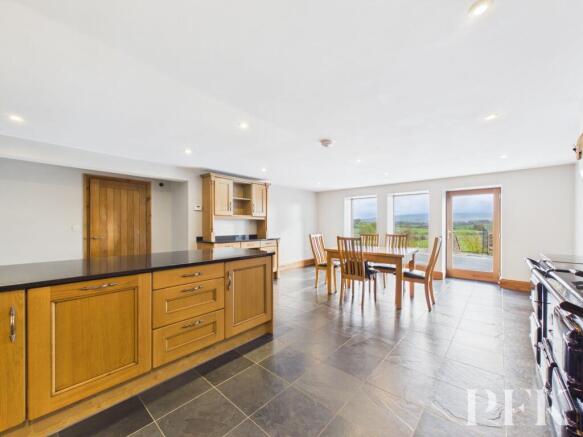
The main hallway provides access to the staircase leading to the first floor, together with a door into the impressive dining kitchen. This wonderful room is fitted with a bespoke wooden kitchen, comprising a range of wall and base units, complemented by granite work surfaces and a traditional Belfast sink. Integrated appliances include a dishwasher, while a beautiful AGA takes pride of place, with one side operating on oil and the other on electricity. There is ample space for a generous dining table, creating a lovely setting for family meals and entertaining. A useful pantry provides additional storage, while fully glazed doors open to the front patio garden, allowing natural light to flood the room and providing a lovely outlook across the surrounding countryside.
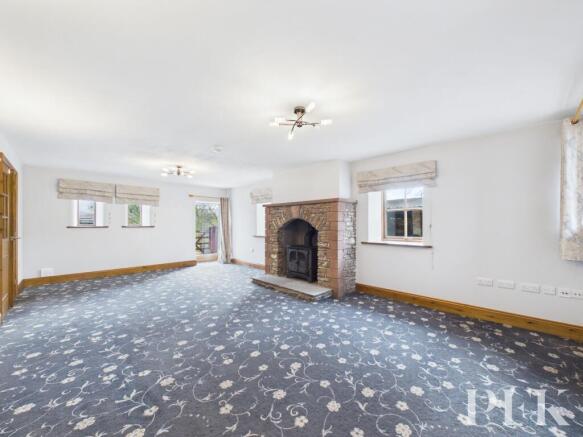
The adjoining living room is another particularly appealing space, enjoying a triple aspect which makes the most of the natural light and outlook. A multi-fuel stove, set within an attractive stone surround and upon a tiled hearth, provides a charming focal point and creates a cosy atmosphere.
To the first floor, the accommodation continues to impress. The landing benefits from a fully glazed door and surrounding window arrangement, providing access to the rear of the property. Reflecting the property's former use as a bank barn, the external landscaping allows for this convenient first-floor access, with an undercover entrance and a door leading to a useful adjoining outhouse.
The landing provides access to four generous double bedrooms, all enjoying lovely views across the surrounding area. One of the bedrooms benefits from its own en-suite shower room, while useful storage cupboards and a well-appointed four-piece family bathroom complete the bedroom accommodation.
From the landing, a further staircase leads to an incredible attic room, offering an exceptionally generous additional space with two superb adjoining store rooms. Both store rooms have restricted head height, although they benefit from fitted lighting and carpeting, providing useful additional storage.
Externally, this imposing conversion enjoys ample driveway parking, together with attractive, low-maintenance flagged patio areas and a lower-level lawned garden. There is also an area formerly used as a fruit garden, adding further interest to the grounds. The garden enjoys stunning views across the surrounding countryside and beyond, providing a lovely setting in which to relax and enjoy the rural surroundings. A further external door to the rear of the property provides access to a second useful outhouse.
Combining impressive proportions, characterful features and wonderful countryside views, this exceptional barn conversion offers a particularly appealing rental opportunity in a desirable village setting. An internal viewing is highly recommended to fully appreciate the accommodation, outdoor space and lifestyle this lovely home has to offer.
Please Note: The cupboard within Bedroom 4 houses the plumbing for the back boiler on the multi fuel stove in the living from and is not accessible for general storage. The landlord can arrange access if required. The lean-to outhouse situated at the far left of the property when viewed from the rear is not included in the letting and is not for the tenant's use.
EPC Rating: C
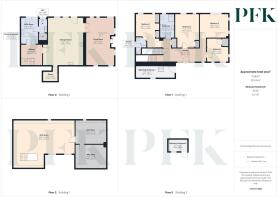
Utility Room Entrance
2.53m x 3.91m
Dining Kitchen
5.25m x 7.13m
Pantry
2.18m x 1.5m
Living Room
4.27m x 7.16m
Family Bathroom
2.07m x 3.42m
Bedroom 1
3.04m x 4.98m
Bedroom 2
3.46m x 5.02m
Bedroom 3
4.28m x 3.52m
Bedroom 4
3.17m x 3.5m
Attic Room
9.14m x 7.18m
Attic Store
4.64m x 3.52m
Attic Store
4.66m x 3.52m
Adjoining Outhouse 1
3.37m x 1.84m
Adjoining Outhouse 2
2.94m x 1.85m
Services
Mains electricity, water & sewerage treatment plant; oil-fired central heating. Back boiler on the multi fuel stove in the living room. Solar/PV Panels fitted. Please note: measurements are approximate so may reflect the maximum dimensions and the mention of any appliances/services within these particulars does not imply that they are in full and efficient working order.
Directions
The property can be located by using What3Words - ///animal.divided.query or via the Post Code CA17 4PW.
Referrals & Other Payments
PFK works with preferred providers for services relating to buying or selling property. These providers offer competitive pricing, but you are under no obligation to use them and are free to choose alternatives. If you do use these services, PFK may receive a referral fee as follows (all figures include VAT): • Conveyancing (Napthens LLP, Bendles LLP, Scott Duff & Co, Knights PLC, Newtons Ltd, Beyond Conveyancing Ltd): £120 to £240 per completed sale or purchase. • Auction – If you decide to sell your property via Auction House Cumbria following our introduction, the average referral fee earned for 2025 was £2,398 and is dependent on the final sale price. • Financial Services (Emma Harrison Financial Services): average referral fee of £221 in 2024 for arranging mortgages, insurance, and related products. • EPCs (M & G EPCs Ltd): £25 for EPC • Anti-Money Laundering (AML) Checks (via Landmark): between £8.50 and £15.50.
Parking - Driveway
Brochures
Property Brochure- COUNCIL TAXA payment made to your local authority in order to pay for local services like schools, libraries, and refuse collection. The amount you pay depends on the value of the property.Read more about council Tax in our glossary page.
- Band: E
- PARKINGDetails of how and where vehicles can be parked, and any associated costs.Read more about parking in our glossary page.
- Driveway
- GARDENA property has access to an outdoor space, which could be private or shared.
- Private garden
- ACCESSIBILITYHow a property has been adapted to meet the needs of vulnerable or disabled individuals.Read more about accessibility in our glossary page.
- Ask agent

Add an important place to see how long it'd take to get there from our property listings.
__mins driving to your place

Notes
Staying secure when looking for property
Ensure you're up to date with our latest advice on how to avoid fraud or scams when looking for property online.
Visit our security centre to find out moreDisclaimer - Property reference 218f7971-6e36-433f-8bac-4f7e1028793d. The information displayed about this property comprises a property advertisement. Rightmove.co.uk makes no warranty as to the accuracy or completeness of the advertisement or any linked or associated information, and Rightmove has no control over the content. This property advertisement does not constitute property particulars. The information is provided and maintained by PFK, Penrith. Please contact the selling agent or developer directly to obtain any information which may be available under the terms of The Energy Performance of Buildings (Certificates and Inspections) (England and Wales) Regulations 2007 or the Home Report if in relation to a residential property in Scotland.
*This is the average speed from the provider with the fastest broadband package available at this postcode. The average speed displayed is based on the download speeds of at least 50% of customers at peak time (8pm to 10pm). Fibre/cable services at the postcode are subject to availability and may differ between properties within a postcode. Speeds can be affected by a range of technical and environmental factors. The speed at the property may be lower than that listed above. You can check the estimated speed and confirm availability to a property prior to purchasing on the broadband provider's website. Providers may increase charges. The information is provided and maintained by Decision Technologies Limited. **This is indicative only and based on a 2-person household with multiple devices and simultaneous usage. Broadband performance is affected by multiple factors including number of occupants and devices, simultaneous usage, router range etc. For more information speak to your broadband provider.