
Pontyates, Llanelli, Carmarthenshire, SA15

- PROPERTY TYPE
Detached
- BEDROOMS
4
- BATHROOMS
3
- SIZE
Ask agent
- TENUREDescribes how you own a property. There are different types of tenure - freehold, leasehold, and commonhold.Read more about tenure in our glossary page.
Freehold
Description
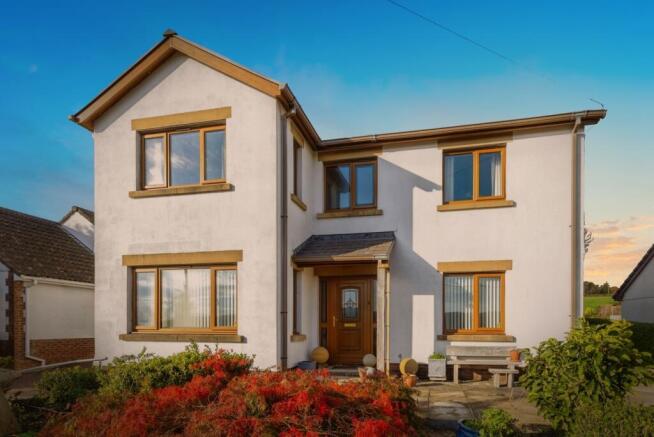
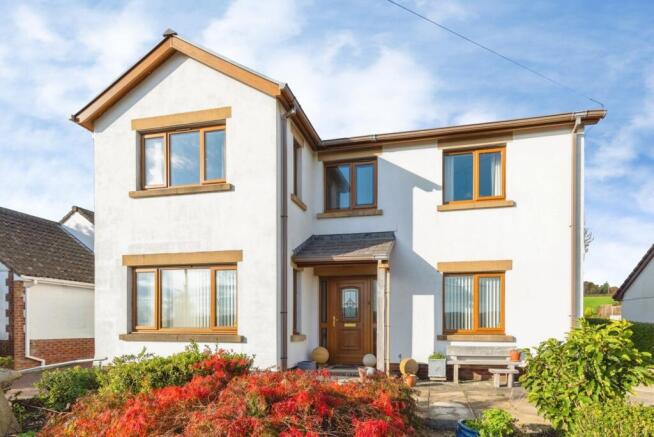
John Francis are pleased to present this exceptional four-bedroom detached family home, situated within the sought-after rural area in Pontyates, Llanelli. Finished to a high standard throughout, the property boasts quality oak flooring and oak internal doors, offering spacious and versatile accommodation ideal for modern family living whilst enjoying a peaceful countryside setting.
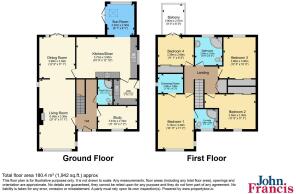
The ground floor accommodation comprises an inviting entrance hall, a useful study ideal for home working, a shower room with wc, and a spacious open-plan living and dining room with patio doors opening onto the rear patio and garden. The well-appointed kitchen/diner provides an excellent space for both everyday family life and entertaining with the addition of a sun room area that creates a cosy space to unwind. These areas benefits from two sets of patio doors leading directly onto the patio area, allowing an abundance of natural light and seamless indoor-outdoor living. A practical utility room completes the ground floor accommodation.
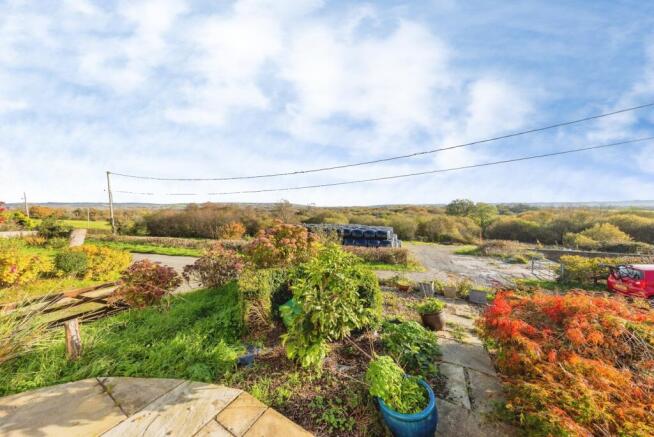
To the first floor are four generously sized double bedrooms, all benefiting from built-in wardrobes. The principal bedroom enjoys the added luxury of a walk-in wardrobe and en-suite shower room. One of the additional bedrooms features an attractive oak balcony, creating a wonderful space to relax and take in the surrounding countryside views. A family bathroom fitted with a jacuzzi-style bath serves the remaining bedrooms.
Externally, the property enjoys a small, low-maintenance garden to the front, whilst the rear garden offers a patio seating area, lawned garden and a charming fish pond, providing an ideal environment for outdoor entertaining and family enjoyment. A large sharded driveway provides ample off-road parking and leads to the garage.
Cysgod Yr Enfys enjoys a truly unique position, offering the tranquillity and charm of rural living whilst remaining conveniently located for everyday amenities. The nearby village of Pontyates offers a range of local facilities including shops, a post office, public houses and primary schooling, whilst the historic town of Kidwelly and the larger centres of Llanelli and Carmarthen provide a wider selection of retail, leisure and educational facilities. Families are well served by a choice of local primary schools and secondary schools within the surrounding area.
The location also benefits from excellent transport and commuter links, with convenient access to the A484 and A48 connecting to Llanelli, Carmarthen and the M4 corridor beyond. Mainline railway stations can be found in both Kidwelly and Llanelli, offering regular services to Swansea, Cardiff and London Paddington. The stunning Carmarthenshire coastline, Pembrey Country Park and Cefn Sidan Beach are also within easy reach, making this an ideal location for those seeking a balance between countryside living and accessibility.
This impressive home combines spacious family accommodation, quality finishes and a desirable rural setting, making it a fantastic opportunity for purchasers seeking a peaceful lifestyle without compromising on convenience.
EPC: E
COUNCIL TAX BAND: F
FREEHOLD
What3Words ///hatch.thousands.coats
*Please note that an AML Fee is chargeable once an offer is accepted to cover the cost of carrying out the required identity and anti-money laundering checks.
Entrance Hall
– Enter via frosted double glazed UPVC door, oak flooring and stairs leading to first floor, radiator to wall, spotlights to ceiling.
Study
Enter via Oak wooden door, Oak flooring, double glazed UPVC window with blinds to the front aspect, radiator to wall, spotlights to ceiling.
Shower Room
Enter via Oak wooden door, Oak flooring, tiled walls, radiator and mirror to wall, white suite comprising of wash hand basin, W/C and electric shower, spotlights and air vent to ceiling.
Living Room
Enter via Oak wooden door, Oak flooring, double glazed UPVC window with blinds to both front and side aspect, radiator and feature fireplace to wall, spotlights and ceiling rose to ceiling.
Dining Room
Enter via Oak wooden door, Oak flooring, double glazed UPVC patio doors to the rear, radiator to wall, spotlights to ceiling.
Kitchen/Diner
Enter via Oak wooden door, Oak flooring, double glazed UPVC patio doors to the rear with double glazed UPVC window with blind to the side aspect, wooden kitchen with wood worksurface over bowl and half sink, tiled splashback, built in appliances include induction hob with extractor fan overhead, oven, dishwasher and fridge freezer.
Sun Room
Oak flooring, double glazed UPVC patio doors with blinds to the side aspect with large double glazed UPVC window to the rear aspect, feature oak beams, radiator and wall lights to wall.
Utility Room
Enter via Oak wooden door, Oak flooring, frosted double glazed UPVC door to the side aspect, radiator, boiler, fuse box and extractor fan to wall, range of wall and base units with laminate work surface over bowl and half sink, tiled splashbacks.
Landing
Wood laminate flooring, Oak stairs leading to ground floor, airing cupboard, spotlights to ceiling.
Bedroom One
Enter via Oak wooden door, wood laminate flooring, double glazed UPVC window with blinds to the front aspect, radiator to wall, spotlights and ceiling rose to ceiling.
Dressing Room
Enter via Oak wooden door, wood laminate flooring, double glazed UPVC window with blinds to the side aspect, attic hatch and spotlights to ceiling.
En-Suite
Enter via Oak wooden door, wood laminate flooring, tiled walls, frosted double glazed UPVC window to the front aspect, radiator to wall, white suite comprising of wash hand unite, W/C and electric shower, spotlights and air vent to ceiling.
Bedroom Two
Enter via Oak wooden door, wood laminate flooring, double glazed UPVC window with blinds to the front aspect, radiator to wall, built in wardrobe, spotlights to ceiling.
Bedroom Three
Enter via Oak wooden door, wood laminate flooring, double glazed UPVC window with blinds to the rear aspect, radiator to wall, built in wardrobe, spotlights to ceiling.
Bedroom Four
Enter via Oak wooden door, wood laminate flooring, double glazed UPVC patio doors leading to the balcony, radiator to wall, built in wardrobe, spotlights to ceiling.
Balcony
With oak handrails and glazed panels, perfect to relax while taking in the countryside views.
Bathroom
Enter via Oak wooden door, wood laminate flooring, double glazed UPVC window to the rear aspect, tiled walls, radiator and mirrors to walls, white suite comprising of wash hand basin, W/C and jacuzzi bath, spotlights and air vent to ceiling.
External
To the front there is a gravelled areas with shrubs, steps leading to the front door. To the rear there is a patio and lawned area with a pond and a long driveway leading to the garage providing ample off road parking.
Garage
Providing additional off road parking or use as storage or a workshop.
Brochures
Particulars- COUNCIL TAXA payment made to your local authority in order to pay for local services like schools, libraries, and refuse collection. The amount you pay depends on the value of the property.Read more about council Tax in our glossary page.
- Band: F
- PARKINGDetails of how and where vehicles can be parked, and any associated costs.Read more about parking in our glossary page.
- Garage,Driveway,Off street
- GARDENA property has access to an outdoor space, which could be private or shared.
- Yes
- ACCESSIBILITYHow a property has been adapted to meet the needs of vulnerable or disabled individuals.Read more about accessibility in our glossary page.
- Ask agent

Add an important place to see how long it'd take to get there from our property listings.
__mins driving to your place
Affordability




Notes
Staying secure when looking for property
Ensure you're up to date with our latest advice on how to avoid fraud or scams when looking for property online.
Visit our security centre to find out moreDisclaimer - Property reference LLN260865. The information displayed about this property comprises a property advertisement. Rightmove.co.uk makes no warranty as to the accuracy or completeness of the advertisement or any linked or associated information, and Rightmove has no control over the content. This property advertisement does not constitute property particulars. The information is provided and maintained by John Francis, Llanelli. Please contact the selling agent or developer directly to obtain any information which may be available under the terms of The Energy Performance of Buildings (Certificates and Inspections) (England and Wales) Regulations 2007 or the Home Report if in relation to a residential property in Scotland.
*This is the average speed from the provider with the fastest broadband package available at this postcode. The average speed displayed is based on the download speeds of at least 50% of customers at peak time (8pm to 10pm). Fibre/cable services at the postcode are subject to availability and may differ between properties within a postcode. Speeds can be affected by a range of technical and environmental factors. The speed at the property may be lower than that listed above. You can check the estimated speed and confirm availability to a property prior to purchasing on the broadband provider's website. Providers may increase charges. The information is provided and maintained by Decision Technologies Limited. **This is indicative only and based on a 2-person household with multiple devices and simultaneous usage. Broadband performance is affected by multiple factors including number of occupants and devices, simultaneous usage, router range etc. For more information speak to your broadband provider.