Carter Drive, Collier Row, RM5

- PROPERTY TYPE
Semi-Detached
- BEDROOMS
3
- BATHROOMS
2
- SIZE
Ask agent
- TENUREDescribes how you own a property. There are different types of tenure - freehold, leasehold, and commonhold.Read more about tenure in our glossary page.
Freehold
Key features
- WHEN ENQUIRING PLEASE QUOTE REFERENCE PP0079
- Three Bedroom Extended Semi Detached Family Home
- Solar Panels & External Wall Insulation
- Cabin/Home Gym With Sauna
- Downstairs Shower Room & Utility Room
- Ideally Located For Primary & Secondary Schooling
- Impressive Three Piece Family Bathroom
- Potential For Further Extension To Side & Rear (STPP)
- Close To Local Amenities, Shopping & Transport Links
- Call Today To Book Your Viewing
Description
WHEN ENQURING PLEASE QUOTE REFERENCE PP0079 GUIDE PRICE £550,000-£575,000
THE PROPERTY
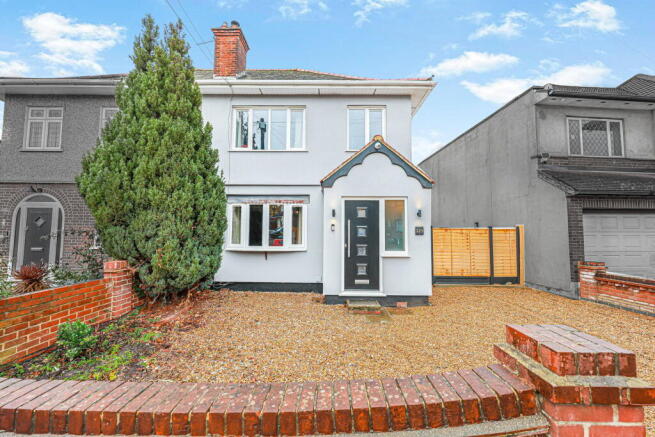
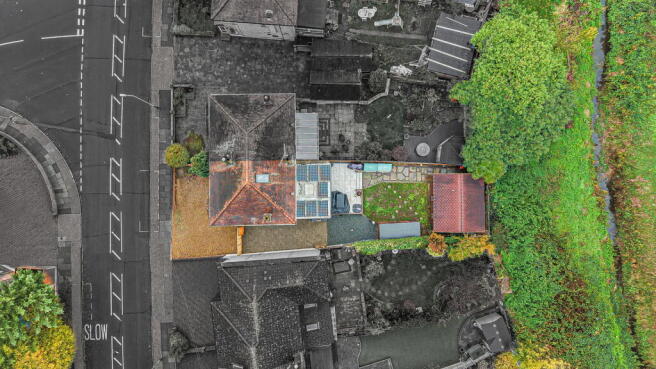
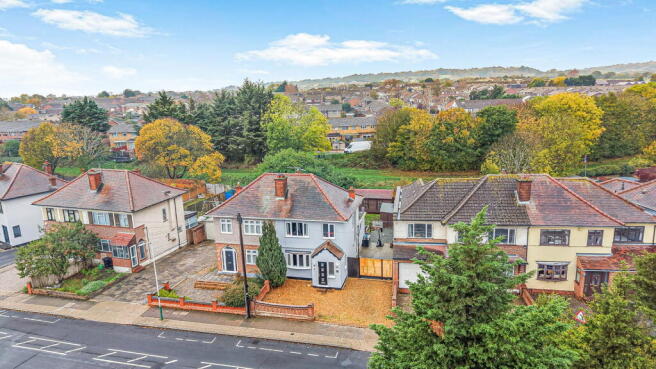
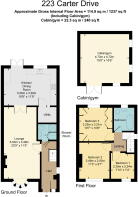
Offered to the market in good decorative order is this extended three bedroom semi detached family home. Located on the ever popular Carter Drive, the property offers good sized living accommodation throughout and boasts a clean modern décor throughout. Approaching the home you are greeted by ample off street parking, gates give access to the rear garden. Upon entering the home a light and airy hallway gives access to all downstairs rooms, stairs rise to the first floor. To the left aspect you will find the through lounge/diner which draws in ample light from the large bow window to front, double doors open to the kitchen/diner. Spanning the rear of the home, the kitchen/diner has views across the rear garden and has a range of wall and base units and space for the usual appliances, a separate utility room can be found off the kitchen. Complementing the ground floor is a three piece shower room. Rising to the first floor you will find three good sized bedrooms and three piece modern bathroom suite. To the rear is a private garden measuring approximately 50' which boasts a timber framed cabin, currently used as a home gym and incorporating a sauna. to the front is off road for several vehicles.
The property has been fitted with solar panels, external wall insulation and newly fitted double glazing throughout so is energy efficient and boasts an EPC rating of ???
The property has a large plot to the side and is ideal for further extension to the side, rear and into the loft area, allowing the new owners to grow into the home.
THE LOCAL AREA
Situated in a residential area the property affords good access to local schooling and shopping facilities, making it an ideal purchase for the growing family. For recreation and only a short walk from the home, you will find access to Havering Country Park. Bus networks give good access to Romford Town Centre.
Entrance Hall
UPVC door to front, frosted UPVC windows to front and side, four wall mounted lights, radiator, under stairs storage cupboard, laminate flooring.
Downstairs Shower Room
Shower enclosure, wash hand basin, low-level WC, recessed spotlights, extractor fan, tiled surround, tiled flooring, chrome heated towel rail.
Lounge
Double glazed bow window to front, coving to ceiling, feature fireplace surround with log burner inset, two radiators, laminate flooring, double doors to:
Kitchen/Diner
Double glazed French doors to garden, double glazed window to rear, skylight, range of wall and base units with wood block worktops, double bowl butler style sink unit with chrome mixer taps, tiled splash backs, space for range style cooker, range master matt black extractor fan, recessed recessed spotlights, space for fridge freezer, radiator, tiled flooring
Utility Room
Space for washing machine, space for fridge freezer, laminate flooring.
Landing
Frost double glazed window to side, access to loft, carpeted.
Bedroom One
Double glazed window to rear, range of fitted wardrobes, recessed spotlights, radiator, carpeted.
Bedroom Two
Double glazed window to front, radiator, carpeted.
Bedroom Three,
Double glazed window to front, radiator, carpeted.
Bathroom
Frosted double glazed window to rear, freestanding roll top bath with chrome mixer taps and shower attachment, wash hand basin with chrome mixer taps, low-level WC, chrome heated towel rail, tiled surround, tiled flooring, recessed spotlights.
Garden
Gated side access, commencing with raised patio area, steps down to formal lawn area, enclosed by wooden fence, outside lights, outside tap, shed, cabin currently used as home gym. approximately 50'.
ELECTRIC SUPPLY-MAINS SUPPLY
GAS SUPPLY-MAINS SUPPLY
WATER SUPPLY-MAINS SUPPLY
SEWERAGE-MAINS SUPPLY
HEATING-GAS CENTRAL HEATING SYSTEM
MOBILE PHONE COVERAGE-GOOD
BROADBAND COVERAGE DOWNLOAD-GOOD
SURFACE WATER FLOOD RISK-HIGH
RIVERS AND SEAS FLOOD RISK-VERY LOW
I am required by law to conduct Anti Money Laundering checks on all parties involved in the sale and purchase of a property. I take the responsibility of this seriously and in line with HMRC guidance, ensuring the accuracy and continuous monitoring of these checks. My partner, Movebutler, will carry out the initial checks on my behalf. They will contact you once your offer has been provisionally accepted to conduct a biometric check with you electronically.
As an applicant you will be charged a non-refundable fee of £30 (inclusive of VAT) per buyer, for these checks. The fee covers data collection, manual checking and monitoring. You will pay this amount directly to Movebutler, you must complete all Anti Money laundering checks before your offer can be formally accepted.
Please Note: Digital enhancement and AI may have been used in the production of the advert and are prepared by a third party supplier. All measurements are approximate and are taken at the widest points. They should not be used for the purchase of furnishings or floor coverings. The selling agent has not seen any paperwork relating to any building works that may have been carried out within this property, nor have we tried or tested any appliances or services. These particulars do not form part of any contract. Floor plans, videos & photographs, whether enhanced or not, are for general guidance only. We would strongly recommend that any information provided about the property, including distances or guidance on rental value, is verified by yourselves upon inspection and also by your solicitor before legal commitment to the purchase.
- COUNCIL TAXA payment made to your local authority in order to pay for local services like schools, libraries, and refuse collection. The amount you pay depends on the value of the property.Read more about council Tax in our glossary page.
- Band: D
- PARKINGDetails of how and where vehicles can be parked, and any associated costs.Read more about parking in our glossary page.
- Driveway
- GARDENA property has access to an outdoor space, which could be private or shared.
- Private garden
- ACCESSIBILITYHow a property has been adapted to meet the needs of vulnerable or disabled individuals.Read more about accessibility in our glossary page.
- Ask agent
Energy performance certificate - ask agent

Add an important place to see how long it'd take to get there from our property listings.
__mins driving to your place
Affordability

Notes
Staying secure when looking for property
Ensure you're up to date with our latest advice on how to avoid fraud or scams when looking for property online.
Visit our security centre to find out moreDisclaimer - Property reference S1922199. The information displayed about this property comprises a property advertisement. Rightmove.co.uk makes no warranty as to the accuracy or completeness of the advertisement or any linked or associated information, and Rightmove has no control over the content. This property advertisement does not constitute property particulars. The information is provided and maintained by eXp UK, South East. Please contact the selling agent or developer directly to obtain any information which may be available under the terms of The Energy Performance of Buildings (Certificates and Inspections) (England and Wales) Regulations 2007 or the Home Report if in relation to a residential property in Scotland.
*This is the average speed from the provider with the fastest broadband package available at this postcode. The average speed displayed is based on the download speeds of at least 50% of customers at peak time (8pm to 10pm). Fibre/cable services at the postcode are subject to availability and may differ between properties within a postcode. Speeds can be affected by a range of technical and environmental factors. The speed at the property may be lower than that listed above. You can check the estimated speed and confirm availability to a property prior to purchasing on the broadband provider's website. Providers may increase charges. The information is provided and maintained by Decision Technologies Limited. **This is indicative only and based on a 2-person household with multiple devices and simultaneous usage. Broadband performance is affected by multiple factors including number of occupants and devices, simultaneous usage, router range etc. For more information speak to your broadband provider.