Five Lanes, Dobwalls, Liskeard, Cornwall, PL14

- PROPERTY TYPE
Detached
- BEDROOMS
4
- BATHROOMS
2
- SIZE
1,347 sq ft
125 sq m
- TENUREDescribes how you own a property. There are different types of tenure - freehold, leasehold, and commonhold.Read more about tenure in our glossary page.
Freehold
Key features
- Offered With No Onward Chain
- New 1347 Sq. Ft. Townhouse
- Four Double Bedrooms
- Solar Panels & Air Source Heat Pump
- Three Car Driveway
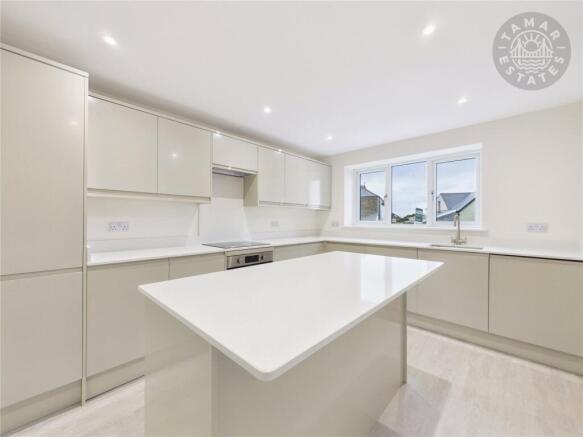
- Modern Fitted Kitchen With Quartz Worktops & Island
- 13' x 13' Master Bedroom With En-Suite Shower Room
- 12' Kitchen/Breakfast Room
- 17' x 17' Lounge/Dining Room
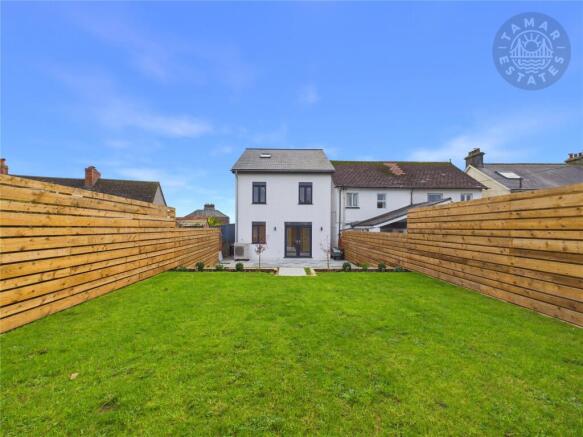
- Generous Rear Garden With Feature Patio
Description
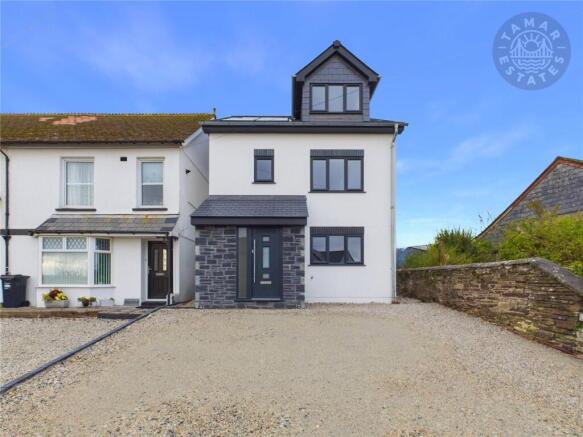
Arranged over 1347 sq. ft. and three floors. Offering accommodation to include a 12' kitchen/breakfast room, a 17' x 17' lounge/dining room, w/c, family bathroom & four double bedrooms to include a 13' x 13' master bedroom with en-suite shower facilities. The property benefits from a three car driveway, generous rear garden.
An exceptional opportunity to acquire this individually designed, one-off new build residence, offering an impressive 1,347 sq. ft. of beautifully proportioned accommodation arranged across three floors. Combining contemporary architecture with modern energy-efficient technology and an abundance of versatile living space, this distinctive four-bedroom family home has been thoughtfully designed to accommodate the demands of modern family life. Boasting an impressive specification throughout, the property benefits from an air source heat pump, four photovoltaic solar panels, a beautifully appointed kitchen/breakfast room featuring a central island, integrated appliances and elegant quartz worktops, together with an exceptional provision of storage facilities distributed across all three floors. The accommodation comprises four generous double bedrooms, including a substantial principal bedroom suite occupying the entire upper floor, two bathrooms, an additional ground-floor W/C, a spacious kitchen/breakfast room and an impressive 17' lounge/dining room. Externally, a generous rear garden and a beautifully finished resin driveway providing off-road parking for three vehicles further enhance the appeal of this outstanding individual residence. Upon entering the property, a welcoming 7' entrance porch provides an inviting introduction to the accommodation, opening into a central hallway measuring approximately 12'9" in length. This thoughtfully arranged entrance area provides access to the principal ground-floor rooms, with a staircase ascending to the first floor. A conveniently positioned downstairs W/C, measuring approximately 6'9" x 3', provides an essential facility for family living and visiting guests. A particularly appealing feature of this exceptional residence is the plethora of storage facilities incorporated throughout the accommodation. The ground floor benefits from a substantial storage cupboard measuring approximately 7'3" x 3', providing valuable space for household essentials, outdoor clothing and everyday necessities. This practical approach to storage continues throughout the upper floors, ensuring that the principal living spaces can remain beautifully organised and uncluttered. The impressive 17'11" x 17'4" lounge/dining room undoubtedly forms the heart of the home, providing a wonderfully proportioned reception space that combines comfortable everyday living with an exceptional environment for entertaining family and friends. The generous dimensions allow for a variety of furniture arrangements, comfortably accommodating a substantial seating area alongside a dedicated dining space. This versatile room provides the perfect setting for everything from relaxed evenings to larger family gatherings and special occasions. Multiple windows allow natural light to illuminate the accommodation, while double doors opening directly onto the rear garden create a delightful connection between the internal living space and the outside environment. This arrangement is particularly appealing during the warmer months, allowing the garden to become a natural extension of the principal reception room. Complementing the lounge/dining room is a beautifully appointed 12'9" x 9'10" kitchen/breakfast room, offering a contemporary and highly functional environment for food preparation, informal dining and everyday family activities. Designed with both practicality and visual appeal in mind, the kitchen benefits from an impressive central island, providing additional preparation space while creating a natural focal point within the room. The island also introduces a sociable element to the kitchen, allowing family members and guests to gather comfortably while meals are prepared. Elegant quartz worktops provide a sophisticated finishing touch, combining a contemporary aesthetic with a durable and practical surface ideally suited to everyday use. A range of integrated appliances complements the kitchen's streamlined appearance, creating a cohesive and stylish environment while maximising the available space. The combination of the central island, quartz worktops and integrated appliances ensures that this impressive kitchen delivers an excellent balance of contemporary design and everyday functionality. A window provides natural illumination, further enhancing the welcoming atmosphere of this beautifully arranged space. The separation of the kitchen/breakfast room from the principal lounge/dining room creates a practical and versatile ground-floor arrangement, equally suited to busy family routines and more formal entertaining. Ascending to the first floor, a central landing measuring approximately 10'7" x 6'6" provides access to three generously proportioned bedrooms, the family bathroom and two additional storage cupboards. The largest bedroom on this level is an impressive 17'3" x 10'2" double bedroom, providing an exceptionally spacious and versatile environment. Its generous dimensions offer ample opportunity for a substantial double bed, freestanding wardrobes and additional bedroom furniture, while still retaining an excellent sense of space. This room would make a wonderful principal bedroom alternative, particularly appealing to families seeking flexible sleeping arrangements across the property's three floors. A further double bedroom, measuring approximately 12'10" x 7'2", offers comfortable accommodation for family members or visiting guests. Its practical proportions provide space for essential bedroom furniture, while its position on the first floor ensures convenient access to the family bathroom. Completing the bedroom accommodation on this level is a third double bedroom, measuring approximately 9'7" x 9'4". This well-proportioned room offers considerable versatility and could equally serve as a nursery, guest bedroom or dedicated home office, depending upon individual requirements. The centrally positioned 7' x 6'3" family bathroom serves all three bedrooms on this floor, providing a convenient and practical arrangement for family living. Further demonstrating the excellent attention given to storage throughout the property, the first-floor landing benefits from two additional cupboards, each measuring approximately 2'9" x 2'4". These valuable storage facilities provide practical space for linen, towels and other household essentials, contributing to the exceptional functionality of the accommodation. Occupying the uppermost floor is an impressive principal bedroom suite, creating a wonderfully private retreat away from the main family accommodation. The generously proportioned 13'8" x 13'7" principal bedroom provides an excellent sense of space, with its distinctive room configuration adding individuality and character to the upper floor. The bedroom offers ample opportunity for a substantial double bed and complementary bedroom furniture, creating a comfortable and inviting environment in which to relax and unwind. An adjoining en-suite shower room, measuring approximately 7'6" x 4'10", provides welcome convenience and privacy, particularly appealing within a busy family household. The upper floor continues the property's exceptional provision of storage, incorporating a useful cupboard measuring approximately 6'5" x 2'4", together with an additional storage area measuring approximately 3'4" x 2'3". A separate 4'6" x 2'3" boiler room provides dedicated space for associated household equipment and services, ensuring that essential infrastructure is accommodated away from the principal living areas. A landing measuring approximately 6'5" x 3'2" completes the second-floor arrangement. The positioning of the principal bedroom suite on its own floor is a particularly desirable feature, creating a sense of separation from the remaining bedrooms and offering an excellent degree of privacy and flexibility for modern family living. An important feature of this individually designed new build residence is the incorporation of modern technology intended to support more energy-efficient living. The property benefits from an air source heat pump, providing a contemporary heating solution that extracts heat from the outside air to contribute towards the home's heating requirements. Air source heat pumps offer an alternative to traditional fossil-fuel heating systems and can provide an efficient means of heating a property, particularly when incorporated into a modern, appropriately insulated new build residence. Further complementing the heating installation are four photovoltaic solar panels, designed to generate electricity from sunlight and help offset a proportion of the property's electricity requirements. The combination of an air source heat pump and solar photovoltaic technology represents a valuable addition to this contemporary residence, providing prospective purchasers with the benefits of modern energy-conscious design. Together, these installations demonstrate the consideration given to incorporating renewable energy technology within this individually designed family home. The property's appeal extends beyond its beautifully arranged internal accommodation, with a generous rear garden providing an excellent outdoor environment for relaxation, recreation and entertaining. Offering considerable potential for a variety of landscaping arrangements, the garden provides ample opportunity to establish dedicated seating and dining areas, attractive planting schemes and recreational space for children and pets. The direct access from the lounge/dining room creates an excellent relationship between the principal reception space and the garden, making the property particularly well suited to those who enjoy outdoor entertaining and spending time with family and friends. Further enhancing the property's appeal is an attractive resin driveway providing off-road parking for three vehicles. The resin finish offers a smart, contemporary appearance that complements the property's new build character, while providing a practical parking area for residents and visiting guests. The provision of parking for three vehicles is a particularly valuable feature for larger households, ensuring that this impressive residence delivers practicality alongside its contemporary design. What truly distinguishes this exceptional property is its individuality. As a one-off new build residence, it offers an appealing alternative to conventional development properties, combining a distinctive three-storey arrangement with generously proportioned accommodation, contemporary finishes and an excellent degree of versatility. The impressive 1,347 sq. ft. layout provides four double bedrooms, including a private top-floor principal suite, alongside substantial ground-floor living accommodation designed to accommodate both everyday family life and entertaining. The beautifully appointed kitchen, featuring a central island, integrated appliances and quartz worktops, provides a particularly desirable feature, while the impressive lounge/dining room creates a wonderful environment for family gatherings and relaxation. The incorporation of an air source heat pump and four photovoltaic solar panels further enhances the property's contemporary specification, offering the benefits of modern renewable energy technology. Equally impressive is the abundance of thoughtfully positioned storage facilities throughout the residence, with cupboards and dedicated storage areas across all three floors providing an excellent level of practicality rarely achieved in many modern homes. With its generous rear garden, attractive three-car resin driveway and beautifully arranged accommodation, this outstanding individual residence presents a wonderful opportunity for purchasers seeking a spacious, contemporary and thoughtfully designed family home.
Agents Note
Tamar Estates recommends that all prospective viewers complete the virtual tour before arranging an in-person viewing, ensuring the property is suitable for their requirements before booking a visit.
The Location
Nestled just a few miles west of Liskeard, Dobwalls is a well-connected and increasingly popular village in South East Cornwall. Offering a mix of traditional Cornish charm and modern convenience, Dobwalls is ideally situated for those seeking a quieter lifestyle without sacrificing access to key transport links. The A38 trunk road runs just outside the village, making it perfect for commuters travelling to Plymouth, Bodmin, or further into Cornwall. The village itself boasts a strong community feel, supported by amenities including a primary school, village shop, and popular pub – The Highwayman. There's also a convenience store, and bus routes to nearby towns.
The Location
For wider shopping and leisure needs, residents look to Liskeard, just a 5-minute drive away, where supermarkets, secondary schools, and a mainline rail station to Plymouth and London are easily accessible. The surrounding countryside offers scenic walks, and the Cornish coast, including the seaside towns of Looe and Polperro, is within a 20–30 minute drive. Dobwalls appeals to a wide demography, its peaceful setting, combined with superb road access, makes it a desirable spot to enjoy Cornwall at a more relaxed pace.
The Property
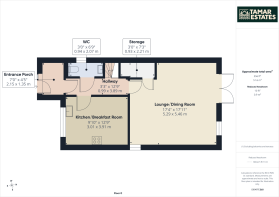
Entrance Porch
2.15m x 1.35m
Hallway
0.99m x 3.89m
W/C
0.94m x 2.07m
Kitchen/Breakfast Room
3.01m x 3.91m
Lounge/Dining Room
5.29m x 5.46m
Stairs Rise To...
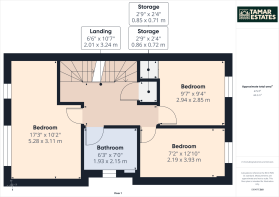
Landing
2.01m x 3.24m
Storage
0.85m x 0.71m
Storage
0.86m x 0.72m
Bedroom
2.94m x 2.85m
Bedroom
2.19m x 3.93m
Bathroom
1.93m x 2.15m
Bedroom
5.28m x 3.11m
Stairs Rise To...
Landing
1.98m x 0.98m
Storage
1.97m x 0.73m
Door Gives Access To...
Master Bedroom
4.18m x 4.15m
Boiler Room
0.71m x 1.39m
Shower Room
2.29m x 1.48m
Storage
1.04m x 0.7m
Directions
What3Words///refuse.subway.evolution
Material Information
Tenure: Freehold. Council Tax Band: C with Cornwall County Council. Broadband: Standard, Superfast & Ultrafast. Mobile: EE, 3, O2 & Vodafone Likely Mains: Electricity, Water & Drainage. Heating: Air Source Heatpump. Rights and Restrictions: None. Flood Risk: Very Low Risk <0.1%. Mining: Not Affected By Mining. Construction: Brick & Block. Parking: Three Car Driveway.
Disclaimer
1. Accuracy of Information:
These sales particulars have been prepared as a general guide only and do not form part of any offer or contract. All descriptions, dimensions, references to condition, necessary permissions for use and occupation, and other details are provided in good faith and are believed to be accurate at the time of publication. However, they should not be relied upon as statements or representations of fact, and any interested parties should independently verify the accuracy of the information.
2. Measurements and Floor Plans:
All measurements are approximate and provided for general guidance only. Floor plans are not to scale and are for illustrative purposes only. Purchasers are advised to check measurements for specific purposes, such as furniture placement or structural changes.
3. Condition and Suitability:
No warranty or guarantee is provided regarding the condition, structural integrity, or suitability of the property for any specific purpose. Interested parties are advised to obtain professional surveys and legal advice before entering into any contract.
4. Services and Appliances:
The agent has not tested any services, systems, or appliances at the property. Purchasers are encouraged to carry out their own investigations to confirm that these are in working order.
5. Photographs and Marketing Materials:
The photographs, videos, and other marketing materials included in these particulars are for illustrative purposes only and may include items that are not part of the sale. Properties may appear different during viewings.
6. Third-Party Information:
Where information has been provided by third parties (such as planning permissions or legal documentation), the estate agent does not accept liability for any inaccuracies or omissions.
7. Viewing Arrangements:
Viewings are strictly by appointment through the estate agent. Any prospective purchasers entering the property do so at their own risk.
8. Fees:
In accordance with Anti-Money Laundering Regulations, Tamar Estates is legally required to carry out customer due diligence checks on all clients. This includes verifying identity and confirming the source of funds for any transactions. To comply with these legal obligations, we engage third-party providers to conduct the necessary checks. A non-refundable fee of £60.00 (inclusive of VAT) will be charged to cover the cost of these verification processes.
8. Fees: (Continued)
This fee is payable prior to commencing any property marketing or at the point of acceptance of an offer on a property. Failure to provide the required information or complete the necessary checks may result in delays, the termination of our services or your offer not being accepted. For further information on our obligations under the Money Laundering Regulations, please contact us at
9. Regulatory Compliance:
This property is marketed in compliance with the Consumer Protection from Unfair Trading Regulations 2008, the Business Protection from Misleading Marketing Regulations 2008 & and NTSELAT Material Information Parts A, B & C. Should you have any concerns, please contact the estate agent.
10. Solicitor Referral:
Tamar Estates may refer clients to one of our preferred solicitors for conveyancing or related legal services. Please note that Tamar Estates may receive a referral fee of up to £125.00 (plus VAT, if applicable) from the solicitor upon completion of a transaction. This payment does not affect the fees you are charged by the solicitor, and you are under no obligation to use any solicitor recommended by us. You are free to appoint any solicitor of your choice.
11. Offers:
"We Will Beat Any Fee"* Terms and Conditions: Tamar Estates will beat any written quotation from a competing UK estate agent for an equivalent residential sales service. The quotation must be current (within the last month), verifiable and provided prior to instruction. Comparison is made on a like-for-like basis and excludes online-only marketing packages, referral fees, discounted or staff rates and ancillary charges. Tamar Estates reserves the right to decline any request where the competing service is not comparable.
Brochures
Particulars- COUNCIL TAXA payment made to your local authority in order to pay for local services like schools, libraries, and refuse collection. The amount you pay depends on the value of the property.Read more about council Tax in our glossary page.
- Band: TBC
- PARKINGDetails of how and where vehicles can be parked, and any associated costs.Read more about parking in our glossary page.
- Driveway,Off street,Private,Allocated
- GARDENA property has access to an outdoor space, which could be private or shared.
- Yes
- ACCESSIBILITYHow a property has been adapted to meet the needs of vulnerable or disabled individuals.Read more about accessibility in our glossary page.
- No wheelchair access
Energy performance certificate - ask agent

Add an important place to see how long it'd take to get there from our property listings.
__mins driving to your place
Affordability


Notes
Staying secure when looking for property
Ensure you're up to date with our latest advice on how to avoid fraud or scams when looking for property online.
Visit our security centre to find out moreDisclaimer - Property reference TMR260044. The information displayed about this property comprises a property advertisement. Rightmove.co.uk makes no warranty as to the accuracy or completeness of the advertisement or any linked or associated information, and Rightmove has no control over the content. This property advertisement does not constitute property particulars. The information is provided and maintained by Tamar Estates, Liskeard. Please contact the selling agent or developer directly to obtain any information which may be available under the terms of The Energy Performance of Buildings (Certificates and Inspections) (England and Wales) Regulations 2007 or the Home Report if in relation to a residential property in Scotland.
*This is the average speed from the provider with the fastest broadband package available at this postcode. The average speed displayed is based on the download speeds of at least 50% of customers at peak time (8pm to 10pm). Fibre/cable services at the postcode are subject to availability and may differ between properties within a postcode. Speeds can be affected by a range of technical and environmental factors. The speed at the property may be lower than that listed above. You can check the estimated speed and confirm availability to a property prior to purchasing on the broadband provider's website. Providers may increase charges. The information is provided and maintained by Decision Technologies Limited. **This is indicative only and based on a 2-person household with multiple devices and simultaneous usage. Broadband performance is affected by multiple factors including number of occupants and devices, simultaneous usage, router range etc. For more information speak to your broadband provider.