Minffrwd Road, Pencoed, CF35

- PROPERTY TYPE
Detached
- BEDROOMS
5
- BATHROOMS
2
- SIZE
Ask agent
- TENUREDescribes how you own a property. There are different types of tenure - freehold, leasehold, and commonhold.Read more about tenure in our glossary page.
Freehold
Key features
- Five bedroom spacious detached house
- Five reception rooms
- Main living accommodation upstairs to take in views and bedrooms downstairs
- Ideal for multi generational living
- En-suite to bedroom 1/ Downstairs bathroom plus upstairs WC
- Ample off road parking/ Garage/ Outbuilding
Description
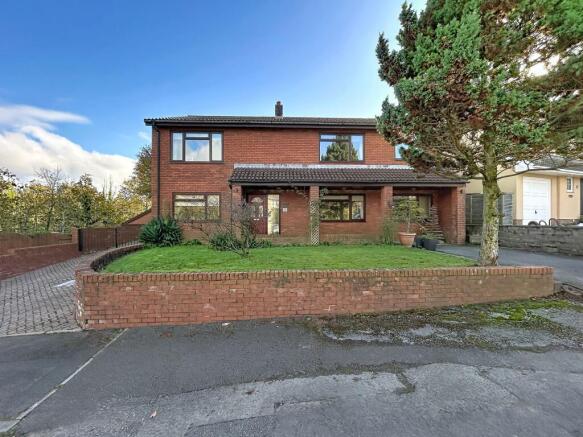
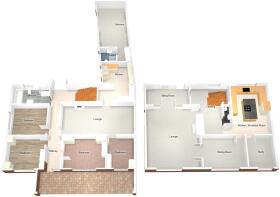
This impressive five bedroom detached house offers versatile living accommodation, ideal for multi generational families or those seeking flexible space. The unique layout features main living areas on the upper floor comprising lounge, kitchen, dining room, sun room, WC and office, providing ample space for entertaining, relaxing, or working from home. Downstairs, you will find a principal bedroom with an en-suite, along with a well-appointed family bathroom, reception room 2 and kitchenette/utility. The property is thoughtfully designed to accommodate a variety of lifestyles and needs, blending comfort with practicality throughout.
Outside, the home boasts ample off road parking to the front, a garage for secure storage or additional parking, and a useful outbuilding (perfect for a workshop, home gym, or hobby space). The garden offers plenty of space for outdoor entertaining, play, or simply relaxing in the fresh air. The overall plot size ensures there is room for the whole family to enjoy. This property combines generous internal accommodation with excellent outdoor features, making it a rare opportunity in a sought after location. Early viewing is highly recommended.
EPC Rating: C
Entrance
Via part frosted glazed composite door with PVCu frosted double glazed side panel into the entrance hall. Doors leading to three bedrooms, second reception room, downstairs bathroom and PVCu double glazed French doors leading out to the rear garden. Stairs leading to the first floor. Textured ceiling, decorative coving, dado rail, two radiators and tiled flooring.
Bedroom 2
4.19m x 3.06m
Textured and coved ceiling, ceiling rose, PVCu double glazed window overlooking the front, radiator and laminate flooring. Fitted wardrobes.
Bedroom 4
3.64m x 3.2m
Textured and coved ceiling, ceiling rose, one feature papered wall, built in wardrobes over the bed area, PVCu double glazed window overlooking the front, radiator and wood effect laminate flooring.
Bedroom 3
3.64m x 3.19m
Textured and coved ceiling, ceiling rose, PVCu double glazed window overlooking the side of the property, radiator and wood effect laminate flooring.
Downstairs bathroom
3.46m x 1.77m
Sunken chrome spot lights, decorative coving, tiled walls, wall mounted electric mirror, PVCu frosted double glazed window overlooking the rear of the property, wall mounted towel radiator, wall mounted glass shelving and wood effect tiled flooring. Four piece suite comprising low level WC, wall hung vanity sink with chrome mixer tap, jet bath with fitted chrome mixer tap and walk in shower with folding glass screen and overhead shower with mixer tap.
Reception room 2
7.31m x 3.34m
Ceiling rose, decorative coving, two feature papered walls with half height wood panelling, feature electric fire with tiled hearth, wooden surround and mantel, radiator and fitted carpet. Door leading to utility and further bedroom.
Bedroom 5
3.08m x 2.62m
Textured ceiling, centre spot lights, ceiling rose, decorative coving, PVCu double glazed window overlooking the front of the property, radiator and fitted carpet. Built in wardrobes.
Kitchenette/utility space
4.93m x 3.12m
Textured and coved ceiling, tiling to splash back areas, PVCu double glazed window overlooking the rear garden and tiled flooring. Two double built in storage cupboards, one housing the gas boiler with hot water tank and the other with built in shelving. A range of wall and base units with complementary roll top work surfaces with inset stainless steel sink with chrome mixer tap. Plumbing for washing machine and space for tumble dryer. Door leading to bedroom 1. PVCu frosted double glazed door leading out to the rear garden. Door to inner hallway.
Inner hallway
Textured and coved ceiling, two double built in wardrobes with hanging rail and shelving and fitted carpet. Door leading to en-suite. Opening into bedroom 1.
En-suite
1.62m x 1.52m
PVCu clad ceiling with sunken spot lights, extractor fan, coving, part emulsioned/ part tiled walls, radiator, PVCu double glazed window overlooking the garden and tiled flooring. Three piece suite comprising low level WC, pedestal wash hand basin and enclosed corner shower with folding glass screen, overhead chrome mixer shower and marble effect aqua panels.
Bedroom 1
5.86m x 3.14m
Textured and coved ceiling, PVCu double glazed sliding door overlooking the garden, radiator and fitted carpet.
First floor landing
Via stairs with hand rail and fitted carpet. Large stained glass window overlooking the staircase allowing natural light. Textured ceiling, ceiling rose, decorative coving, access to loft which is partly boarded and lighting, radiator and fitted carpet. Doors leading to WC, lounge and kitchen.
WC
2.23m x 0.8m
Sunken chrome spot lights, coving, part textured paper/ part tiled walls and tiled flooring. Two piece suite comprising low level vanity WC unit and pedestal wash hand basin.
Lounge
6.39m x 5.3m
Textured ceiling, decorative coving, papered walls with dado rail, wall lights, large PVCu double glazed window overlooking the front of the property, PVCu double glazed window overlooking the side of the property, two radiators and fitted carpet. Feature open fireplace with tiled hearth and marble surround on an exposed brick wall. This room has fabulous views over the hillside. Double doors into the sun room.
Sun room
4.92m x 1.8m
PVCu clad ceiling with sunken chrome spot lights, textured papered walls, aluminium sliding door leading out to Juliet balcony overlooking the garden, internal aluminium window overlooking the staircase and fitted carpet.
Kitchen
5.33m x 4.59m
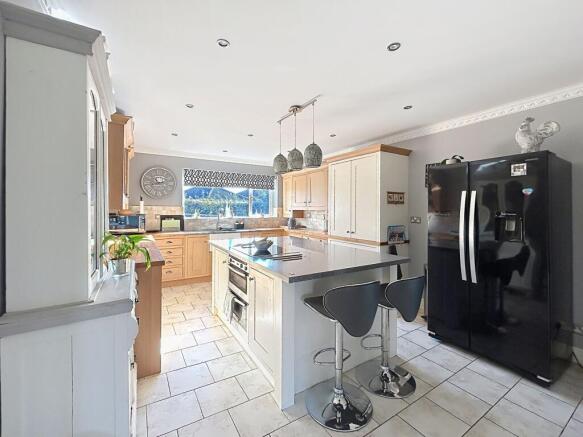
Sunken chrome spot lights, decorative coving, tiling to splash back areas, PVCu double glazed window overlooking the rear of the property, radiator and tiled flooring. A range of wall and base units in a two tone colour (oak and cream) with complementary square edge solid wood work surface and partial laminate work surfaces. Belfast sink with chrome mixer tap. Integrated dishwasher. Space for large American style fridge/freezer. Centre island with double electric oven, four ring electric hob and three pendant lights over the island. Door leading to office space and door leading to dining room.
Office
3.11m x 2.62m
Textured and coved ceiling, PVCu double glazed window overlooking the front, radiator, one feature papered wall and fitted carpet.
Dining room
4.2m x 3.11m
Can also be accessed via double doors from the lounge and also from the kitchen. Ceiling rose, decorative coving, part emulsioned/part papered walls with dado rail, PVCu double glazed window overlooking the front of the property, radiator and fitted carpet. Space for large dining room table and chairs.
Outside
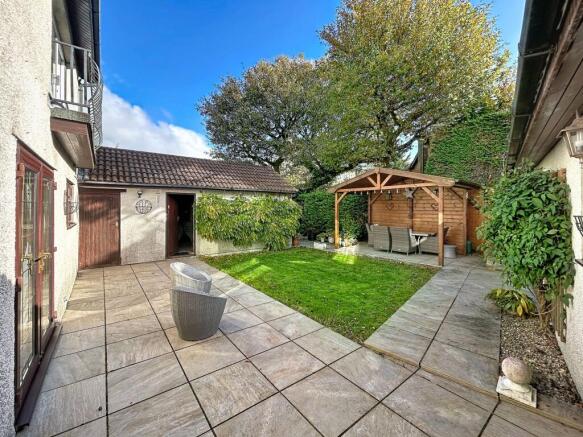
Lovely enclosed private rear garden, the first section is laid to Porcelain patio ideal for garden furniture, Porcelain path leading to a further patio with fitted wooden Pergola over a seating area, area of laid lawn. Further space behind the garage where there is room for further seating with decorative stone. Outside lighting. Door leading to garage. Side gated access to the driveway.
Block paved driveway leading to the garage with ample parking for approx. four/five vehicles.
The front garden is laid to lawn mature shrubs and trees. Large overhead canopy over the front door with outside lighting. Further parking space. Outside power sockets.
Garage
Window. Traditional up and over door from the driveway. Courtesy door to the rear garden. Power and lighting.
Outbuilding
6.58m x 3.15m
Power and lighting which could be converted to a games room/ office space. PVCu double glazed window overlooking the front. The outbuilding can be accessed via double gates with a hardstanding area which could be converted to further parking spaces.
Disclaimer
Whilst we endeavour to ensure the accuracy of these particulars, they are intended as a guide only and do not form part of any offer or contract. All measurements are approximate and should not be relied upon. Fixtures, fittings, appliances and services have not been tested and no guarantee is given as to their condition or operation. Prospective purchasers or tenants should satisfy themselves as to the accuracy of the information provided.
Brochures
Property Brochure- COUNCIL TAXA payment made to your local authority in order to pay for local services like schools, libraries, and refuse collection. The amount you pay depends on the value of the property.Read more about council Tax in our glossary page.
- Band: G
- PARKINGDetails of how and where vehicles can be parked, and any associated costs.Read more about parking in our glossary page.
- Yes
- GARDENA property has access to an outdoor space, which could be private or shared.
- Yes
- ACCESSIBILITYHow a property has been adapted to meet the needs of vulnerable or disabled individuals.Read more about accessibility in our glossary page.
- Ask agent

Add an important place to see how long it'd take to get there from our property listings.
__mins driving to your place
Affordability


Rental yield calculator
Understand the potential return on a rented property.
Estimates are indicative and may vary. This calculator does not constitute financial advice. Please consult with a qualified advisor for your specific circumstances.
Notes
Staying secure when looking for property
Ensure you're up to date with our latest advice on how to avoid fraud or scams when looking for property online.
Visit our security centre to find out moreDisclaimer - Property reference 94578fc5-1953-4109-b7d7-31f163083323. The information displayed about this property comprises a property advertisement. Rightmove.co.uk makes no warranty as to the accuracy or completeness of the advertisement or any linked or associated information, and Rightmove has no control over the content. This property advertisement does not constitute property particulars. The information is provided and maintained by Payton Jewell Caines, Pencoed. Please contact the selling agent or developer directly to obtain any information which may be available under the terms of The Energy Performance of Buildings (Certificates and Inspections) (England and Wales) Regulations 2007 or the Home Report if in relation to a residential property in Scotland.
*This is the average speed from the provider with the fastest broadband package available at this postcode. The average speed displayed is based on the download speeds of at least 50% of customers at peak time (8pm to 10pm). Fibre/cable services at the postcode are subject to availability and may differ between properties within a postcode. Speeds can be affected by a range of technical and environmental factors. The speed at the property may be lower than that listed above. You can check the estimated speed and confirm availability to a property prior to purchasing on the broadband provider's website. Providers may increase charges. The information is provided and maintained by Decision Technologies Limited. **This is indicative only and based on a 2-person household with multiple devices and simultaneous usage. Broadband performance is affected by multiple factors including number of occupants and devices, simultaneous usage, router range etc. For more information speak to your broadband provider.