
Green Way, Harrogate, HG2

- PROPERTY TYPE
Detached
- BEDROOMS
5
- BATHROOMS
3
- SIZE
2,551 sq ft
237 sq m
- TENUREDescribes how you own a property. There are different types of tenure - freehold, leasehold, and commonhold.Read more about tenure in our glossary page.
Ask agent
Description
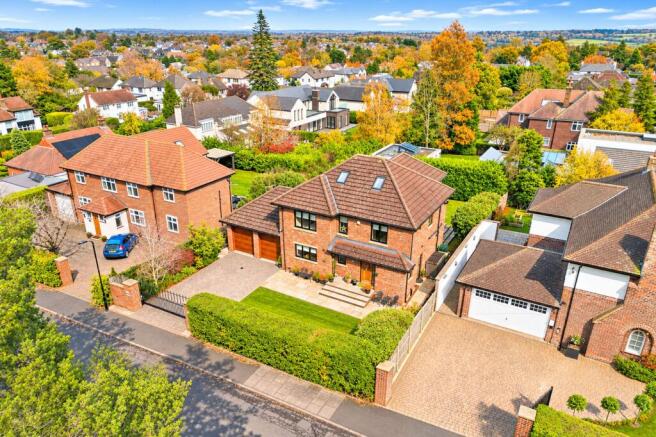
An impressive, individually designed five-bedroom detached home, constructed in 2010 and occupying a generous plot in a highly regarded residential area of Harrogate. Oxford House offers beautifully presented accommodation extending to over 2,500 square feet, including integral double garaging, with spacious reception rooms, three bath/shower rooms and a generous private southeast-facing rear garden.
GROUND FLOOR
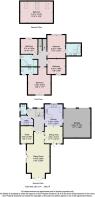
Oxford House provides well-appointed and versatile accommodation arranged over three floors, combining contemporary finishes, excellent proportions and extensive glazing that draws natural light into the principal rooms.
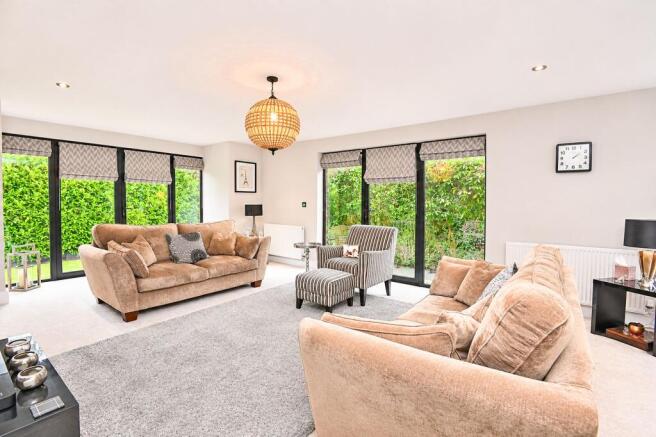
A welcoming entrance hall leads to the ground-floor reception accommodation. The sitting room is a particularly impressive feature, extending to almost 30 feet in length and providing ample space for several seating arrangements. Full-height glazed doors and windows on two sides overlook the gardens and open directly onto the adjoining terraces, creating an attractive connection with the outside spaces.
The kitchen and dining area form an attractive open-plan space. The kitchen is fitted with an extensive range of modern high-gloss units, black granite worktops, integrated appliances, and a breakfast bar, whilst the adjoining dining area comfortably accommodates a substantial dining table. Timber flooring extends through the dining area, which features glazed internal doors connecting with the sitting room and a separate pair of fully glazed doors opening directly onto the rear garden. This arrangement creates a natural flow between the principal reception rooms and outdoor terraces.
Also on the ground floor is a separate study, ideally suited to those working from home, together with a generously proportioned utility room featuring a fully glazed door providing direct access outside. A guest WC completes the ancillary accommodation, whilst the integral double garage can be accessed directly from the kitchen, adding further convenience.
FIRST FLOOR
The first floor provides four generously proportioned bedrooms, including an impressive principal bedroom suite enjoying attractive views over the rear garden and benefiting from its own en-suite shower room. A further double bedroom also enjoys en-suite facilities, incorporating a luxurious bathroom, whilst two additional double bedrooms are served by a stylish and well-appointed house bathroom.
SECOND FLOOR
A staircase from the first-floor landing continues to the second floor, where a substantial fifth bedroom extends to over 21 feet in length. This particularly versatile space could equally serve as guest accommodation, a further home office, games room or teenagers’ retreat.
OUTSIDE
Oxford House occupies a generous plot, set back from Green Way behind established hedging and landscaped gardens. The property is approached through a substantial electrically operated sliding wrought-iron gate, opening onto a paved driveway providing off-street parking for two good-sized cars and access to the integral double garage. A neat lawn, established borders and mature planting enhance the attractive frontage, whilst a paved terrace extends across the front of the house.
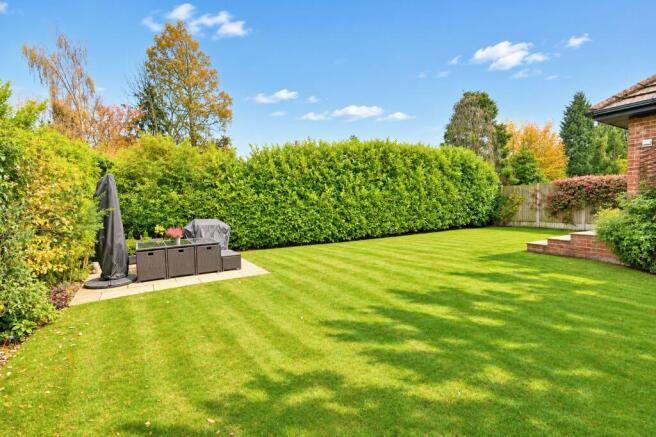
To the rear is a delightful southeast-facing garden, enjoying an excellent degree of privacy through established hedging, mature shrubs and surrounding planting. Principally laid to lawn, the generous garden features paved terraces adjoining the house and a further seating area positioned within the grounds.
Direct access from the principal reception rooms allows the terraces and gardens to be enjoyed as an extension of the accommodation during the warmer months.
LOCATION
Oxford House is situated on Green Way, a highly regarded residential address on the desirable south side of Harrogate, conveniently placed for the town’s amenities and surrounding countryside. This established neighbourhood offers convenient access to local shops, recreational facilities, and a selection of well-regarded schools.
Harrogate town centre provides an extensive range of independent boutiques, restaurants, cafés, and everyday amenities, together with the renowned Valley Gardens, The Stray, and a wide choice of leisure facilities.
The property is also well positioned for access to the wider road network, with connections towards Leeds, York and the A1(M). Rail services from Harrogate provide regular connections to Leeds and York, making the location convenient for commuting throughout the region.
EPC Rating: C
- COUNCIL TAXA payment made to your local authority in order to pay for local services like schools, libraries, and refuse collection. The amount you pay depends on the value of the property.Read more about council Tax in our glossary page.
- Band: G
- PARKINGDetails of how and where vehicles can be parked, and any associated costs.Read more about parking in our glossary page.
- Yes
- GARDENA property has access to an outdoor space, which could be private or shared.
- Yes
- ACCESSIBILITYHow a property has been adapted to meet the needs of vulnerable or disabled individuals.Read more about accessibility in our glossary page.
- Ask agent

Add an important place to see how long it'd take to get there from our property listings.
__mins driving to your place
Affordability



Notes
Staying secure when looking for property
Ensure you're up to date with our latest advice on how to avoid fraud or scams when looking for property online.
Visit our security centre to find out moreDisclaimer - Property reference 744f33a7-f867-4624-9c33-488b8ead8f62. The information displayed about this property comprises a property advertisement. Rightmove.co.uk makes no warranty as to the accuracy or completeness of the advertisement or any linked or associated information, and Rightmove has no control over the content. This property advertisement does not constitute property particulars. The information is provided and maintained by Verity Frearson, Harrogate. Please contact the selling agent or developer directly to obtain any information which may be available under the terms of The Energy Performance of Buildings (Certificates and Inspections) (England and Wales) Regulations 2007 or the Home Report if in relation to a residential property in Scotland.
*This is the average speed from the provider with the fastest broadband package available at this postcode. The average speed displayed is based on the download speeds of at least 50% of customers at peak time (8pm to 10pm). Fibre/cable services at the postcode are subject to availability and may differ between properties within a postcode. Speeds can be affected by a range of technical and environmental factors. The speed at the property may be lower than that listed above. You can check the estimated speed and confirm availability to a property prior to purchasing on the broadband provider's website. Providers may increase charges. The information is provided and maintained by Decision Technologies Limited. **This is indicative only and based on a 2-person household with multiple devices and simultaneous usage. Broadband performance is affected by multiple factors including number of occupants and devices, simultaneous usage, router range etc. For more information speak to your broadband provider.