
Monks Wood, North Shields

Letting details
- Let available date:
- 07/12/2026
- Deposit:
- £1,840A deposit provides security for a landlord against damage, or unpaid rent by a tenant.Read more about deposit in our glossary page.
- Furnish type:
- Furnished
- Council Tax:
- Ask agent
- PROPERTY TYPE
Semi-Detached
- BEDROOMS
3
- BATHROOMS
2
- SIZE
1,400 sq ft
130 sq m
Key features
- THREE GOOD SIZED BEDROOMS
- SEMI DETACHED HOME
- SOUTH FACING REAR GARDEN
- INTEGRAL GARAGE AND DRIVEWAY PARKING
- TWO CONTEMPORARY BATHROOMS
- SUNNY CONSERVATORY
- BREAKFASTING KITCHEN WITH INTEGRAL APPLIANCES
- QUIET CUL-DE-SAC POSITION UPON A POPULAR RESIDENTIAL ESTATE
- FULLY FURNISHED
- AVAILABLE DECEMBER 2026
Description
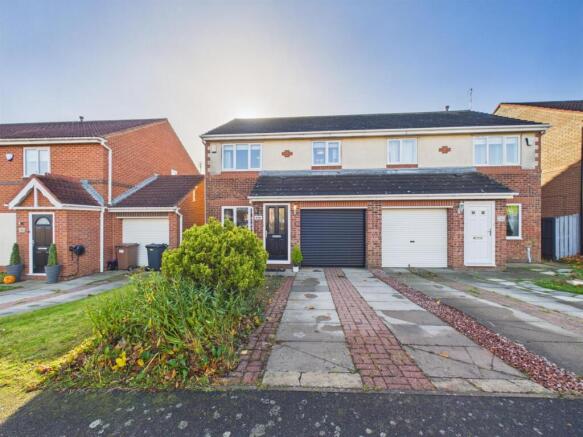
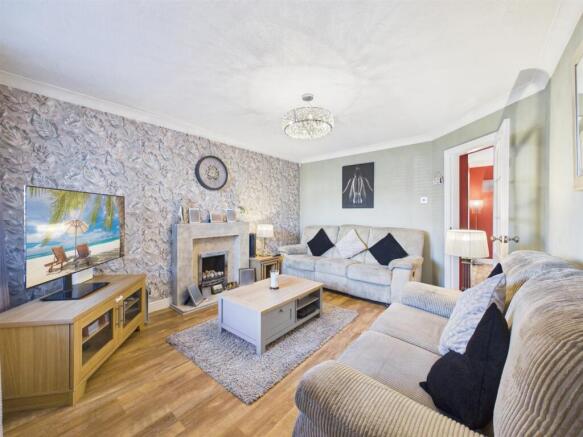
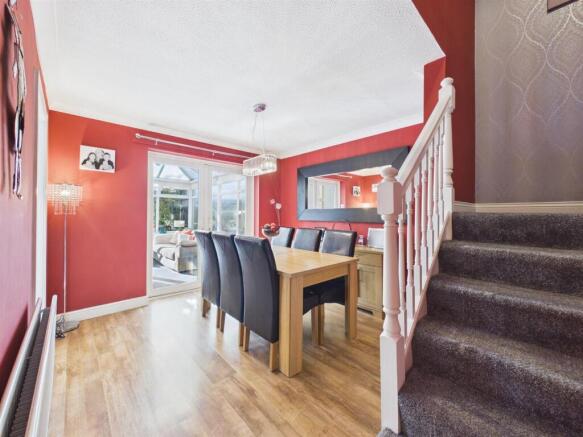
Briefly comprising: Practical entry leads directly into the living space. A well sized inviting space, the living room is positioned to the front of the home, furnished with a feature fireplace incorporating a gas fire. From here, the dining room can be accessed. The dining room currently accommodates a six seater dining table, Connecting to both the kitchen and conservatory, stairs also lead up to the first floor with integral storage beneath. Overlooking the rear garden which is accessible via a glazed door, the sunny conservatory is amply sized, creating a further reception area or another versatile space for family living. Back to the dining room, the breakfasting kitchen is modern in design, featuring high gloss shaker style cabinetry and a breakfast bar for dining, whilst incorporating an integral oven hob, extractor hood, fridge/freezer and designated under counter space for further appliances and an integral pantry cupboard. From here, a door leads out to the rear garden.
Upon the first floor, the L shaped landing houses an integral storage cupboard and connects to all three bedrooms and bathroom. Two of the three bedrooms are double in size, with the primary bedroom housing integral storage, as well as incorporating a contemporary shower room equipped with a walk in shower, heated towel rail, integral WC and vanity wash basin with storage beneath. Finalising the home, the family bathroom presents the same design as the en suite, furnished with a bath, heated towel rail, integral WC and vanity wash basin with storage beneath.
Externally, the property benefits from a south facing rear garden, with initial raised decking and well maintained lawn, to enjoy the sun throughout the day. Whilst to the front, a small lawn sits aside a driveway leading to the integral garage.
This property is AVAILABLE DECEMBER 2026 on a FULLY FURNISHED basis.
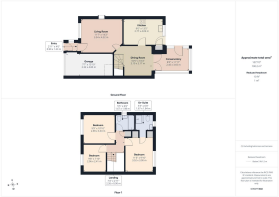
Entry - 0.90 x 1.23 (2'11" x 4'0") -
Living Room - 3.54 x 4.32 (11'7" x 14'2") -
Dining Room - 3.19 x 3.17 (10'5" x 10'4") -
Conservatory - 2.45 x 3.65 (8'0" x 11'11") -
Kitchen - 2.77 x 4.09 (9'1" x 13'5") -
Landing - 2.26 x 0.90 (7'4" x 2'11") -
Bedroom One - 3.52 x 3.00 (11'6" x 9'10") -
En Suite - 1.67 x 1.84 (5'5" x 6'0") -
Bedroom Two - 2.99 x 3.33 (9'9" x 10'11") -
Bedroom Three - 2.96 x 2.41 (9'8" x 7'10") -
Bathroom - 1.67 x 1.98 (5'5" x 6'5") -
Garage - 2.32 x 4.85 (7'7" x 15'10") -
Front & Rear Gardens -
Driveway -
Tenant Information - Before your application can be considered, you will need to pay to us a holding deposit equivalent to one weeks' rent for the property you are interested in. Once we have your holding deposit, current legislation stipulates that the necessary paperwork should be completed within 15 days or such longer period as previously agreed.
The holding deposit is the equivalent of one weeks rent. This is calculated by one months rent x 12 divided by 52. For example a property with a monthly rent of £500 - £500 x 12 divided by 52 = holding deposit of £115.38.
On the day of move in the first months rent and security deposit are payable.
The security deposit covers damages or defaults on the part of the tenant during the tenancy.
The security tenancy deposit will be the equivalent of five weeks rent: calculated by one months rent x 12 divided by 52 x 5. For example a monthly rent of £500 x 12 = 6000 divided by 52 = 115.38 x 5 = security deposit £576.92.
The first month's rent, and the tenancy bond as stated above is to be paid at the sign up stage. All negotiations and payments are subject to contract.
Company Lets - Reservation/Administration Fees are 60% of one months rent including VAT (minimum £250 inc VAT). This fee covers costs for reserving the property, reference/credit checks, producing the relevant tenancy agreement and conducting Right to Rent checks. These fees are NON REFUNDABLE and on a first come, first served basis. Please note that on extension to tenancy a renewal fee of £76.00 including VAT will be due.
The tenancy deposit/bond can be calculated as the monthly rent plus £50 (EG £450 monthly rent + £50 = £500 deposit). An additional tenancy deposit/bond may be requested for tenants with pets.
Identification - On submission of the application, two forms of identification will be required. One form of photographic identification (passport or driving license). If you are a foreign national, we require proof of residency, e.g. Residence Permit or Visa. As well as photographic identification, we require a proof of address (utility bill/council tax bill in your name at the given address).
From Companies, we require a proof of identity of the Director or Authorized Signatory, as well as proof of Directorship or proof of authority to sign.
Brochures
Monks Wood, North ShieldsBrochure- COUNCIL TAXA payment made to your local authority in order to pay for local services like schools, libraries, and refuse collection. The amount you pay depends on the value of the property.Read more about council Tax in our glossary page.
- Band: C
- PARKINGDetails of how and where vehicles can be parked, and any associated costs.Read more about parking in our glossary page.
- Yes
- GARDENA property has access to an outdoor space, which could be private or shared.
- Yes
- ACCESSIBILITYHow a property has been adapted to meet the needs of vulnerable or disabled individuals.Read more about accessibility in our glossary page.
- Ask agent

Add an important place to see how long it'd take to get there from our property listings.
__mins driving to your place


Notes
Staying secure when looking for property
Ensure you're up to date with our latest advice on how to avoid fraud or scams when looking for property online.
Visit our security centre to find out moreDisclaimer - Property reference 35060181. The information displayed about this property comprises a property advertisement. Rightmove.co.uk makes no warranty as to the accuracy or completeness of the advertisement or any linked or associated information, and Rightmove has no control over the content. This property advertisement does not constitute property particulars. The information is provided and maintained by Brannen & Partners, Whitley Bay. Please contact the selling agent or developer directly to obtain any information which may be available under the terms of The Energy Performance of Buildings (Certificates and Inspections) (England and Wales) Regulations 2007 or the Home Report if in relation to a residential property in Scotland.
*This is the average speed from the provider with the fastest broadband package available at this postcode. The average speed displayed is based on the download speeds of at least 50% of customers at peak time (8pm to 10pm). Fibre/cable services at the postcode are subject to availability and may differ between properties within a postcode. Speeds can be affected by a range of technical and environmental factors. The speed at the property may be lower than that listed above. You can check the estimated speed and confirm availability to a property prior to purchasing on the broadband provider's website. Providers may increase charges. The information is provided and maintained by Decision Technologies Limited. **This is indicative only and based on a 2-person household with multiple devices and simultaneous usage. Broadband performance is affected by multiple factors including number of occupants and devices, simultaneous usage, router range etc. For more information speak to your broadband provider.