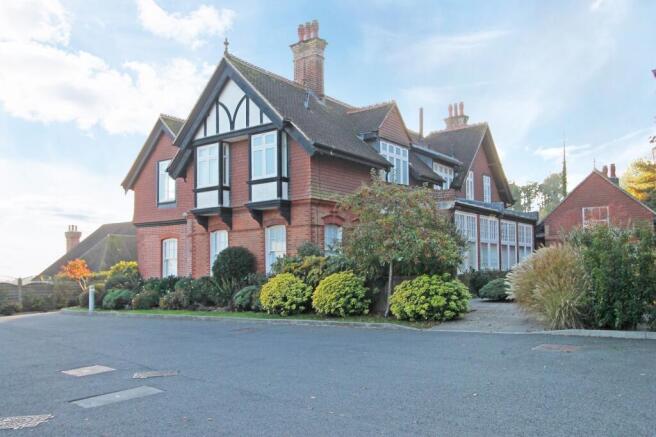
Luxury mews house in a gated country estate on the outskirts of Wadhurst

- PROPERTY TYPE
Mews
- BEDROOMS
2
- BATHROOMS
2
- SIZE
1,496 sq ft
139 sq m
Key features
- Exquisite late Victorian Manor Estate conversion property
- Combining the character of the original building with modern, luxury details
- Far reaching views from an elevated position
- Electric security gates, allocated and visitor parking
- Acres of communal grounds and woodland to enjoy
- Beautifully maintained for ease of living
- 1.5 miles from Wadhurst station and 1.2 miles fromt he village centre
- Just 6.5 miles from Royal Tunbridge Wells
Description
Vendors Suited – Priced to Sell - A luxury, two bed mews house, converted to a high standard in 2016 from an exquisite Queen Anne revival style coach house in an elevated, gated country estate on the outskirts of Wadhurst, affording far-reaching views and acres of communal grounds and woodland. EPC: E
This is a unique, luxury, two bedroom mews house located in the Bruce Manor Close estate on the outskirts of Wadhurst. The building was formerly a coach house and stables to Bruce Manor, both of which were built in 1885 in the Queen Anne revival style. It was later used as a boarding school, which closed in 2001, and was converted in 2015/16 into stunning flats and mews properties.
The building itself is beautifully crafted with a level of detailing that you don’t get in modern housing, both internally and externally.
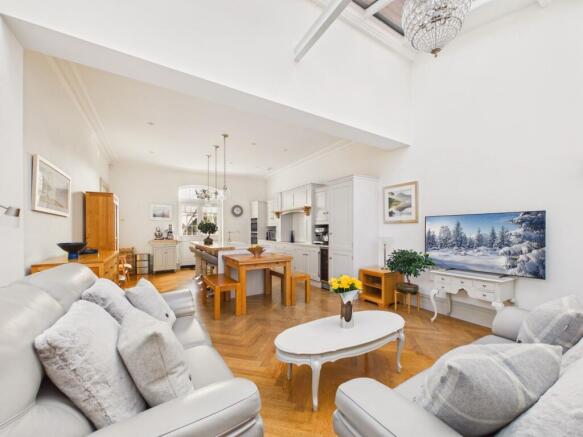
Points of note include high ceilings, tall skirting boards, decorative cornicing, solid panel doors with decorative architraves, solid Oak, predominently herringbone flooring, and sash and casement windows with deep sils.
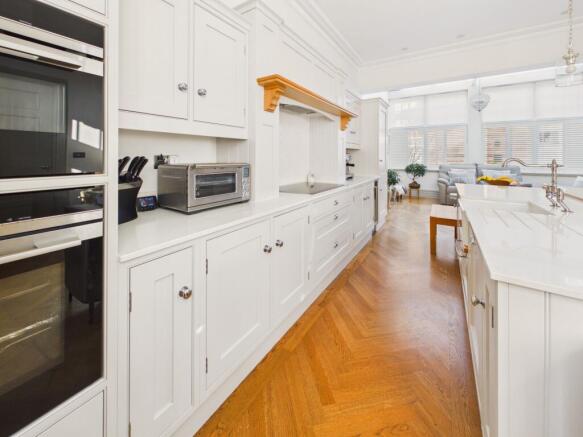
Combine this with modern luxury additions such as zone controlled underfloor heating, a beautiful shaker kitchen by Loxley with polished quartz worktops, Venetian shutters in the living area of the kitchen and snug, and bathroom suites from the likes of Villeroy & Boch and Neptune.
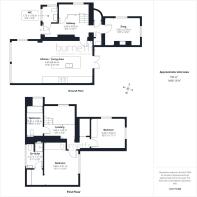
The impressive kitchen/dining/living room, which would have been one of the coach stores, has French doors out to the private rear garden and an orangery style extension to the front with a double aspect over the front courtyard. The kitchen comes with integrated appliances including a fan oven and microwave oven, induction hob with extractor over, fridge freezer, wine cooler, dishwasher and washing machine. There is also a solid Oak breakfast bar along the length of the central island and a Belfast sink.
Separate to the main living area is a cosy, double aspect snug with modern, woodburner style gas stove.
There are useful storage cupboards located off the welcoming hallway and landing, as well as a part-boarded loft with pull-down ladder.
Arranged over the first floor are two double bedrooms with built-in wardrobes including the principal suite with dressing area and en suite shower room. There is also a second bathroom located off the landing, with shower over the bath, and a separate cloakroom on the ground floor. Both showers have large waterfall shower heads as well as separate hand-held wall mounted heads and excellent water pressure.
There is a private, South facing courtyard garden to the rear and a further private patio at the front of the house, accessed off the communal courtyard, which is shared with three other houses in the Clockhouse. The back garden has external lighting, an outdoor power point and tap.
The beautifully maintained estate amounts to around 60 acres, with around 40 acres of protected woodland for the sole use of the residents – ideal for dog walkers.
This property comes with two allocated parking spaces close to the property, as well as ample visitor parking within the complex, which has electric gated access and communal lighting.
The property is located on the rural outskirts of Wadhurst, about 1.5 miles from Wadhurst mainline station and 1.2 miles from the centre of Wadhurst, which has a wonderful array of shops, cafes, restaurants and facilities, including a doctors’ surgery, dentist, gym and a Jempson’s supermarket. It has a lovely community spirit, with lots of clubs, activities and events to get involved with.
Royal Tunbridge Wells is only about 6.5 miles to the North, providing further amenities and recreational facilities including big High Street brands, small boutiques, a theatre, bars and restaurants.
Rail services from Wadhurst to London Bridge are generally under an hour and regular.
The surrounding countryside is a delight to behold and is designated as the High Weald National Landscape, known for its rolling hills and woodland, a slice of which is included in this estate. Nearby attractions include Bewl Water Reservoir, which offers sailing and fishing opportunities and Bedgebury Pinetum, which is ideal for walkers and cyclists. The countryside is also criss-crossed with footpaths and bridleways to ramble at your leisure.
Material Information:
Wealden District Council. Tax Band F (rates are not expected to rise upon completion).
Mains gas fired boiler with wet, zone controlled underfloor heating throughout. Mains electricity and water. Shared private drainage via a compliant system.
Tenure: Leasehold with Share of the Freehold.
Lease: 999 years from June 2025.
Ground rent: Peppercorn
Service charge: Approximately £6,000 for 2026 but expected to come down in 2027.
The property is believed to be of brick/block and timber construction with half-tiled elevations and a tiled roof.
We are not aware of any safety issues or cladding issues or of any asbestos at the property.
The property is located within the High Weald National Landscape.
The title has easements. We suggest you seek legal advice on the title.
According to the Government Flood Risk website, there is a very low risk of flooding.
Broadband coverage: According to Ofcom Ultrafast broadband is available to the property.
Mobile Coverage: There is variable mobile coverage from various networks, best from EE and O2.
We are not aware of any mining operations in the vicinity.
We are not aware of planning permission for new houses / extensions at any neighbouring properties.
The property has step free access to the ground floor.
B1 B5
EPC Rating: E
Disclaimer
These sales particulars are designed as a general guide. We have not carried out a detailed survey nor tested the services, appliances and specific fittings. All measurements and distances are approximate. Parties are advised to verify the accuracy of any details when considering making an offer. These particulars are believed to be accurate at the time of publishing, but we cannot guarantee their accuracy and they should not be relied upon as statements or representations of fact, and they do not form part of any contract. Any reference to alterations made to any part of the property is not a statement that the necessary planning, building regulations or any other consent has been obtained. It should not be assumed that any items photographed are included in the sale. Please contact us if there is a specific area of importance to you, particularly if travelling some distance.
Brochures
Brochure- COUNCIL TAXA payment made to your local authority in order to pay for local services like schools, libraries, and refuse collection. The amount you pay depends on the value of the property.Read more about council Tax in our glossary page.
- Band: F
- LISTED PROPERTYA property designated as being of architectural or historical interest, with additional obligations imposed upon the owner.Read more about listed properties in our glossary page.
- Listed
- PARKINGDetails of how and where vehicles can be parked, and any associated costs.Read more about parking in our glossary page.
- Yes
- GARDENA property has access to an outdoor space, which could be private or shared.
- Front garden,Rear garden
- ACCESSIBILITYHow a property has been adapted to meet the needs of vulnerable or disabled individuals.Read more about accessibility in our glossary page.
- Ask agent
Luxury mews house in a gated country estate on the outskirts of Wadhurst

Add an important place to see how long it'd take to get there from our property listings.
__mins driving to your place
Affordability

Notes
Staying secure when looking for property
Ensure you're up to date with our latest advice on how to avoid fraud or scams when looking for property online.
Visit our security centre to find out moreDisclaimer - Property reference 20c304ab-3e46-45f7-a717-45e75b12f54a. The information displayed about this property comprises a property advertisement. Rightmove.co.uk makes no warranty as to the accuracy or completeness of the advertisement or any linked or associated information, and Rightmove has no control over the content. This property advertisement does not constitute property particulars. The information is provided and maintained by Burnetts, Wadhurst. Please contact the selling agent or developer directly to obtain any information which may be available under the terms of The Energy Performance of Buildings (Certificates and Inspections) (England and Wales) Regulations 2007 or the Home Report if in relation to a residential property in Scotland.
*This is the average speed from the provider with the fastest broadband package available at this postcode. The average speed displayed is based on the download speeds of at least 50% of customers at peak time (8pm to 10pm). Fibre/cable services at the postcode are subject to availability and may differ between properties within a postcode. Speeds can be affected by a range of technical and environmental factors. The speed at the property may be lower than that listed above. You can check the estimated speed and confirm availability to a property prior to purchasing on the broadband provider's website. Providers may increase charges. The information is provided and maintained by Decision Technologies Limited. **This is indicative only and based on a 2-person household with multiple devices and simultaneous usage. Broadband performance is affected by multiple factors including number of occupants and devices, simultaneous usage, router range etc. For more information speak to your broadband provider.