
Ely Close, Bury St. Edmunds, IP33

- PROPERTY TYPE
Detached
- BEDROOMS
3
- BATHROOMS
1
- SIZE
892 sq ft
83 sq m
- TENUREDescribes how you own a property. There are different types of tenure - freehold, leasehold, and commonhold.Read more about tenure in our glossary page.
Freehold
Key features
- NO ONWARD CHAIN!
- Three Bedroom Detached Home
- Popular & Desirable Residential Setting
- Great Family Home, Close To Schools & Amenities
- Viewing Highly Recommended
- Generous Plot
- Single Garage With Internal Access
- Fitted Wardrobes In Bedroom One
Description
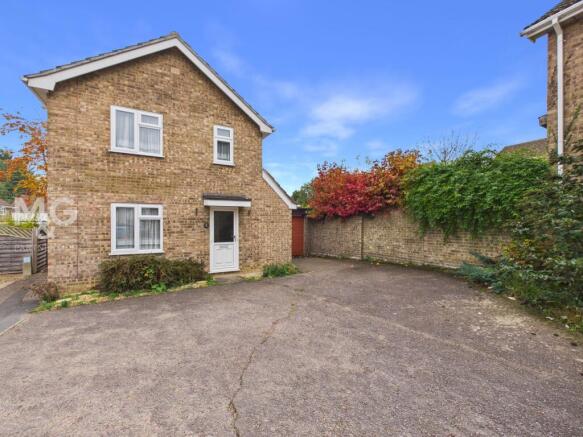
Occupying a pleasant position within a popular residential area of Bury St. Edmunds, this three-bedroom detached home on Ely Close offers an exciting opportunity for prospective purchasers looking to acquire a property with excellent potential. Providing well-proportioned accommodation throughout, the property would benefit from cosmetic improvements and modernisation, allowing the next owners the opportunity to create a home tailored to their own tastes.
Offering the advantages of detached living, three bedrooms and the scope to add both style and value, this is an appealing prospect for a variety of buyers, whether looking to take their first steps onto the property ladder, accommodate a growing family or downsize, all whilst retaining convenient access to a range of local amenities, whether this be social, educational or health facilities with the town centre and West Suffolk Hospital in ease of reach.
This property is being sold with NO ONWARD CHAIN!
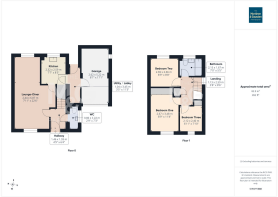
Entrance Hall
1.93m x 1.46m
Entrance hall providing access to the cloakroom, staircase and lounge-diner.
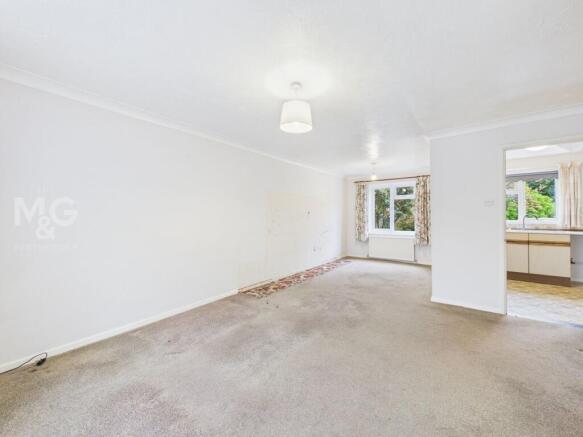
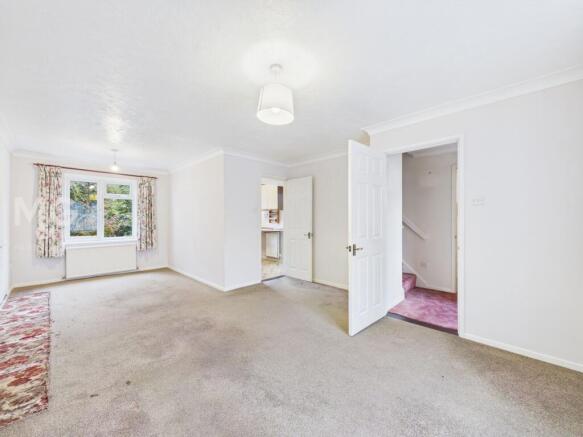
Lounge-Diner
6.87m x 2.44m
Large, dual-aspect lounge-diner overlooking the front and rear, with potential to reconfigure to create a kitchen-diner.
Kitchen
2.32m x 2.59m
Overlooking the rear of the property, the kitchen is complete with a selection of low and eye-level storage, as well as freestanding space for appliances. Sizeable understairs storage can be found, whilst the side door leads to the adjoining lobby/utility space.
Lobby/Utility
3.45m x 1.05m
Great additional spaces connecting the main property to the garage, complete with plumbing and power for appliances. Access to the garden can also be found.
Cloakroom
2.22m x 0.86m
Ground-floor cloakroom complete with WC, basin and space for coat/shoe storage.
Landing
2.59m x 1.13m
Generous landing holding access to all three bedrooms, family bathroom and storage cupboard.
Bedroom One
3.48m x 2.67m
Large double bedroom complete with fitted wardrobes, overlooking the front of the property.
Bedroom Two
2.66m x 2.69m
Second double bedroom, overlooking the rear of the property.
Bedroom Three
2.4m x 2.12m
Albeit the smallest, bedroom three is well-proportioned and supports storage over the stairs. This bedroom overlooks the front of the property and would make for a superb home office, dressing room or study if not needed as a bedroom.
Outside
Upon arrival at the property, you are greeted by parking and a single garage. Gated access to the side of the property leads to the rear garden.
Occupying a generous plot, the rear garden is a superb size with plenty of scope to be landscaped for those who are green-fingered! Equally, the option to add larger patio spaces for alfresco dining and potted colour is apparent. Mature shrubs and trees provide privacy.
Agent Notes
EPC Rating - Awaiting
Council Tax - C
All Mains Services Connected
What3Words: ///walled.motivates.retraced
Broadband: Ofcom states Ultrafast is available
Mobile: Ofcom states all providers are likely
Anti-Money Laundering (AML) Checks
If your offer on this property is accepted, we are legally required to carry out identity verification checks on all purchasers as part of our Anti-Money Laundering obligations. These checks are completed digitally, making the process quick and straightforward. A fee of £30 (Inc. VAT) per purchaser is payable to cover the cost of these checks.
- COUNCIL TAXA payment made to your local authority in order to pay for local services like schools, libraries, and refuse collection. The amount you pay depends on the value of the property.Read more about council Tax in our glossary page.
- Band: C
- PARKINGDetails of how and where vehicles can be parked, and any associated costs.Read more about parking in our glossary page.
- Yes
- GARDENA property has access to an outdoor space, which could be private or shared.
- Yes
- ACCESSIBILITYHow a property has been adapted to meet the needs of vulnerable or disabled individuals.Read more about accessibility in our glossary page.
- Ask agent
Energy performance certificate - ask agent

Add an important place to see how long it'd take to get there from our property listings.
__mins driving to your place
Affordability

About The Mortimer & Gausden Partnership, Bury St. Edmunds
7 Langton Place Hatter Street Bury St. Edmunds IP33 1NE


Notes
Staying secure when looking for property
Ensure you're up to date with our latest advice on how to avoid fraud or scams when looking for property online.
Visit our security centre to find out moreDisclaimer - Property reference 1ca7f401-379c-41fc-bacd-8c3fd12eaeb8. The information displayed about this property comprises a property advertisement. Rightmove.co.uk makes no warranty as to the accuracy or completeness of the advertisement or any linked or associated information, and Rightmove has no control over the content. This property advertisement does not constitute property particulars. The information is provided and maintained by The Mortimer & Gausden Partnership, Bury St. Edmunds. Please contact the selling agent or developer directly to obtain any information which may be available under the terms of The Energy Performance of Buildings (Certificates and Inspections) (England and Wales) Regulations 2007 or the Home Report if in relation to a residential property in Scotland.
*This is the average speed from the provider with the fastest broadband package available at this postcode. The average speed displayed is based on the download speeds of at least 50% of customers at peak time (8pm to 10pm). Fibre/cable services at the postcode are subject to availability and may differ between properties within a postcode. Speeds can be affected by a range of technical and environmental factors. The speed at the property may be lower than that listed above. You can check the estimated speed and confirm availability to a property prior to purchasing on the broadband provider's website. Providers may increase charges. The information is provided and maintained by Decision Technologies Limited. **This is indicative only and based on a 2-person household with multiple devices and simultaneous usage. Broadband performance is affected by multiple factors including number of occupants and devices, simultaneous usage, router range etc. For more information speak to your broadband provider.