Tower Road, Pennal, Machynlleth

- PROPERTY TYPE
Smallholding
- BEDROOMS
3
- BATHROOMS
1
- SIZE
Ask agent
Description
For Sale By Private Treaty -
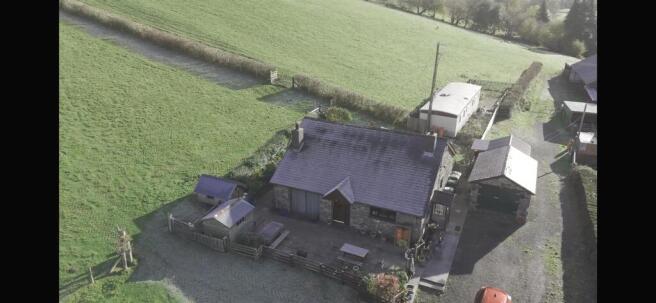
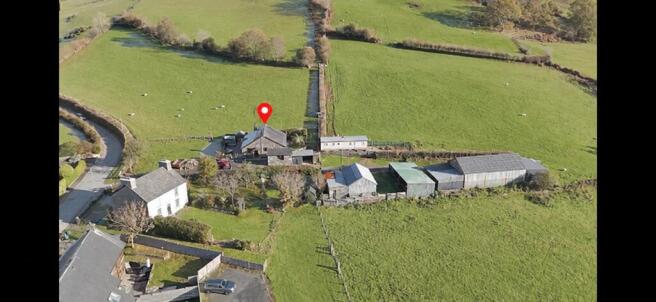
Enjoying a slightly elevated location on the edge of the village, a 15 acres smallholding comprising of a detached 3 bedroomed bungalow, useful modern outbuildings and clean pasture.
FELINDRE FARM
TOWER ROAD
PENNAL
MACHYNLLETH
POWYS
SY20 9DP
This desirable smallholding enjoys panoramic views over the village and beyond and is registered with the Land registry under the Title Number – CYM560172 – see attached.
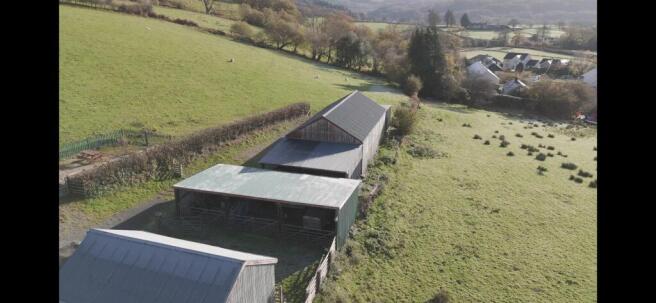
The bungalow provides for 3 bedroomed accommodation (see floor plan) and has ample room for an extension if so desired subject to the necessary planning consents. Externally in addition to the detached garage there is a range of modern multipurpose outbuildings for stock management and storage.
The land is mainly south facing and mainly down to pasture with an area of woodland. The land rises from approx. 20 metres above sea level to about 70 metres above sea level on the Eastern boundary.
The village of Pennal is located on the edge of the Dyfi Estuary on the Southern fringe of the Snowdonia National Park. There is a primary school and Public house at the village in addition to places of Worship. The market town of Machynlleth is some 3 miles travelling distance providing a good range of amenities to include a secondary school.
The former fishing village of Aberdyfi and the hamlet of Tywyn are but a short travelling distance further inland.
Tenure - Freehold
Services - Private Water and drainage. Mains Electricity. Part solid fuel central heating (Rayburn) and some electric heaters.
Council Tax - Band D
Money Laundering Regulations - Successful parties will be required to provide sufficient up to date identification to verify your identity in compliance with the Money Laundering Regulations. For example: - Passport/ Photographic Driving licence and a current utility bill.
Viewing - Strictly by appointment with the sole selling agents; Aled Ellis & Co, 16 Terrace Rd, Aberystwyth. or
Felindre Farm provides for the following accommodation. All room dimensions are approximate. All images have been taken with a digital camera.
Front Entrance Door To -
Porch - with glazed entrance door to
Reception Hallway - with tongue and groove pine ceiling, airing cupboard, cloak cupboard and radiator. Doors to
Living Room - 3.89m x 3.73m (12'9 x 12'3) - with sliding doors to patio with fine rural views. Fireplace with wood burning range on a slate hearth. Tongue and groove pine ceiling. 2 windows to side. Wall lights.
Kitchen/ Dining Room - 3.71m x 3.86m (12'2 x 12'8) - comprising single drainer sink unit with mixer tap. Base units with appliance spaces with worktops over. Eye level units and tiled splash backs. Part tiled floor. Tongue and groove ceiling, solid fuel Rayburn which heats the hot water and some radiators. Plumbing for automatic washing machine, window to fore and side with fine views over the village and beyond. Door to covered porch.
Bedroom 1 - 3.89m x 2.36m (12'9 x 7'9) - with slimline electric heater and window to side.
Bedroom 2 - 3.78m x 2.82m (12'5 x 9'3 ) - with window to rear.
Bedroom 3 - 3.84m x 2.95m (12'7 x 9'8) - with window to rear.
Box Room/ Office - 1.63m x 1.37m (5'4 x 4'6) - with shelving.
Bathroom - 2.44m x 2.34m max (8' x 7'8 max) - comprising wc, wash hand basin, bath with shower and screen. Fully tiled, extractor fan and obscured window to side.
Externally - Vehicular access to hard standing and
Detached Garage - 4.78m x 3.15m (15'8 x 10'4) - with power connected and window to side.
Attached Wood Store -
Front Paved Patio Area - with garden sheds.
Static Caravan -
Dog Kennels -
Loose Boxes -
Attached Outbuilding - 5.49m x 7.62m (18' x 25') - for general purpose.
3 Bay Sheep Shed - 5.49m x 12.19m (18' x 40') -
3 Bay Shed - 7.32m x 13.72m approx (24' x 45' approx) - with lean to together with a further
Lean To Garage - 7.32m x 4.57m (24' x 15') -
Sheep Handling Pens -
The Land - The land in total amounts to 15 acres or thereabouts and is located to the rear of the homestead. The land is divided into 3 enclosures which is sloping in nature.
Directions - WHAT3WORDS – liquids.kiosk.rating
From Aberystwyth take the A 487 trunk road North for approximately 19 miles through to Machynlleth (over new bridge) before turning left towards Tywyn (signposted) onto the A493 road. Proceed for 3 miles to Pennal, turn right just after the Public House on your left and Immediately before the bridge. Proceed up through the village and Felindre Farm is the last property on the right-hand side.
Brochures
Tower Road, Pennal, MachynllethBrochureTower Road, Pennal, Machynlleth

NEAREST STATIONS
Distances are straight line measurements from the centre of the postcode- Dovey Junction Station1.7 miles
- Machynlleth Station2.8 miles
- Penhelig Station5.7 miles


Notes
Disclaimer - Property reference 35060354. The information displayed about this property comprises a property advertisement. Rightmove.co.uk makes no warranty as to the accuracy or completeness of the advertisement or any linked or associated information, and Rightmove has no control over the content. This property advertisement does not constitute property particulars. The information is provided and maintained by Aled Ellis & Co Ltd, Aberystwyth. Please contact the selling agent or developer directly to obtain any information which may be available under the terms of The Energy Performance of Buildings (Certificates and Inspections) (England and Wales) Regulations 2007 or the Home Report if in relation to a residential property in Scotland.