Harolds Field, Brecon

- PROPERTY TYPE
Detached
- BEDROOMS
3
- BATHROOMS
3
- SIZE
1,600 sq ft
149 sq m
- TENUREDescribes how you own a property. There are different types of tenure - freehold, leasehold, and commonhold.Read more about tenure in our glossary page.
Freehold
Key features
- •Impressive contemporary home
- •Modern development in popular village
- •3 bedroom but originally a 4 bedroom home
- •Large open plan living area
- Brecon 11 miles; Hay on Wye 8 miles; Builth Wells 12 miles
Description
Description - 5 Harolds Field is an attractive contemporary home, built in 2006 and forming part of a small and select development of just six properties, arranged around a shared central courtyard in the village of Boughrood.
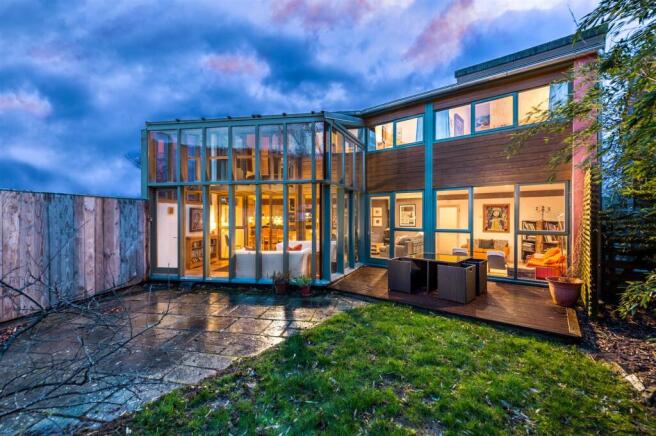
Thoughtfully designed to make the most of natural light and space, the property offers bright, well-proportioned accommodation with clean architectural lines, generous glazing and a layout that flows comfortably from room to room. The result is a home that feels light, airy and modern, whilst retaining a welcoming and practical feel for everyday living.
Originally designed as a four-bedroom property, the current owners have adapted the accommodation to create three bedrooms. Importantly, the original configuration could be reinstated, with only limited works required to recreate a fourth bedroom. This flexibility makes the property particularly appealing to those looking for adaptable accommodation, whether for family living, visiting guests or working from home.
The property has also been successfully operated as a holiday let, demonstrating its appeal as a lifestyle or investment opportunity. Equally, its comfortable accommodation, contemporary design and village setting make it an ideal choice as a permanent home.
Set within the beautiful Wye Valley, Harolds Field combines modern, flexible living with the charm of a small village community and the surrounding countryside. A lovely opportunity to acquire a home that offers both comfort and versatility.
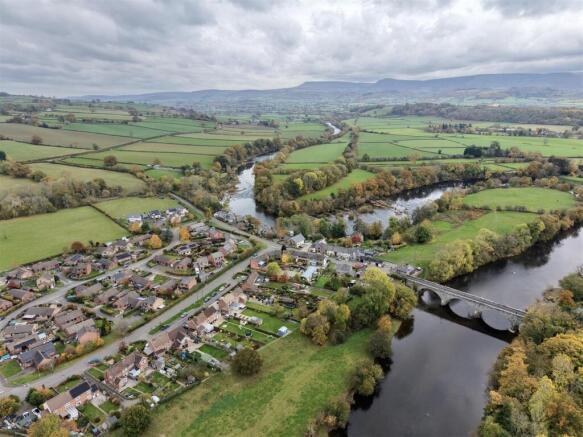
Location - Boughrood is a charming village set within the beautiful Wye Valley, surrounded by the rolling countryside and scenic landscapes for which this part of mid Wales is so well regarded. The village enjoys a peaceful rural atmosphere, offering an appealing setting for those looking to enjoy a quieter pace of life, whilst remaining within reach of nearby towns and their everyday amenities.
The River Wye and surrounding countryside provide a wonderful backdrop for outdoor pursuits, with opportunities for walking, cycling, fishing and exploring the many picturesque villages and attractions throughout the valley.
The nearby market town of Brecon, Hay on Wye and Builth Wells offers a wider range of shops, services and facilities, together with schooling and leisure amenities. The area is also well placed for enjoying the wider attractions of the Brecon Beacons National Park and the beautiful landscapes of the Welsh countryside.
Combining a welcoming village environment with easy access to the great outdoors, Boughrood is an appealing location for both permanent living and those seeking a relaxing rural retreat.
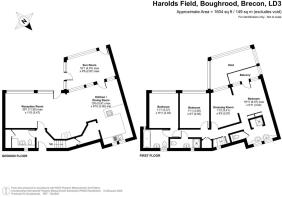
Accommodation - The property is entered into an entrance hallway, which provides access to a useful cloakroom/utility room, offering practical space for coats and foot wear.
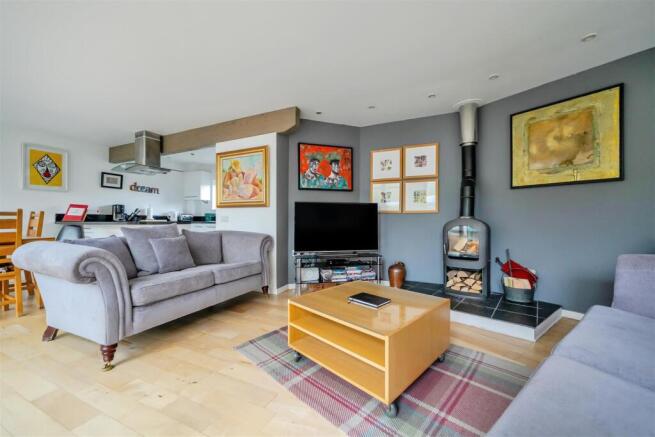
The heart of the home is undoubtedly the impressive open-plan living, dining and kitchen area. A wonderfully light and spacious room, it benefits from extensive glazing to the rear, allowing natural light to flood in whilst enjoying a lovely outlook over the garden. A wood-burning stove provides an attractive focal point, creating a cosy atmosphere for quieter evenings, while the generous proportions make this an ideal space for entertaining family and friends.
The kitchen is fitted with a contemporary range of units, complemented by integrated appliances, including an oven and hob, together with a breakfast bar providing a sociable spot for more informal dining. A useful adjoining storage cupboard/ pantry keeping the main kitchen area neat and uncluttered. Glazed doors provide direct access to the garden, whilst another leads into a particularly striking double-height winter garden. This wonderful additional space is a real feature of the property, enjoying a sunny southerly aspect and a lovely connection with the outdoors. Whether used for dining, relaxing or entertaining, it provides a versatile space that can be enjoyed throughout the year.
The first floor offers three well-proportioned bedrooms, with the principal bedroom suite providing a particularly appealing retreat. This generous room benefits from a dedicated dressing area (formerly bedroom 4), together with a shower room featuring a shower, twin washbasins and a separate WC. A door also opens onto a private balcony, overlooking the impressive garden room below.
The second bedroom is another comfortable double room and benefits from its own en-suite bathroom, while the third bedroom is served by a separate shower room. All three bedrooms enjoy good natural light, with attractive maple flooring adding to the contemporary feel of the accommodation.
Originally designed as a four-bedroom home, the property has been adapted by the current owners to provide its present three-bedroom layout. There is, however, scope to recreate a fourth bedroom with limited works, offering useful flexibility to suit a variety of needs.
Gardens And Grounds - The property enjoys an enclosed, level and private rear garden, thoughtfully arranged to provide a choice of spaces in which to relax and enjoy the outdoors. Designed with ease of maintenance in mind, the garden incorporates a paved patio, lawn and decked seating area, complemented by decorative slate chippings and well-stocked shrub borders. There is plenty of opportunity for outdoor dining, entertaining or simply enjoying a peaceful moment in the sunshine.
Side access leads around to the front of the property, where a chipping area and useful log store are provided, with a pathway leading to the main entrance.
Parking lies adjacent to the rear gardens forming part of the shared Courtyard area, an area owned by the 6 properties within the development.
Services - The property is connected to mains electricity, drainage and water. Oil fired central heating.
Please note that the services or service installations have not been tested.
Tenure - Freehold
Notes - Courtyard is owned by each of the 6 properties around the courtyard.
Directions - What3words: ///luring.reflector.bars
Aml Checks - The successful purchaser/s will be required to provide sufficient identification to verify their identity in compliance with the Money Laundering Regulations. Please note that a small fee of £15 + VAT per person will be charged to conduct the necessary money laundering checks. This fee is payable at the time of verification and is non-refundable.
Brochures
5 Harolds Field brochure.pdfMarketing VideoBrochure- COUNCIL TAXA payment made to your local authority in order to pay for local services like schools, libraries, and refuse collection. The amount you pay depends on the value of the property.Read more about council Tax in our glossary page.
- Exempt
- PARKINGDetails of how and where vehicles can be parked, and any associated costs.Read more about parking in our glossary page.
- Yes
- GARDENA property has access to an outdoor space, which could be private or shared.
- Yes
- ACCESSIBILITYHow a property has been adapted to meet the needs of vulnerable or disabled individuals.Read more about accessibility in our glossary page.
- Ask agent

Add an important place to see how long it'd take to get there from our property listings.
__mins driving to your place
Affordability

Notes
Staying secure when looking for property
Ensure you're up to date with our latest advice on how to avoid fraud or scams when looking for property online.
Visit our security centre to find out moreDisclaimer - Property reference 35060388. The information displayed about this property comprises a property advertisement. Rightmove.co.uk makes no warranty as to the accuracy or completeness of the advertisement or any linked or associated information, and Rightmove has no control over the content. This property advertisement does not constitute property particulars. The information is provided and maintained by Sunderlands, Hay-on-wye. Please contact the selling agent or developer directly to obtain any information which may be available under the terms of The Energy Performance of Buildings (Certificates and Inspections) (England and Wales) Regulations 2007 or the Home Report if in relation to a residential property in Scotland.
*This is the average speed from the provider with the fastest broadband package available at this postcode. The average speed displayed is based on the download speeds of at least 50% of customers at peak time (8pm to 10pm). Fibre/cable services at the postcode are subject to availability and may differ between properties within a postcode. Speeds can be affected by a range of technical and environmental factors. The speed at the property may be lower than that listed above. You can check the estimated speed and confirm availability to a property prior to purchasing on the broadband provider's website. Providers may increase charges. The information is provided and maintained by Decision Technologies Limited. **This is indicative only and based on a 2-person household with multiple devices and simultaneous usage. Broadband performance is affected by multiple factors including number of occupants and devices, simultaneous usage, router range etc. For more information speak to your broadband provider.