
The Street, Thurgarton

Letting details
- Let available date:
- 14/12/2026
- Deposit:
- £1,500A deposit provides security for a landlord against damage, or unpaid rent by a tenant.Read more about deposit in our glossary page.
- Furnish type:
- Unfurnished
- Council Tax:
- Ask agent
- PROPERTY TYPE
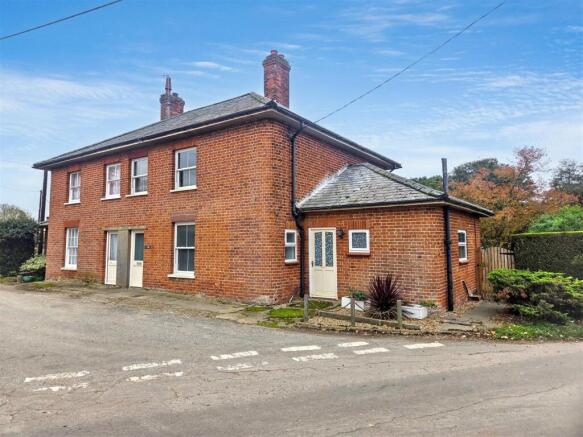
Semi-Detached
- BEDROOMS
3
- BATHROOMS
2
- SIZE
Ask agent
Key features
- 3 Bedrooms
- Semi - Detatched
- Rural Location
- uPVC Double Glazing Throughout
- Oil Central Heating
- Ample Parking for Multiple Cars
- Large Established Garden
- EPC Rating - D
- Council Tax Rating - C
Description
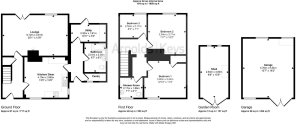
The ground floor accommodation comprises of an open lounge with patio doors out into the garden, large kitchen/dining room, utility room, pantry and family bathroom.
To the first floor are 3 well-proportioned bedrooms and a shower room.
Externally, the property benefits from an extensive driveway providing ample off-road parking for multiple vehicles, together with a large, well-established garden. The garden features a lawn, paved patio area and mature trees, creating an ideal space for outdoor relaxation and entertaining.
The property further benefits from a large outdoor storage shed, greenhouse and a separate garage.
Additional benefits include oil-fired central heating and double glazing throughout.
EPC Rating: D. Council Tax Band: C.
This well-presented three-bedroom home offers ample off-road parking and a generous, mature garden, providing plenty of outdoor space to enjoy
Entrance Hallway - Wooden half glazed front door, carpet, radiator.
Lounge - 6.12m x 3.81m (20'0" x 12'5" ) - uPVC double glazed window, carpet, 2 x radiators, decorative fireplace, patio doors into back garden.
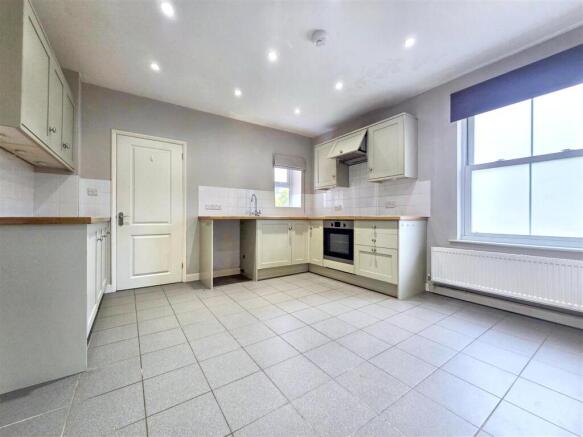
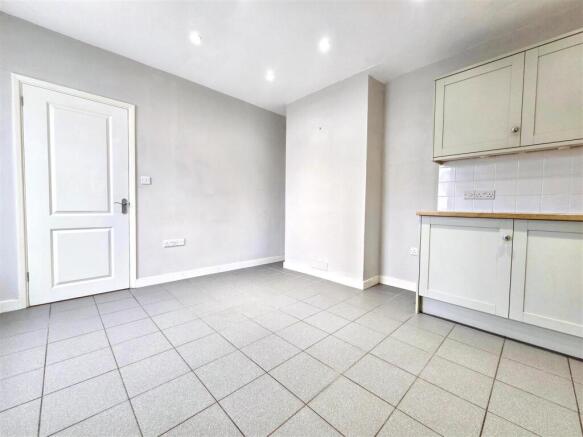
Kitchen/ Diner - 4.10m x 3.80m (13'5" x 12'5" ) - dual aspect uPVC double glazed windows, tiled flooring, radiator, electric oven and hob, a range of Howdens wall and base units, space and plumbing for a dishwasher.
Inner Hallway - Wooden half glazed front door, tiled flooring, radiator
Utility - 3.32m x 1.61m (10'10" x 5'3" ) - wooden half gazed door out into garden, tiled flooring, oil fired boiler, space and plumbing for washing machine.
Bathroom - 2.01m x 2.56m (6'7" x 8'4" ) - uPVC double glazed window, tiled flooring, radiator, low level WC, pedestal basin and bath.
Pantry - uPVC double glazed window, tiled flooring.
Stairs And Landing - Carpet, radiator.
Bedroom One - 3.90m x 3.44m (12'9" x 11'3" ) - uPVC double glazed window, carpet, radiator, built in wardrobe.
Bedroom Two - 3.54m x 3.71m (11'7" x 12'2" ) - uPVC double glazed window, carpet, radiator.
Bedroom Three - 2.52m x 2.17m (8'3" x 7'1" ) - uPVC double glazed window, carpet, radiator.
Shower Room - 2.17m x 1.96m (7'1" x 6'5" ) - uPVC double glazed window, vinyl flooring, radiator, low level WC, basin and walk in shower.
Outside - Externally, the property benefits from an extensive driveway providing ample off-road parking for multiple vehicles, together with a large, well-established garden. The garden features a lawn, paved patio area and mature trees,.
The property further benefits from a large outdoor storage shed, greenhouse and a separate garage.
Tenants Notes - The deposit for this property is £1500.
Main water, electric available or connected. Private drainage. For an indication of specific speeds and supply or coverage in the area for broadband and mobile signal/coverage, we recommend referring to the Ofcom checker.
Please be aware that marketing photographs for this property may have been taken using a wide angle lens. If you have any specific questions about presentation of the property, configuration of accommodation or the layout of rooms, please call us before undertaking a viewing. Some photographs used in this listing have been digitally staged using virtual furnishings and decorative elements to illustrate potential layout options. Tenants proposing to occupy the property must view the interior prior to submission of an application and satisfy themselves that the property, presentation, fixtures and fittings are as they understand. Arnolds Keys accept no responsibility for any error or emission in these marketing details.
Tenants should be aware that they are responsible for arranging contents insurance. We will be happy to introduce you to our insurance partner, if required and from which we may derive some commission.
The rent is exclusive of outgoings, therefore tenants will be required to pay all utility bills generated throughout the tenancy period.
The equivalent of one weeks rent will be taken as a holding deposit. Based on the current advertised rent for this property, this will be £300. This will reserve the property for you whilst reference and other pre tenancy checks are carried out. Please note that this deposit will be withheld if the prospective tenant or any relevant person (including guarantor(s)) withdraw from the proposed tenancy, fail a right to rent check, provide false or misleading information which it was reasonable to rely on when considering the application, or fail to sign the tenancy agreement (and/or Deed of Guarantee) within 15 calendar days (or any other deadline for Agreement as mutually agreed in writing). If successful, the holding deposit will be used towards the first months rent.
Brochures
The Street, ThurgartonEPC- COUNCIL TAXA payment made to your local authority in order to pay for local services like schools, libraries, and refuse collection. The amount you pay depends on the value of the property.Read more about council Tax in our glossary page.
- Band: C
- PARKINGDetails of how and where vehicles can be parked, and any associated costs.Read more about parking in our glossary page.
- Off street
- GARDENA property has access to an outdoor space, which could be private or shared.
- Yes
- ACCESSIBILITYHow a property has been adapted to meet the needs of vulnerable or disabled individuals.Read more about accessibility in our glossary page.
- Ask agent

Add an important place to see how long it'd take to get there from our property listings.
__mins driving to your place



Notes
Staying secure when looking for property
Ensure you're up to date with our latest advice on how to avoid fraud or scams when looking for property online.
Visit our security centre to find out moreDisclaimer - Property reference 35060390. The information displayed about this property comprises a property advertisement. Rightmove.co.uk makes no warranty as to the accuracy or completeness of the advertisement or any linked or associated information, and Rightmove has no control over the content. This property advertisement does not constitute property particulars. The information is provided and maintained by Arnolds Keys, Norwich. Please contact the selling agent or developer directly to obtain any information which may be available under the terms of The Energy Performance of Buildings (Certificates and Inspections) (England and Wales) Regulations 2007 or the Home Report if in relation to a residential property in Scotland.
*This is the average speed from the provider with the fastest broadband package available at this postcode. The average speed displayed is based on the download speeds of at least 50% of customers at peak time (8pm to 10pm). Fibre/cable services at the postcode are subject to availability and may differ between properties within a postcode. Speeds can be affected by a range of technical and environmental factors. The speed at the property may be lower than that listed above. You can check the estimated speed and confirm availability to a property prior to purchasing on the broadband provider's website. Providers may increase charges. The information is provided and maintained by Decision Technologies Limited. **This is indicative only and based on a 2-person household with multiple devices and simultaneous usage. Broadband performance is affected by multiple factors including number of occupants and devices, simultaneous usage, router range etc. For more information speak to your broadband provider.