
Roseberry Terrace, Shildon, Durham, DL4

- PROPERTY TYPE
Terraced
- BEDROOMS
3
- BATHROOMS
1
- SIZE
Ask agent
- TENUREDescribes how you own a property. There are different types of tenure - freehold, leasehold, and commonhold.Read more about tenure in our glossary page.
Freehold
Description
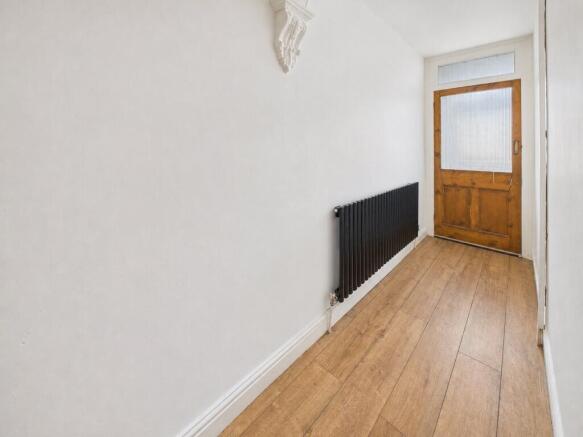
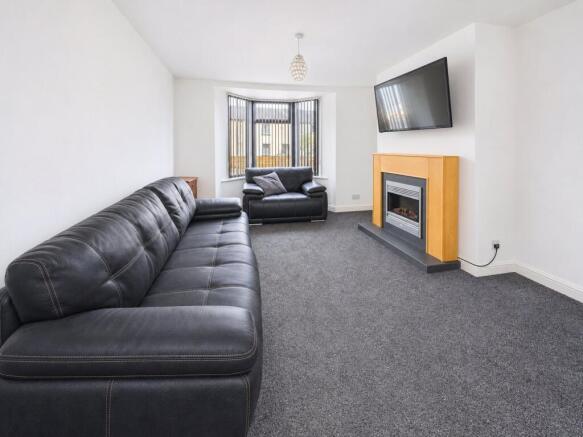
The entrance vestibule opens into a hallway with wood-effect flooring, a black column radiator and stairs to the first floor. The front lounge measures approximately 12’0” by 13’0”, with a broad bay window drawing in natural light and a timber fireplace surround providing a focal point. A wide opening leads into the second reception room, which measures approximately 10’6” by 11’11”. Wood-effect flooring and a dark slatted feature wall give this room its own character, and there’s space for a dining table or a second seating area.
At the rear, the kitchen measures approximately 7’0” by 12’3”. Units wrap around three sides, pairing white cabinet fronts and brushed-metal handles with dark worktops and tiled splashbacks. The sink and drainer sit beneath a wide window, and there are built-in double ovens, a stainless-steel extractor and space under the worktop for a washing machine. Worktop space on either side of the sink makes everyday preparation easier, while deep drawers at the far end provide storage for pans and kitchen essentials.
On the first floor, the front double bedroom measures approximately 9’4” by 13’0”, while the second double measures 8’5” by 12’0”. A further room, measuring approximately 5’11” by 9’3”, has its own window and would suit a home office, dressing room or compact gym. The bathroom measures approximately 6’11” by 11’3” and features a corner whirlpool bath, a separate curved shower enclosure, a washbasin and WC. Dark wall tiles, a mosaic border and blue floor tiles give the room a distinctive finish.
A staircase from the landing leads to the carpeted loft room, which measures approximately 14’9” by 13’0”. A roof window brings in daylight and a dark beam follows the slope of the ceiling. There’s room for a desk or hobby table where the ceiling is higher, with reduced headroom under the eaves.
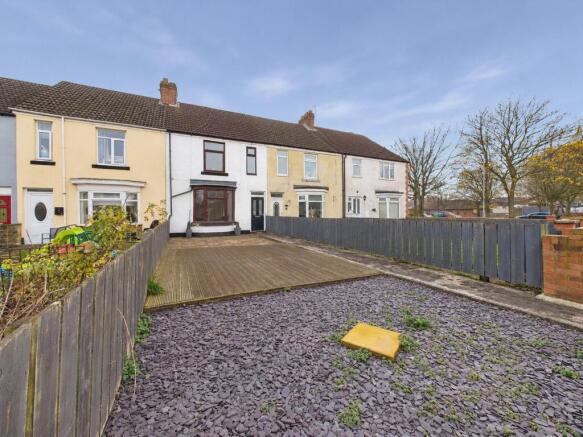
Outside, the front garden extends well beyond the bay window, with a path running alongside slate chippings and timber decking to the front door. The deck has room for a table and chairs, and there’s a paved area closer to the house. Off-street parking is available to the rear.
Come and see how the two reception rooms connect and how you could use the extra space upstairs. To arrange a viewing, call Ryan James Estate Agents on .
Disclaimer
No additional Material Information disclosures have been made by the vendor. The information provided has been compiled in good faith using resources readily available online and through enquiries made with the vendor prior to marketing the property. However, details may change after the information has been compiled and published, and Ryan James Estate Agents Ltd cannot accept liability for any changes made after compilation or for any inadvertent errors or omissions. Ryan James Estate Agents Ltd are not legally qualified professionals, and conveyancing documentation can often be complex. As such, we must exercise judgement when determining which details constitute “Material Information” that should be disclosed. If any information provided, or any other matter relating to the property, is of particular importance to you, we strongly recommend that you seek independent verification from a qualified legal advisor before committing to any expenditure.
- COUNCIL TAXA payment made to your local authority in order to pay for local services like schools, libraries, and refuse collection. The amount you pay depends on the value of the property.Read more about council Tax in our glossary page.
- Band: A
- PARKINGDetails of how and where vehicles can be parked, and any associated costs.Read more about parking in our glossary page.
- Yes
- GARDENA property has access to an outdoor space, which could be private or shared.
- Yes
- ACCESSIBILITYHow a property has been adapted to meet the needs of vulnerable or disabled individuals.Read more about accessibility in our glossary page.
- Ask agent
Energy performance certificate - ask agent

Add an important place to see how long it'd take to get there from our property listings.
__mins driving to your place
Affordability

About Ryan James Estate Agents, Bishop Auckland
136 Newgate Street, Bishop Auckland, DL14 7EH

Notes
Staying secure when looking for property
Ensure you're up to date with our latest advice on how to avoid fraud or scams when looking for property online.
Visit our security centre to find out moreDisclaimer - Property reference BPA260545. The information displayed about this property comprises a property advertisement. Rightmove.co.uk makes no warranty as to the accuracy or completeness of the advertisement or any linked or associated information, and Rightmove has no control over the content. This property advertisement does not constitute property particulars. The information is provided and maintained by Ryan James Estate Agents, Bishop Auckland. Please contact the selling agent or developer directly to obtain any information which may be available under the terms of The Energy Performance of Buildings (Certificates and Inspections) (England and Wales) Regulations 2007 or the Home Report if in relation to a residential property in Scotland.
*This is the average speed from the provider with the fastest broadband package available at this postcode. The average speed displayed is based on the download speeds of at least 50% of customers at peak time (8pm to 10pm). Fibre/cable services at the postcode are subject to availability and may differ between properties within a postcode. Speeds can be affected by a range of technical and environmental factors. The speed at the property may be lower than that listed above. You can check the estimated speed and confirm availability to a property prior to purchasing on the broadband provider's website. Providers may increase charges. The information is provided and maintained by Decision Technologies Limited. **This is indicative only and based on a 2-person household with multiple devices and simultaneous usage. Broadband performance is affected by multiple factors including number of occupants and devices, simultaneous usage, router range etc. For more information speak to your broadband provider.