Arkengarthdale Road, Reeth

- PROPERTY TYPE
Detached Bungalow
- BEDROOMS
2
- BATHROOMS
1
- SIZE
Ask agent
- TENUREDescribes how you own a property. There are different types of tenure - freehold, leasehold, and commonhold.Read more about tenure in our glossary page.
Freehold
Key features
- Popular Upper Dales Village Location
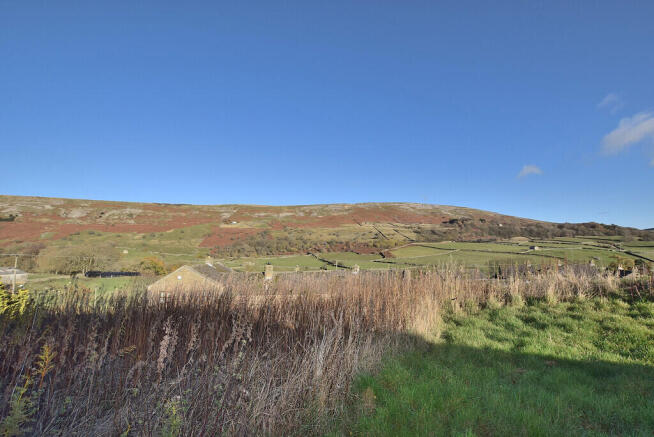
- Far Reaching Views of the Surrounding Moors
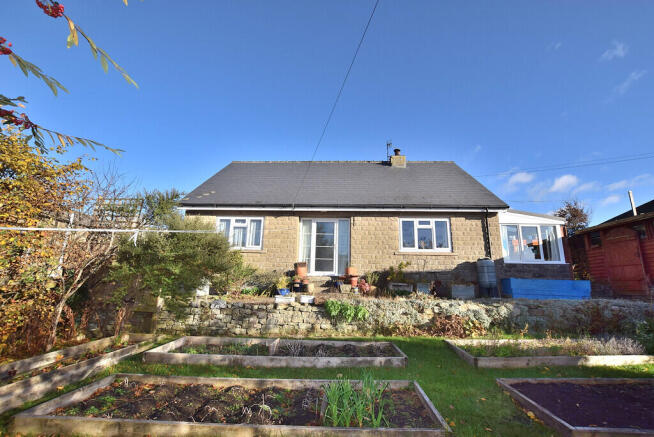
- Detached Bungalow with Generous Living Spaces
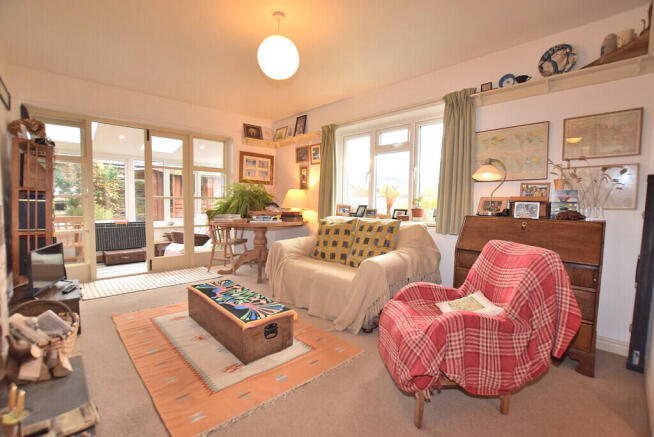
- Living Room with Log Burning Stove
- Garden Room
- Dining Room
- Kitchen
- Two Double Bedrooms
- Large Attic Space
- Mature Gardens & a Garage
Description
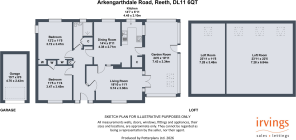
ENTRANCE HALL Accessed through a upvc fully glazed door, the hallway features stripped floorboards, a built in storage cupboard, a radiator and access to the attic via a top down ladder. The large attic space features two rooms with roof windows and offers excellent scope for conversion to additional living spaces subject to relevant consents.
LIVING ROOM A bright room having a west facing aspect with a upvc double glazed window overlooking the garden. There is a TV point, a radiator, a log burning stove and a pair of doors opening into the garden room.
GARDEN ROOM An excellent addition which creates a light filled living space making a great space for relaxing.
Having upvc double glazed windows to three sides it makes the most of the south west facing aspect and views of Fremington Edge. There are two roof windows, a door to the patio seating area and a useful utility space with plumbing for a washing machine.
KITCHEN Fitted with a range of base units with complimenting countertops. There is space for a fridge freezer and cooker and a upvc double glazed window to the rear with views of Fremington Edge.
DINING ROOM With ample space for family dining, there is a radiator and a upvc double glazed window to the rear with views of Fremington Edge.
BEDROOM A double bedroom with built in wardrobes, a radiator and a upvc double glazed window to the rear with views of Fremington Edge.
BEDROOM A double bedroom with a built in wardrobe, a radiator and a upvc double glazed window to the front overlooking the garden.
SHOWER ROOM Fitted with a WC, a wash hand basin and a large shower enclosure. There is a heated towel rail, a built in cupboard and a upvc double glazed window.
EXTERNAL Arkle Holme sits in an elevated position behind a mature garden which affords it a high degree of privacy. There is a garage with an up and over door and power connected. A set of steps lead up to the garden which is mainly lawned with well stocked borders, raised vegetable beds and a number of fruit trees.
To the side there is a paved seating area that enjoys views of Fremington Edge. There is a large shed with power connected.
The rear of the property benefits from open views of Fremington Edge.
ADDITIONAL INFORMATION The postcode is DL11 6QT and the Council Tax Band is C.
The property has the benefit of oil fired central heating.
- COUNCIL TAXA payment made to your local authority in order to pay for local services like schools, libraries, and refuse collection. The amount you pay depends on the value of the property.Read more about council Tax in our glossary page.
- Band: C
- PARKINGDetails of how and where vehicles can be parked, and any associated costs.Read more about parking in our glossary page.
- Garage
- GARDENA property has access to an outdoor space, which could be private or shared.
- Yes
- ACCESSIBILITYHow a property has been adapted to meet the needs of vulnerable or disabled individuals.Read more about accessibility in our glossary page.
- Ask agent
Energy performance certificate - ask agent

Add an important place to see how long it'd take to get there from our property listings.
__mins driving to your place
Affordability
About Irvings Property Limited, Richmond
21 Market Place Richmond North Yorkshire DL10 4QG


Notes
Staying secure when looking for property
Ensure you're up to date with our latest advice on how to avoid fraud or scams when looking for property online.
Visit our security centre to find out moreDisclaimer - Property reference 103422007013. The information displayed about this property comprises a property advertisement. Rightmove.co.uk makes no warranty as to the accuracy or completeness of the advertisement or any linked or associated information, and Rightmove has no control over the content. This property advertisement does not constitute property particulars. The information is provided and maintained by Irvings Property Limited, Richmond. Please contact the selling agent or developer directly to obtain any information which may be available under the terms of The Energy Performance of Buildings (Certificates and Inspections) (England and Wales) Regulations 2007 or the Home Report if in relation to a residential property in Scotland.
*This is the average speed from the provider with the fastest broadband package available at this postcode. The average speed displayed is based on the download speeds of at least 50% of customers at peak time (8pm to 10pm). Fibre/cable services at the postcode are subject to availability and may differ between properties within a postcode. Speeds can be affected by a range of technical and environmental factors. The speed at the property may be lower than that listed above. You can check the estimated speed and confirm availability to a property prior to purchasing on the broadband provider's website. Providers may increase charges. The information is provided and maintained by Decision Technologies Limited. **This is indicative only and based on a 2-person household with multiple devices and simultaneous usage. Broadband performance is affected by multiple factors including number of occupants and devices, simultaneous usage, router range etc. For more information speak to your broadband provider.