Granville Road, London, SW18

- PROPERTY TYPE
End of Terrace
- BEDROOMS
4
- BATHROOMS
4
- SIZE
1,678 sq ft
156 sq m
- TENUREDescribes how you own a property. There are different types of tenure - freehold, leasehold, and commonhold.Read more about tenure in our glossary page.
Freehold
Key features
- Guide Price £1,300,000 - £1,500,000
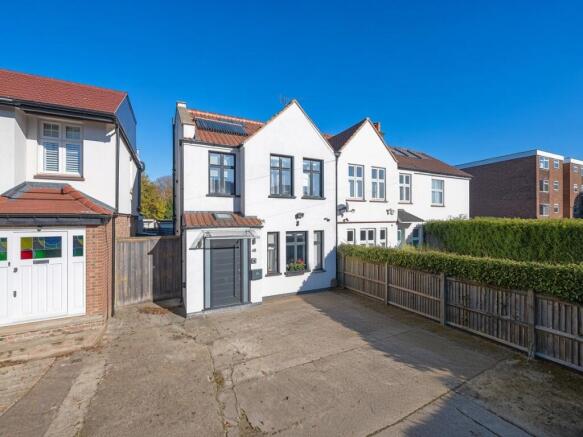
- Four-bedroom, four-bathroom period end-of-terrace arranged over three floors.
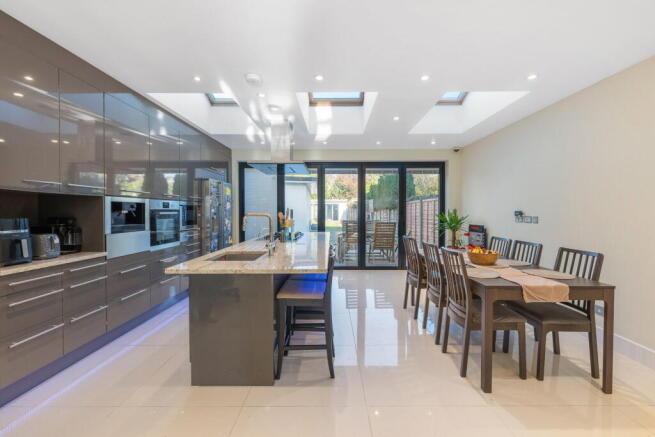
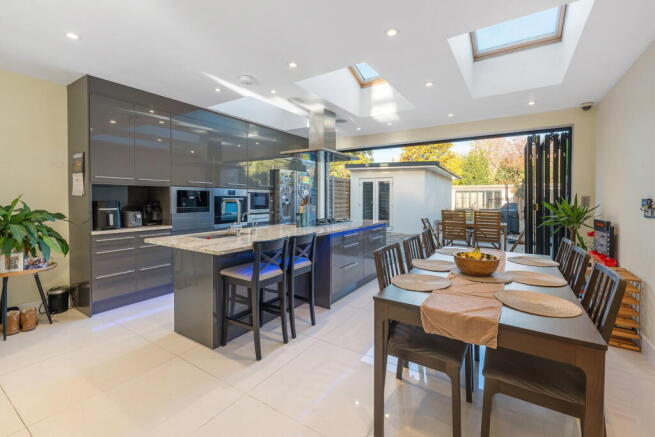
- Bright lounge/dining room open plan to a modern kitchen with integrated appliances.
- Bi-folding doors opening onto a large, low-maintenance rear garden.
- Summer house outbuilding with its own en-suite shower room.
- Separate utility outbuilding for practical everyday storage and laundry.
- Three first-floor bedrooms served by a modern family bathroom.
- Substantial principal bedroom suite with en-suite bathroom and Juliet balcony.
- Off-street parking space to the front of the house.
- Please Quote AW0792 For All Enquiries - Ashley Whitehouse
Description
Guide Price £1,300,000 - £1,500,000
Property
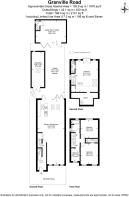
Arranged over three floors and extending to approximately 1,678 sq ft, rising to 2,131 sq ft including the outbuildings, this four-bedroom, four-bathroom period end-of-terrace family home on Granville Road offers bright, well-planned accommodation and an exceptional outdoor setup for everyday living. An entrance hall with a ground floor WC leads into the heart of the home: an impressive 41ft open-plan kitchen, dining and living space, with a modern kitchen fitted with an array of integrated appliances and skylights flooding the room with natural light. Bi-folding doors open out to a large, low-maintenance garden of approximately 83ft, home to two outbuildings: a 19ft garden room/studio with its own shower room and WC, ideal as a home office, gym or guest suite, and a separate 22ft outbuilding currently used as a utility room. The first floor offers three bedrooms, including a double with its own en-suite shower room and a single bedroom ideal as a nursery or study, along with a modern family bathroom. The entire second floor is given over to a substantial principal suite of over 20ft, with an en-suite bathroom, Juliet balcony and useful eaves storage. Off-street parking completes the offering, and the house is offered to the market chain free.
Transport
Southfields Underground station on the District line (Zone 3) is around 0.4 miles away — roughly an 11-minute walk — with direct services into central London, including London Victoria in around 20 minutes. Earlsfield station is about 0.8 miles away (around a 20–22-minute walk) and provides frequent South Western Railway services into London Waterloo in around 14 minutes, with trains typically running every few minutes through the day. Together, the District line and mainline services give strong links into Victoria, Waterloo and the West End.
Schools
Families are well served locally. St Michael’s CofE Primary School sits on Granville Road itself and is rated Good by Ofsted. Nearby, Sheringdale Primary School on Standen Road was judged Outstanding across Ofsted’s key judgements at its November 2024 inspection, and Earlsfield Primary School and Wimbledon Park Primary School are both rated Outstanding. For secondary education, Southfields Academy (Ofsted Good) is under a quarter of a mile away, Saint Cecilia’s Church of England School is rated Good, and Burntwood School is also rated Good. For those considering the independent sector, the area is well placed for highly regarded schools such as King’s College School, Wimbledon High School (GDST) and The Study Prep in nearby Wimbledon.
Local Amenities
Granville Road sits in the heart of Southfields, with Replingham Road and Wimbledon Park Road forming a popular local high street of independent cafés and restaurants — including Dropshot Coffee, Sen Yai and Bosa Kitchen — plus everyday shops and services. Wimbledon Park is close by for open space, tennis and lakeside walks, with Wimbledon Common and the All England Lawn Tennis Club also within easy reach. The neighbourhood’s Edwardian “grid” streets, strong community feel and summer buzz around the Championships make this a particularly appealing pocket of SW18 for families and professionals alike.
Please Quote AW0792 For All Enquiries - Ashley Whitehouse
Viewings are highly recommended
All prospective purchasers are advised to make their own enquiries.
EPC - Rating C
Council Tax - Band E - Wandsworth
- COUNCIL TAXA payment made to your local authority in order to pay for local services like schools, libraries, and refuse collection. The amount you pay depends on the value of the property.Read more about council Tax in our glossary page.
- Band: E
- PARKINGDetails of how and where vehicles can be parked, and any associated costs.Read more about parking in our glossary page.
- Driveway
- GARDENA property has access to an outdoor space, which could be private or shared.
- Private garden
- ACCESSIBILITYHow a property has been adapted to meet the needs of vulnerable or disabled individuals.Read more about accessibility in our glossary page.
- Ask agent

Add an important place to see how long it'd take to get there from our property listings.
__mins driving to your place
Affordability

Rental yield calculator
Understand the potential return on a rented property.
Estimates are indicative and may vary. This calculator does not constitute financial advice. Please consult with a qualified advisor for your specific circumstances.
Notes
Staying secure when looking for property
Ensure you're up to date with our latest advice on how to avoid fraud or scams when looking for property online.
Visit our security centre to find out moreDisclaimer - Property reference S1926038. The information displayed about this property comprises a property advertisement. Rightmove.co.uk makes no warranty as to the accuracy or completeness of the advertisement or any linked or associated information, and Rightmove has no control over the content. This property advertisement does not constitute property particulars. The information is provided and maintained by eXp UK, London. Please contact the selling agent or developer directly to obtain any information which may be available under the terms of The Energy Performance of Buildings (Certificates and Inspections) (England and Wales) Regulations 2007 or the Home Report if in relation to a residential property in Scotland.
*This is the average speed from the provider with the fastest broadband package available at this postcode. The average speed displayed is based on the download speeds of at least 50% of customers at peak time (8pm to 10pm). Fibre/cable services at the postcode are subject to availability and may differ between properties within a postcode. Speeds can be affected by a range of technical and environmental factors. The speed at the property may be lower than that listed above. You can check the estimated speed and confirm availability to a property prior to purchasing on the broadband provider's website. Providers may increase charges. The information is provided and maintained by Decision Technologies Limited. **This is indicative only and based on a 2-person household with multiple devices and simultaneous usage. Broadband performance is affected by multiple factors including number of occupants and devices, simultaneous usage, router range etc. For more information speak to your broadband provider.