
Songbird Crescent, Chattenden, Medway, Kent. ME3

- PROPERTY TYPE
Detached
- BEDROOMS
4
- BATHROOMS
2
- SIZE
1,570 sq ft
146 sq m
- TENUREDescribes how you own a property. There are different types of tenure - freehold, leasehold, and commonhold.Read more about tenure in our glossary page.
Freehold
Key features
- DETACHED RESIDENCE
- TASTEFULLY UPGRADED
- FOUR BEDROOMS
- EAT-IN KITCHEN/DINER
- TWO RECEPTION ROOMS
- PRINCIPLE BEDROOM WITH EN-SUITE
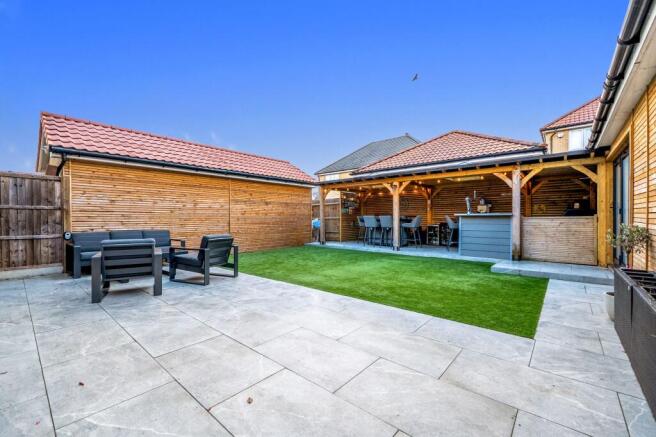
- SOUTH-FACING LANSCAPED REAR GARDEN WITH STUNNING PERGOLA
- PRIVATE DRIVE AND GARAGE
- FANTASTIC ACCESS TO AMENITIES, TRANSPORT LINKS AND SCHOOLING
- MUST VIEW
Description
EXCEPTIONAL FOUR-BEDROOM DETACHED RESIDENCE | BEAUTIFULLY ENHANCED THROUGHOUT | SOUTH-FACING ENTERTAINING GARDEN | BESPOKE OUTDOOR BAR
A home where considered design meets effortless family living. This exceptional four-bedroom detached residence has been thoughtfully enhanced beyond its original specification, creating a sophisticated yet welcoming home with beautifully balanced accommodation, impressive modern comforts and a spectacular south-facing garden designed with entertaining in mind.
With upgrades extending from the windows and doors to air conditioning throughout the ground floor and bedrooms, every improvement has been carefully considered to elevate both the style and everyday enjoyment of this outstanding family home.
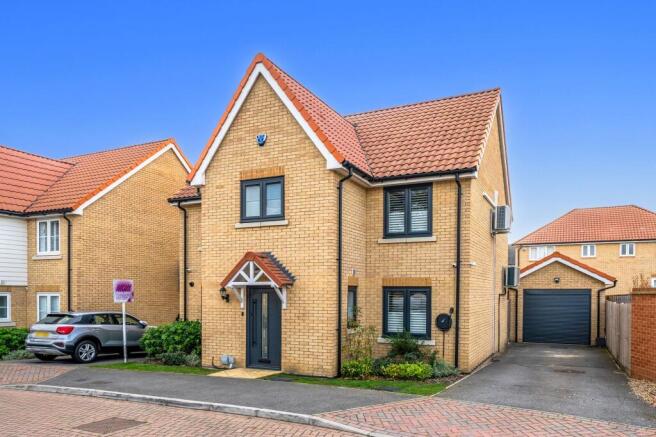
An attractive exterior and private driveway introduce the home, while the welcoming entrance hall sets the scene for the accommodation beyond. The ground floor has been arranged to offer a wonderful balance between open, sociable spaces and quieter areas in which to relax.
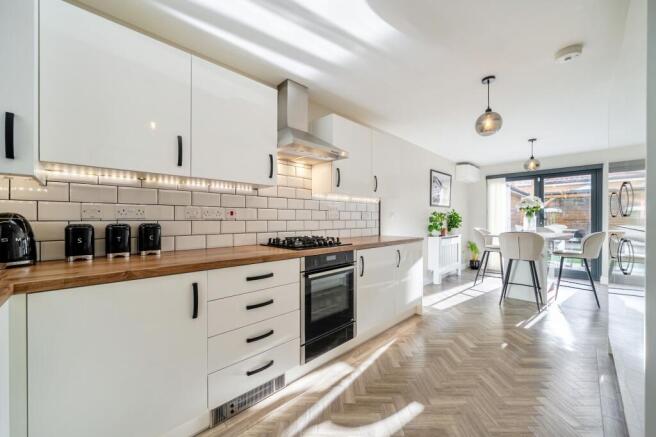
Taking centre stage is the impressive dual-aspect kitchen/dining room, a contemporary setting where cooking, conversation and family life come naturally together. Beautifully appointed with an extensive range of cabinetry, integrated appliances and generous preparation surfaces, this is a kitchen designed to be enjoyed rather than simply used. Upgraded bi-folding doors open onto the landscaped rear garden, creating an inviting connection between the interior and outdoor entertaining spaces.
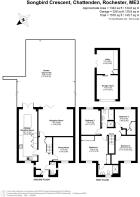
For those seeking flexibility, a separate reception room to the front provides an adaptable retreat. Equally suited to a dedicated home office, formal dining room, children's playroom or intimate snug, the space can evolve alongside the needs of its owners.
Completing the reception accommodation is the generously proportioned lounge, positioned towards the rear of the home. Offering a more relaxed atmosphere, it provides the perfect setting for comfortable evenings and family downtime. A conveniently positioned ground-floor cloakroom completes this level.
The first floor continues the home's emphasis on comfort and practicality, offering four well-proportioned bedrooms, each benefiting from air conditioning for year-round climate control. The principal bedroom enjoys the additional luxury of a private en-suite shower room, creating a peaceful space away from the main living areas.
The remaining bedrooms offer excellent versatility for family members, guests or those working from home, while a beautifully appointed family bathroom features a contemporary four-piece suite, including a separate bath and shower.
Perhaps the home's most memorable feature awaits outside.
Enjoying a desirable southerly aspect, the landscaped rear garden has been transformed into an exceptional outdoor living environment, thoughtfully arranged to make the most of long summer days and relaxed evenings. Low-maintenance artificial lawn is complemented by stylish patio areas, offering space for alfresco dining, entertaining and family enjoyment without the demands of extensive upkeep.
The centerpiece is undoubtedly the dedicated outdoor kitchen and bar area, complete with a kitchen island and covered by an attractive pergola. Creating a wonderful setting for hosting friends and family, this impressive addition brings a genuine sense of occasion to the garden.
Whether enjoying afternoon sunshine, hosting summer gatherings or unwinding with a drink as the evening draws in, this is an outdoor space that feels like a natural extension of the home.
Complementing the beautifully presented accommodation, the rear portion of the garage has been converted to provide a useful utility and storage room, adding valuable functionality without compromising the home's overall appeal.
To the front, a private driveway provides convenient off-road parking, with the remaining garage space offering further practicality.
For additional reassurance, the property benefits from the remainder of its original new-build warranty, with approximately five years outstanding.
Perfectly placed for those seeking a balance between everyday convenience and excellent connectivity, the property enjoys access to an established selection of local amenities, schooling options and leisure facilities.
The historic city of Rochester lies approximately three miles away, celebrated for its charming High Street, independent boutiques, restaurants and cafés. Rich in heritage, the city is home to the magnificent Rochester Cathedral and Norman Rochester Castle, providing a picturesque backdrop to one of Kent's most characterful destinations.
Rochester railway station offers high-speed services towards London, making the location particularly appealing to commuters.
Road connections are equally convenient, with access to the A2 and M2 providing routes towards London, Bluewater Shopping Centre and the Kent coast.
Combining the advantages of a modern detached residence with an impressive collection of thoughtful enhancements, this is a property that delivers far more than its original design.
From the beautifully appointed interiors and air-conditioned bedrooms to the outstanding south-facing entertaining garden, every element contributes to a home that is as enjoyable as it is practical.
An exceptional opportunity to acquire a beautifully upgraded family residence where the lifestyle is every bit as impressive as the home itself.
Call Moxy Property Consultants to arrange your private tour!
MEDWAY COUNCIL
COUNCIL TAX BAND
SERVICE CHARGE APPROX £250.00 PER ANNUM
NEW BUILD WARRANTY
FREEHOLD
EPC Rating: B
Disclaimer
Important information: All property information has been provided by the seller and should be confirmed by the buyer’s solicitor and surveyor. Fixtures, fittings and appliances have not been tested. Buyers are advised to review all relevant legal and planning documents before exchange of contracts.
- COUNCIL TAXA payment made to your local authority in order to pay for local services like schools, libraries, and refuse collection. The amount you pay depends on the value of the property.Read more about council Tax in our glossary page.
- Band: E
- PARKINGDetails of how and where vehicles can be parked, and any associated costs.Read more about parking in our glossary page.
- Yes
- GARDENA property has access to an outdoor space, which could be private or shared.
- Yes
- ACCESSIBILITYHow a property has been adapted to meet the needs of vulnerable or disabled individuals.Read more about accessibility in our glossary page.
- Ask agent

Add an important place to see how long it'd take to get there from our property listings.
__mins driving to your place
Affordability

About Moxy Property Consultants, Rochester
34 High Street Rochester Kent ME1 1PT

Notes
Staying secure when looking for property
Ensure you're up to date with our latest advice on how to avoid fraud or scams when looking for property online.
Visit our security centre to find out moreDisclaimer - Property reference e110a1cb-f123-4c2a-81e1-f26233a7acf1. The information displayed about this property comprises a property advertisement. Rightmove.co.uk makes no warranty as to the accuracy or completeness of the advertisement or any linked or associated information, and Rightmove has no control over the content. This property advertisement does not constitute property particulars. The information is provided and maintained by Moxy Property Consultants, Rochester. Please contact the selling agent or developer directly to obtain any information which may be available under the terms of The Energy Performance of Buildings (Certificates and Inspections) (England and Wales) Regulations 2007 or the Home Report if in relation to a residential property in Scotland.
*This is the average speed from the provider with the fastest broadband package available at this postcode. The average speed displayed is based on the download speeds of at least 50% of customers at peak time (8pm to 10pm). Fibre/cable services at the postcode are subject to availability and may differ between properties within a postcode. Speeds can be affected by a range of technical and environmental factors. The speed at the property may be lower than that listed above. You can check the estimated speed and confirm availability to a property prior to purchasing on the broadband provider's website. Providers may increase charges. The information is provided and maintained by Decision Technologies Limited. **This is indicative only and based on a 2-person household with multiple devices and simultaneous usage. Broadband performance is affected by multiple factors including number of occupants and devices, simultaneous usage, router range etc. For more information speak to your broadband provider.