
The Green, Clophill, Bedfordshire, MK45

- PROPERTY TYPE
Semi-Detached
- BEDROOMS
3
- BATHROOMS
2
- SIZE
Ask agent
- TENUREDescribes how you own a property. There are different types of tenure - freehold, leasehold, and commonhold.Read more about tenure in our glossary page.
Freehold
Key features
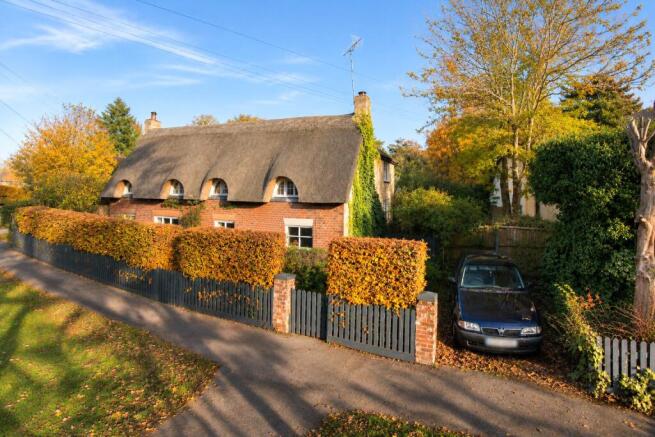
- Charming Grade II listed thatched cottage believed to date back to around 1800
- Delightful position overlooking the village green in sought after Clophill
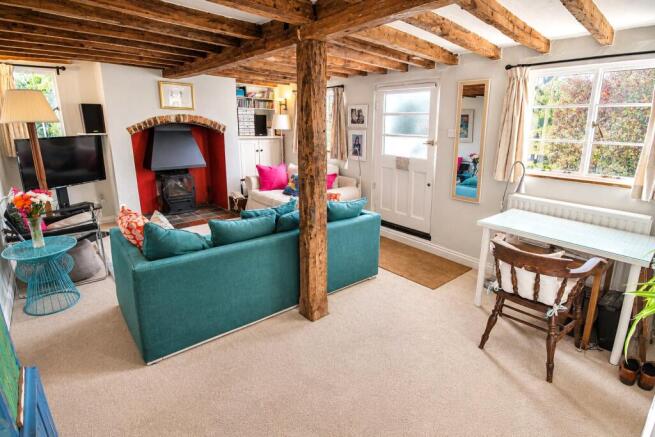
- Wealth of character features including exposed beams, timbers and feature fireplace
- Deceptively spacious accommodation with two versatile reception rooms
- Kitchen/diner measuring 17'10" by 12'5" with attractive quarry tiled flooring
- Three well proportioned bedrooms, two with fitted storage
- Family bathroom and additional ground floor cloakroom
- Beautifully established, private rear garden with mature fruit trees
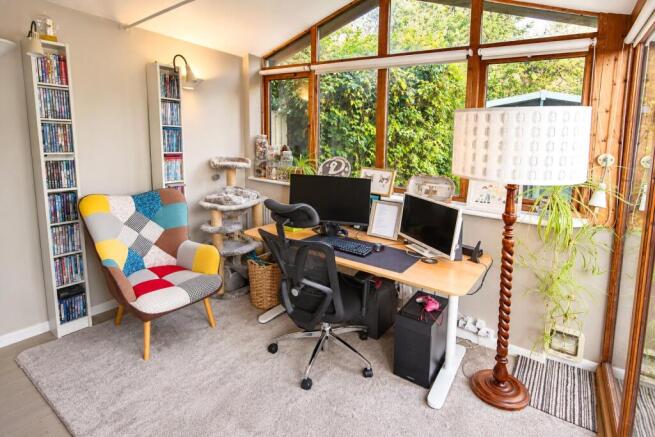
- Versatile garden room, additional outbuilding and useful garden room/office
- Off road parking for up to two vehicles
Description
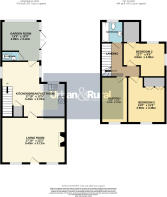
Approach to the home is via a pathway enclosed by mature hedging and traditional picket fencing, whilst the distinctive thatched roof immediately showcases the property's period origins. Once inside, you're greeted by the principal reception room, the living room, which commands impressive dimensions, in this case 17'10" by 12'2", making for flexible furniture placement. Exposed ceiling beams and substantial timber supports provide a wonderful sense of character, whilst an attractive fireplace with exposed brick detailing and a gas effect fire creates a focal point to the room. Windows to the front elevation ensure an abundance of natural daylight, with views towards the village green.
Beyond here is the kitchen/diner which measures 17'10" by 12'5" and has been fitted with a comprehensive range of floor and wall mounted units with contrasting work surfaces over. Appliances include an oven with gas hob and extractor hood above, whilst additional space has been provided for freestanding appliances. Attractive quarry tiled flooring complements the exposed ceiling beams, giving the room a traditional cottage feel, whilst the dining area comfortably accommodates a table and chairs. A staircase rises to the first floor accommodation.
Positioned beyond is a further reception room which offers considerable versatility and could comfortably be utilised as a home office, additional sitting room or entertaining space, depending on individual requirements. Extensive glazing overlooks the rear garden, flooding the room with natural daylight, whilst doors provide direct access outside. Completing this level is a useful cloakroom fitted with a two piece suite comprising a low level wc and wash hand basin.
Moving upstairs, the first floor landing provides access to all three bedrooms, all which provide double dimensions. The principal bedroom measures 12'10" by 11'9" and benefits from fitted wardrobes, in addition to an attractive recessed window set beneath the sweeping contours of the thatched roof. The second bedroom occupies the rear aspect, whilst the third bedroom sits to the front and measures 12'4" by 8'9". These rooms are served by the family bathroom which has been fitted with a three piece suite comprising a panelled bath with shower and glazed screen over, low level wc and pedestal wash hand basin.
Externally, the property benefits from off road parking, whilst gated side access leads through to the rear garden. This is a particularly attractive feature of the home, offering a good degree of privacy courtesy of established trees, mature hedging and an abundance of planting. A paved and gravelled seating area provides the ideal space for outdoor dining and entertaining, whilst the remainder of the garden incorporates lawned areas, mature fruit trees and established borders, creating a wonderfully natural and secluded setting.
Further interest is added by a brick built outbuilding, together with a timber garden room/office which incorporates a useful utility area, and is fully insulated with double glazing and electric, providing additional practicality away from the main accommodation.
The village of Clophill is well positioned to cater for the commuter with the M1/A1 motorways both within a 20 minute drive, alternatively there are regular train links into London St Pancras from either Flitwick or Harlington platforms, taking a matter of 35/40 minutes respectively. There is a local convenience store and several well established eateries within walking distance, further and more substantial amenities can be found in Ampthill offering a selection of small individually owned shops, hairdressers and a Waitrose Store. The area is renowned for its autonomous schooling at all levels including Redborne Academy, there is also a local pick up for the Bedford Harpur Trust schools. There are various public footpaths and bridleways within a short distance from the property.
Brochures
Particulars- COUNCIL TAXA payment made to your local authority in order to pay for local services like schools, libraries, and refuse collection. The amount you pay depends on the value of the property.Read more about council Tax in our glossary page.
- Band: D
- PARKINGDetails of how and where vehicles can be parked, and any associated costs.Read more about parking in our glossary page.
- Driveway
- GARDENA property has access to an outdoor space, which could be private or shared.
- Yes
- ACCESSIBILITYHow a property has been adapted to meet the needs of vulnerable or disabled individuals.Read more about accessibility in our glossary page.
- Ask agent
Energy performance certificate - ask agent

Add an important place to see how long it'd take to get there from our property listings.
__mins driving to your place
Affordability

About Urban & Rural Property Services, Ampthill
19 Bedford Street Ampthill MK45 2LU



Notes
Staying secure when looking for property
Ensure you're up to date with our latest advice on how to avoid fraud or scams when looking for property online.
Visit our security centre to find out moreDisclaimer - Property reference AMP260298. The information displayed about this property comprises a property advertisement. Rightmove.co.uk makes no warranty as to the accuracy or completeness of the advertisement or any linked or associated information, and Rightmove has no control over the content. This property advertisement does not constitute property particulars. The information is provided and maintained by Urban & Rural Property Services, Ampthill. Please contact the selling agent or developer directly to obtain any information which may be available under the terms of The Energy Performance of Buildings (Certificates and Inspections) (England and Wales) Regulations 2007 or the Home Report if in relation to a residential property in Scotland.
*This is the average speed from the provider with the fastest broadband package available at this postcode. The average speed displayed is based on the download speeds of at least 50% of customers at peak time (8pm to 10pm). Fibre/cable services at the postcode are subject to availability and may differ between properties within a postcode. Speeds can be affected by a range of technical and environmental factors. The speed at the property may be lower than that listed above. You can check the estimated speed and confirm availability to a property prior to purchasing on the broadband provider's website. Providers may increase charges. The information is provided and maintained by Decision Technologies Limited. **This is indicative only and based on a 2-person household with multiple devices and simultaneous usage. Broadband performance is affected by multiple factors including number of occupants and devices, simultaneous usage, router range etc. For more information speak to your broadband provider.