

Connaught House, 87a St Johns Wood Terrace, St John's Wood, London, NW8 6PY

- PROPERTY TYPE
Apartment
- BEDROOMS
2
- BATHROOMS
2
- SIZE
2,368 sq ft
220 sq m
Key features
- 2 bedrooms
- 1 reception room
- 2 bathrooms
- Lift
- Concierge
- New Build
- New Development
Description
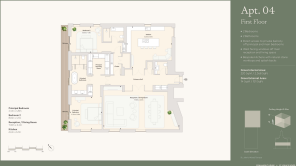
A welcoming entrance hall leads to a magnificent reception and dining room spanning approximately 11 metres in length, creating a sophisticated space for entertaining, relaxing and everyday living. West-facing windows draw natural light throughout the principal living areas, while the thoughtfully designed layout enhances the feeling of openness and flow throughout the apartment.
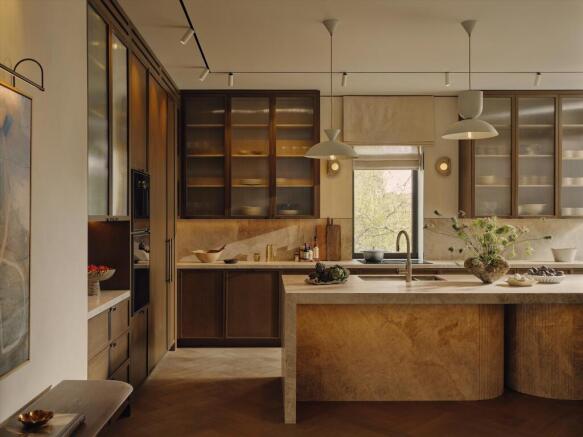
The bespoke kitchen serves as a focal point of the home, featuring natural stone worktops and splashbacks alongside ample space for informal dining and gathering. The luxurious principal suite benefits from a dedicated dressing room, an elegant en suite bathroom and direct access to a private balcony. A generous second bedroom also enjoys access to its own balcony, creating a seamless connection to the landscaped surroundings and providing peaceful outdoor space rarely found within apartment living.
KEY APARTMENT FEATURES
• Spacious first-floor residence extending to 2,368 sq ft (220 sq m)
• Two bedrooms and two bathrooms
• Fully furnished and interior designed by Gunter & Co
• Impressive reception and dining room measuring approximately 11.0m x 6.5m
• West-facing windows providing excellent natural light
• Private balconies accessed directly from both bedrooms
• Principal suite with dressing room and luxurious en suite bathroom
• Bespoke kitchen with natural stone worktops and splashbacks
• Concierge service and secure underground parking available within the development
-
CONNAUGHT HOUSE
Once a chapel, a film studio and famously a location where Queen filmed the iconic Radio Ga Ga music video, Connaught House enters a remarkable new chapter as one of St John's Wood's most exclusive residential addresses.
Owned by Marcus Cooper Group and developed by Valouran, this landmark Grade II listed building has been meticulously restored and transformed into a collection of just four brand-new, fully furnished residences. Ranging from two to four bedrooms and individually interior designed to the highest specification, each home combines exceptional craftsmanship, contemporary luxury and state-of-the-art modern living within a truly historic setting.
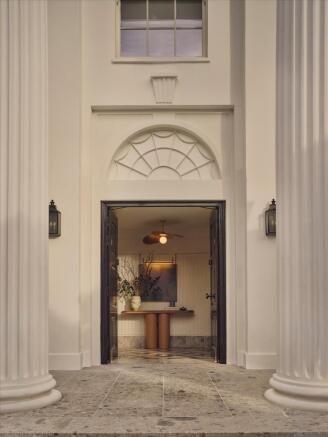
Originally built in 1841, the building's rich heritage has been carefully preserved throughout the restoration, with the grand Corinthian portico, handcrafted windows and iconic cupola sensitively reinstated. Behind the restored façade, beautifully curated interiors, bespoke finishes and elegant architectural detailing create homes unlike any other in Prime Central London.
With concierge service, secure underground parking and select residences benefitting from private gardens, terraces and balconies, Connaught House offers a rare opportunity to own a piece of St John's Wood history, reimagined for modern luxury living.
KEY DEVELOPMENT FEATURES
• Collection of just four brand-new residences
• Two, three and four-bedroom homes available
• Fully furnished and individually interior designed by Gunter & Co
• Developed by Valouran and owned by Marcus Cooper Group
• Grade II listed former chapel dating from 1841
• Heritage restoration including the reinstated cupola and grand Corinthian portico
• Secure underground parking for every residence
• Dedicated concierge/porter service
• Landscaped gardens by Christopher Bradley-Hole
• Selected residences with private gardens, terraces and balconies
• Five-minute walk to St John’s Wood High Street and Underground station
Nestled within the leafy streets of St John's Wood, Connaught House enjoys an enviable position in one of North West London's most distinguished residential enclaves. Renowned for its elegant architecture, village atmosphere and abundance of green open space, St John's Wood offers a unique blend of tranquillity and connectivity, just minutes from the West End, Marylebone and Mayfair.
Residents are perfectly placed to enjoy the boutiques, cafés and renowned restaurants of St John's Wood High Street, while nearby landmarks include Lord's Cricket Ground, Abbey Road Studios, Regent's Park and Primrose Hill. Excellent transport links via St John's Wood Underground Station provide swift access across Central London, while prestigious schools including The American School in London further enhance the area's enduring appeal.
Brochures
Connaught House BrocMore Details- COUNCIL TAXA payment made to your local authority in order to pay for local services like schools, libraries, and refuse collection. The amount you pay depends on the value of the property.Read more about council Tax in our glossary page.
- Ask agent
- PARKINGDetails of how and where vehicles can be parked, and any associated costs.Read more about parking in our glossary page.
- Yes
- GARDENA property has access to an outdoor space, which could be private or shared.
- Yes
- ACCESSIBILITYHow a property has been adapted to meet the needs of vulnerable or disabled individuals.Read more about accessibility in our glossary page.
- Lateral living
Energy performance certificate - ask agent
Connaught House, 87a St Johns Wood Terrace, St John's Wood, London, NW8 6PY

Add an important place to see how long it'd take to get there from our property listings.
__mins driving to your place
Affordability

About Knight Frank - New Homes, Prime Central London Developments
55 Baker Street, London, W1U 8AN



Notes
Staying secure when looking for property
Ensure you're up to date with our latest advice on how to avoid fraud or scams when looking for property online.
Visit our security centre to find out moreDisclaimer - Property reference SJW012646477. The information displayed about this property comprises a property advertisement. Rightmove.co.uk makes no warranty as to the accuracy or completeness of the advertisement or any linked or associated information, and Rightmove has no control over the content. This property advertisement does not constitute property particulars. The information is provided and maintained by Knight Frank - New Homes, Prime Central London Developments. Please contact the selling agent or developer directly to obtain any information which may be available under the terms of The Energy Performance of Buildings (Certificates and Inspections) (England and Wales) Regulations 2007 or the Home Report if in relation to a residential property in Scotland.
*This is the average speed from the provider with the fastest broadband package available at this postcode. The average speed displayed is based on the download speeds of at least 50% of customers at peak time (8pm to 10pm). Fibre/cable services at the postcode are subject to availability and may differ between properties within a postcode. Speeds can be affected by a range of technical and environmental factors. The speed at the property may be lower than that listed above. You can check the estimated speed and confirm availability to a property prior to purchasing on the broadband provider's website. Providers may increase charges. The information is provided and maintained by Decision Technologies Limited. **This is indicative only and based on a 2-person household with multiple devices and simultaneous usage. Broadband performance is affected by multiple factors including number of occupants and devices, simultaneous usage, router range etc. For more information speak to your broadband provider.