Hansons Bridge Road, Birmingham

- PROPERTY TYPE
Semi-Detached
- BEDROOMS
3
- BATHROOMS
1
- SIZE
Ask agent
- TENUREDescribes how you own a property. There are different types of tenure - freehold, leasehold, and commonhold.Read more about tenure in our glossary page.
Freehold
Key features
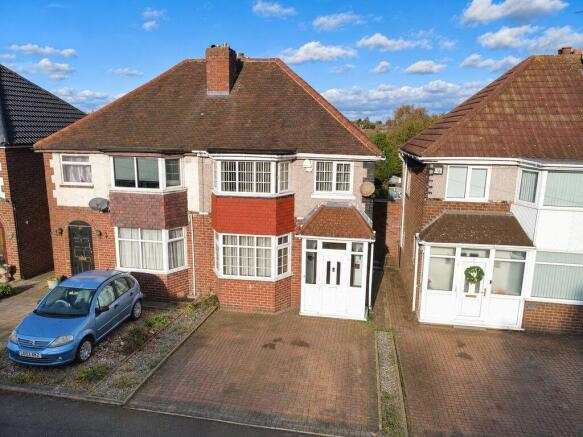
- EXTENDED SEMI DETACHED FAMILY HOME
- POPULAR RESIDENTIAL LOCATION
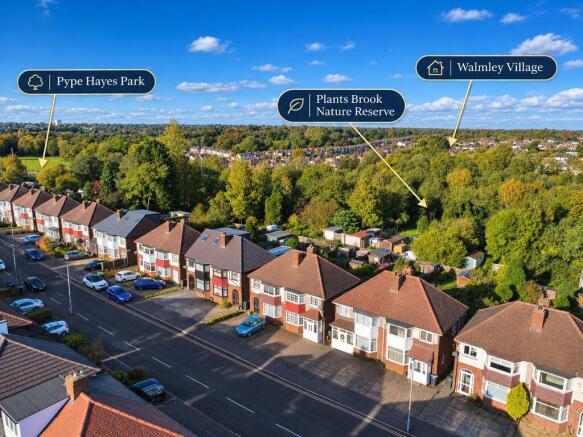
- CLOSE TO PLANTSBROOK NATURE RESERVE
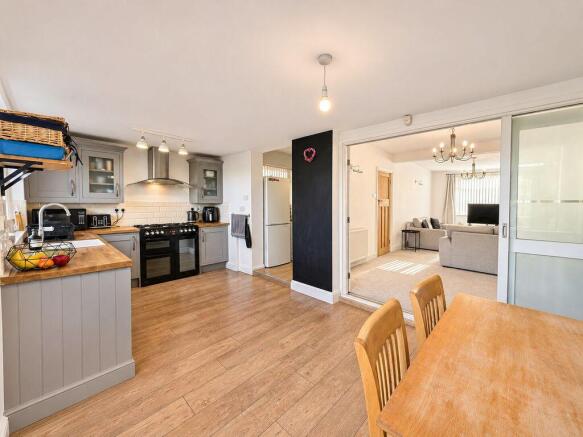
- EXTENDED KITCHEN DINER
- UTILITY
- GENEROUS FORMAL LOUNGE
- THREE BEDROOMS
- MODERN FAMILY BATHROOM
- IMPRESSIVE PRIVATE REAR GARDEN
- DRIVEWAY PARKING
Description
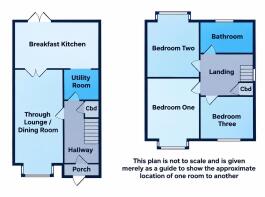
To the rear, the extended kitchen and breakfast room forms a fantastic hub of the home, offering an excellent combination of style and practicality. Beautifully appointed with contemporary grey shaker-style cabinetry, contrasting wood-effect work surfaces and complementary tiled splashbacks, the kitchen features a characterful Belfast-style sink positioned beneath the window, alongside a substantial range-style cooker with extractor canopy above. There is ample preparation and storage space, together with room for everyday dining, creating an inviting environment for cooking, socialising and spending time together. A useful adjoining utility room provides additional space for laundry appliances and household essentials, keeping the main kitchen organised and functional.
Ascending to the first floor, the accommodation continues to impress with three well-proportioned bedrooms, each offering flexibility to accommodate the changing needs of family life. The principal bedroom benefits from an attractive bay window and ample space for bedroom furniture, while the second bedroom offers comfortable proportions for further bedroom accommodation. The third bedroom provides a versatile space, equally suited to a child's bedroom, guest accommodation or dedicated home office.Completing the first floor is a modern family bathroom, tastefully appointed with a white suite comprising a panelled bath with shower and glazed screen, wash hand basin and WC, complemented by contemporary tiling and wood-effect flooring.
One of the property's particularly appealing features is its generous and private rear garden, thoughtfully arranged across different levels to provide a variety of spaces for outdoor enjoyment. Immediately adjoining the property is a substantial raised paved patio, offering an excellent setting for al fresco dining, outdoor furniture and summer entertaining. Steps lead down to an extensive lawned garden, bordered by mature hedging, established planting and timber fencing, creating an attractive sense of privacy. A further timber decked seating area provides another opportunity to enjoy the outdoors, making the garden especially appealing for families, gardening enthusiasts and those who love to entertain.
Hansons Bridge Road is conveniently positioned for access to the ever-popular village of Walmley, with its selection of independent shops, everyday amenities and local conveniences. The surrounding area is well served by schools, recreational facilities and transport connections, while Sutton Coldfield, Birmingham City Centre and the regional motorway network are all readily accessible, making this an excellent location for families and commuters alike.
Offering generous extended accommodation, modern presentation throughout and an outstanding family garden, this is a superb opportunity to acquire a traditional home that combines character, comfort and convenience in a well-established residential location. Early viewing is highly recommended to appreciate everything this property has to offer.
BUYERS: Identity Verification Fee - We are required by law to conduct anti-money laundering checks on all those buying a property as part of our due diligence. As agents acting on behalf of the seller, we are required to verify the identity of all purchasers once an offer has been accepted, subject to contract. The initial checks are carried out on our behalf by Lifetime Legal . A non-refundable administration fee of £57 including VAT applies which covers the cost of obtaining relevant data and any manual checks and monitoring which might be required. This fee will need to be paid by you in advance of us issuing a memorandum of sale, directly to Lifetime Legal, and is non-refundable.
Brochures
Full Details- COUNCIL TAXA payment made to your local authority in order to pay for local services like schools, libraries, and refuse collection. The amount you pay depends on the value of the property.Read more about council Tax in our glossary page.
- Band: C
- PARKINGDetails of how and where vehicles can be parked, and any associated costs.Read more about parking in our glossary page.
- Yes
- GARDENA property has access to an outdoor space, which could be private or shared.
- Yes
- ACCESSIBILITYHow a property has been adapted to meet the needs of vulnerable or disabled individuals.Read more about accessibility in our glossary page.
- Ask agent
Energy performance certificate - ask agent

Add an important place to see how long it'd take to get there from our property listings.
__mins driving to your place
Affordability


Notes
Staying secure when looking for property
Ensure you're up to date with our latest advice on how to avoid fraud or scams when looking for property online.
Visit our security centre to find out moreDisclaimer - Property reference 12877431. The information displayed about this property comprises a property advertisement. Rightmove.co.uk makes no warranty as to the accuracy or completeness of the advertisement or any linked or associated information, and Rightmove has no control over the content. This property advertisement does not constitute property particulars. The information is provided and maintained by Paul Carr, Walmley. Please contact the selling agent or developer directly to obtain any information which may be available under the terms of The Energy Performance of Buildings (Certificates and Inspections) (England and Wales) Regulations 2007 or the Home Report if in relation to a residential property in Scotland.
*This is the average speed from the provider with the fastest broadband package available at this postcode. The average speed displayed is based on the download speeds of at least 50% of customers at peak time (8pm to 10pm). Fibre/cable services at the postcode are subject to availability and may differ between properties within a postcode. Speeds can be affected by a range of technical and environmental factors. The speed at the property may be lower than that listed above. You can check the estimated speed and confirm availability to a property prior to purchasing on the broadband provider's website. Providers may increase charges. The information is provided and maintained by Decision Technologies Limited. **This is indicative only and based on a 2-person household with multiple devices and simultaneous usage. Broadband performance is affected by multiple factors including number of occupants and devices, simultaneous usage, router range etc. For more information speak to your broadband provider.