Bellars Lane, Malvern

- PROPERTY TYPE
Bungalow
- BEDROOMS
2
- BATHROOMS
1
- SIZE
1,256 sq ft
117 sq m
- TENUREDescribes how you own a property. There are different types of tenure - freehold, leasehold, and commonhold.Read more about tenure in our glossary page.
Freehold
Key features
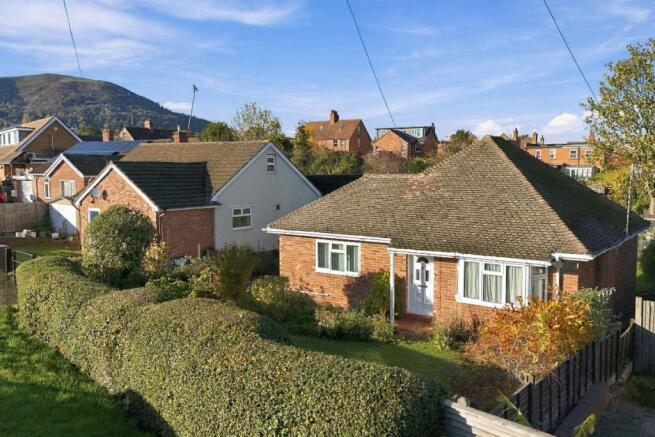
- Detached Bungalow
- Exciting renovation opportunity
- Scope to reconfigure and extend
- Two double bedrooms plus part converted loft room
- Double glazed and electric heating
- Good sized front and rear gardens
- Detached garage and gated parking
- NO ONWARD CHAIN!
Description
ENTRANCE HALL
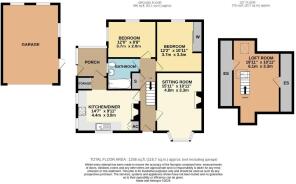
Entered via a uPVC door, the spacious entrance hall features original parquet flooring, doors to all principal rooms, a double cloaks cupboard, electric storage heater, and a fixed ship's ladder providing access to the loft room.
KITCHEN
4.4m x 3m (14'7" x 9'11")
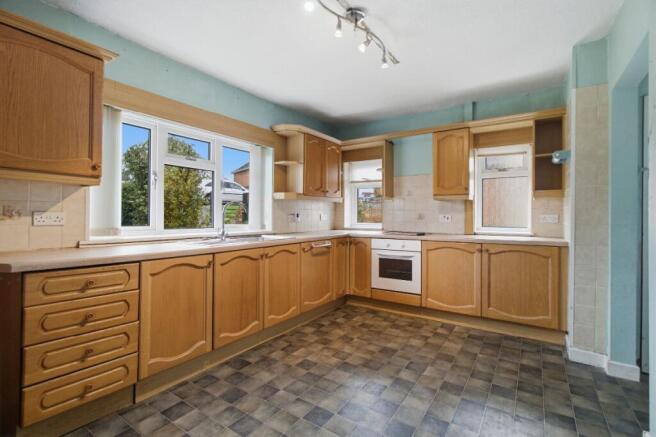
Fitted with a range of wooden wall and base units with laminate work surfaces and tiled splashbacks. Stainless steel sink with mixer tap, built-in single electric oven and ceramic hob. Airing cupboard housing the hot water cylinder and a further pantry cupboard.
Double glazed windows to front and side, and glazed door to porch.
UTILITY / PORCH
Accessed via a part-glazed uPVC side entrance door, with two double-glazed windows, a plastic roof and concrete flooring. Plumbing for a washing machine and space for a tumble dryer.
LIVING ROOM
4.8m x 3.3m (15'11" x 10'11")
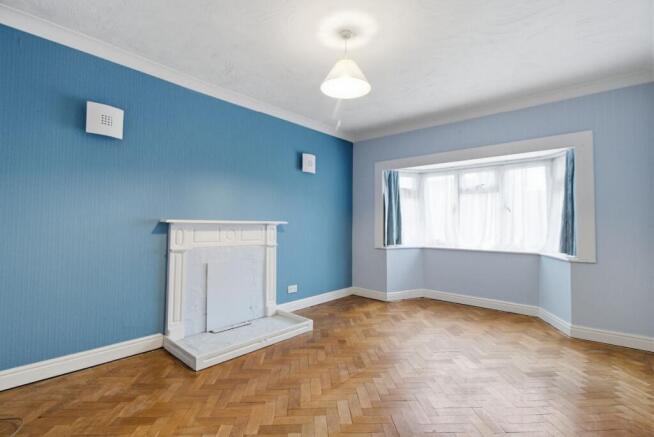
A good-sized reception room with a double-glazed bay window to the front aspect, wooden fire surround, electric storage heater and original parquet flooring.
BEDROOM ONE
3.7m x 3.3m (12'2" x 10'11")
A double bedroom with a double-glazed window to the rear aspect overlooking the garden, fitted wardrobes with sliding doors and an electric storage heater.
BEDROOM TWO
3.7m x 2.6m (12' x 8'8")
Double-glazed window to the rear aspect overlooking the garden and an electric storage heater.
LOFT ROOM
6.1m x 3.3m (19'11" x 10'11")
Accessed via a fixed ship's ladder, this partially converted loft room features two Velux windows and generous eaves storage areas to either side. The space offers potential for further development, subject to the necessary consents and Building Regulations approval.
APPROACH TO PROPERTY
Gated access leads to a tarmac driveway providing off-road parking and access to the garage. To the front of the property is a lawned garden with mature shrubs and hedging boundaries, and a pathway leading to the entrance door.
REAR GARDEN
A good-sized rear garden with a raised terrace immediately adjoining the property and step down to a level lawned area with garden shed and greenhouse. The generous plot offers plenty of scope for landscaping or extending the existing accommodation, subject to the necessary planning permissions and consents.
GARAGE
With an up-and-over door to the front, a pedestrian door to the side and a cement fibre roof (confirmed asbestos free).
LOCATION
Situated in a desirable residential area of Malvern, the property is well placed for access to the local amenities of Barnards Green, including shops, cafés and everyday facilities. Great Malvern town centre offers a wider range of independent shops, restaurants and leisure facilities, whilst the Malvern Hills provide wonderful opportunities for walking and enjoying the surrounding countryside. Great Malvern railway station offers connections to Worcester, Hereford, Birmingham and London.
COUNCIL TAX BAND - D
Purchasers are advised to confirm this with the local council
SERVICES
Any services, systems and appliances listed in this specification have not been tested by us and no guarantee as to their operating ability or efficiency is given.
Whilst Jessava Estates endeavour to ensure that these sales particulars are correct, they do not form part of an offer or any contract and none is to be relied upon as statements of representation or fact. All measurements are approximate and have been taken as a guide to prospective buyers only. If you require clarification on any aspect, please contact us, especially if you are travelling some distance to view. Fixtures and fittings other than those mentioned are to be agreed upon with the seller.
In accordance with The Money Laundering, Terrorist Financing and Transfer of Funds (Information on the Payer) Regulations 2017, by law we must carry out due diligence on all of our clients to confirm their identity. If you have an offer accepted on a property, we will use an electronic verification system alongside obtaining your identity documents. This allows us to verify you from basic details using electronic data; it is not a credit check so, therefore, will have no effect on you or your credit history. A copy of the search will be retained for our records.
Council Tax Band: D (MHDC)
Tenure: Freehold
Brochures
Brochure- COUNCIL TAXA payment made to your local authority in order to pay for local services like schools, libraries, and refuse collection. The amount you pay depends on the value of the property.Read more about council Tax in our glossary page.
- Band: D
- PARKINGDetails of how and where vehicles can be parked, and any associated costs.Read more about parking in our glossary page.
- Garage,Driveway
- GARDENA property has access to an outdoor space, which could be private or shared.
- Rear garden
- ACCESSIBILITYHow a property has been adapted to meet the needs of vulnerable or disabled individuals.Read more about accessibility in our glossary page.
- Ask agent

Add an important place to see how long it'd take to get there from our property listings.
__mins driving to your place
Affordability

Notes
Staying secure when looking for property
Ensure you're up to date with our latest advice on how to avoid fraud or scams when looking for property online.
Visit our security centre to find out moreDisclaimer - Property reference RS0213. The information displayed about this property comprises a property advertisement. Rightmove.co.uk makes no warranty as to the accuracy or completeness of the advertisement or any linked or associated information, and Rightmove has no control over the content. This property advertisement does not constitute property particulars. The information is provided and maintained by Jessava Estates, Worcester. Please contact the selling agent or developer directly to obtain any information which may be available under the terms of The Energy Performance of Buildings (Certificates and Inspections) (England and Wales) Regulations 2007 or the Home Report if in relation to a residential property in Scotland.
*This is the average speed from the provider with the fastest broadband package available at this postcode. The average speed displayed is based on the download speeds of at least 50% of customers at peak time (8pm to 10pm). Fibre/cable services at the postcode are subject to availability and may differ between properties within a postcode. Speeds can be affected by a range of technical and environmental factors. The speed at the property may be lower than that listed above. You can check the estimated speed and confirm availability to a property prior to purchasing on the broadband provider's website. Providers may increase charges. The information is provided and maintained by Decision Technologies Limited. **This is indicative only and based on a 2-person household with multiple devices and simultaneous usage. Broadband performance is affected by multiple factors including number of occupants and devices, simultaneous usage, router range etc. For more information speak to your broadband provider.