Borebrae, Newmilns, KA16

- PROPERTY TYPE
Semi-Detached
- BEDROOMS
3
- BATHROOMS
2
- SIZE
Ask agent
- TENUREDescribes how you own a property. There are different types of tenure - freehold, leasehold, and commonhold.Read more about tenure in our glossary page.
Freehold
Description
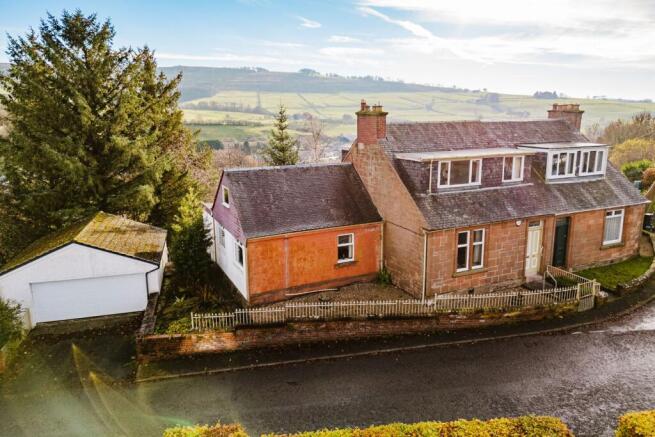
Occupying an enviable elevated position within the ever popular town of Newmilns, ‘Maryfield’ is an impressive six apartment red sandstone semi detached villa, enjoying breathtaking open countryside views across the picturesque Irvine Valley. Beautifully maintained over the years, this substantial and distinguished home retains a wealth of charming traditional features, adding character and distinction throughout. A particularly special feature of this property is its exceptional setting, complemented by approximately two acres of additional land, providing an abundance of space and an idyllic rural outlook.
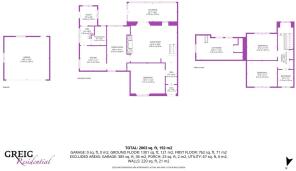
Arranged over two levels, the property offers an abundance of versatile accommodation, with a flexible layout that can be adapted to suit a variety of lifestyle requirements, including the option of single level living. Externally, the property enjoys generous private garden grounds, off street parking and a detached garage, with the additional acreage offering further appeal. Ideally positioned within easy reach of local amenities and schooling, the property also enjoys close proximity to the surrounding Ayrshire countryside, making it particularly appealing to those seeking a more semi rural lifestyle without compromising on convenience.
A truly distinctive home, ‘Maryfield’ offers a rare combination of traditional charm, generous accommodation, extensive grounds and an exceptional countryside setting. With its breathtaking open views across the Irvine Valley and the added benefit of approximately two acres of land, this is a unique opportunity for discerning purchasers seeking a home with space, privacy and an enviable rural outlook.
Porch
1.56m x 1.37m (5' 1" x 4' 6") Access is given to a welcoming entrance porch offering neutral decor, original tiled flooring and door access to the hallway.
Hallway
1.56m x 2.97m (5' 1" x 9' 9") A magnificent and generously proportioned entrance hallway, finished in soft neutral decor and complemented by an impressive traditional high ceiling, intricate ceiling coving and decorative architrave. The hallway enjoys an open plan arrangement with the lounge, alongside access to the sun room and principal bedroom. A particularly striking staircase forms an elegant focal point, leading to the upper level.
Lounge
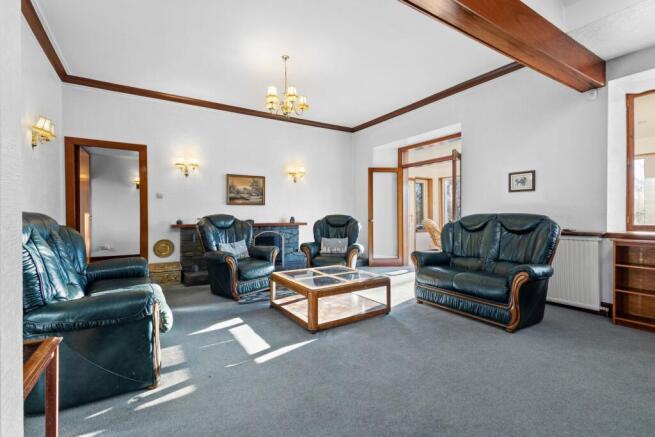
6.35m x 5.50m (20' 10" x 18' 1") A generously proportioned main reception room, finished in soft neutral decor and featuring an attractive fireplace, traditional high ceiling and decorative ceiling coving. Further benefits include fitted carpeting, a double glazed window and elegant double doors, which overlook and provide direct access to the sun room.
Sun Room
A superb addition to the accommodation, this beautifully positioned sun room provides a further versatile living space, enjoying an abundance of natural light through double glazed windows to the side and rear. The room takes full advantage of the stunning open countryside outlooks and is finished in neutral decor with fitted carpeting.
Dining Room
3.14m x 6.08m (10' 4" x 19' 11") A generously proportioned second reception room, presented in neutral decor and retaining an abundance of traditional character, including striking ceiling beams and a charming Edinburgh press. The room is further complemented by fitted carpeting and dual aspect double glazed windows to the front and rear.
Kitchen
3.61m x 3.39m (11' 10" x 11' 1") A fully fitted kitchen offering an excellent range of wall and base storage units, complemented by an integrated oven and gas hob. Further features include space and plumbing for a dishwasher, provision for a fridge freezer, stainless steel sink and drainer, and a useful breakfast bar seating area. The kitchen is finished in neutral decor with tiled flooring and benefits from a double glazed window to the side.
Utility Room
2.35m x 2.65m (7' 9" x 8' 8") Practical utility room comprising of additional storage units, work surface space, plumbing and space for a washing machine and tumble drier, neutral decor, tiled flooring and a double glazed window to the side and rear.
Shower Room
2.02m x 2.59m (6' 8" x 8' 6") Conveniently located on the lower level, the shower room offers a wash hand basin with vanity storage, wc, shower cubicle with mains shower, fully tiled finish, heated towel rail, ceiling spotlights, tiled flooring and a double glazed window to the rear.
Bedroom One
5.17m x 4.35m (17' 0" x 14' 3") Situated on the lower level, the generously proportioned master bedroom is beautifully presented in soft, neutral tones and features a selection of fitted bedroom furniture, including a vanity unit with integrated wash hand basin. Further benefits include ceiling coving, fitted carpet and a double glazed window overlooking the front.
Bedroom Two
4.12m x 3.61m (13' 6" x 11' 10") Spacious double bedroom with soft neutral decor, fitted wardrobes, fitted carpet and a double glazed window to the front.
Bedroom Three
4.12m x 3.54m (13' 6" x 11' 7") Bedroom three is a generous double offering neutral decor, fitted carpet and a double glazed window to the rear.
Bathroom
2.13m x 2.32m (7' 0" x 7' 7") Completing the accommodation is the family bathroom, fitted with a wash hand basin set within a vanity unit, WC and bath with mixer taps. Further features include a heated towel rail, decorative wood panelling, fitted carpet and a double glazed window to the front.
Loft Room
6.37m x 3.35m (20' 11" x 11' 0") A superb loft room, situated above the kitchen and accessed via a Ramsey ladder. An impressive sized room offering neutral decor with traditional timber finishes, practical storage cupboards, fitted carpet and two velux windows to the rear.
Externally
Externally, the property boasts extensive garden grounds extending to the front, side and rear. The front garden has been laid with decorative stone chippings for ease of maintenance, while a driveway positioned to the side provides ample off street parking and leads to a detached garage. The side and rear garden grounds feature areas of lawn, interspersed with mature trees, established shrubs and natural greenery, creating a delightful outdoor setting with a good degree of privacy and stunning open outlooks across the Irvine Valley.
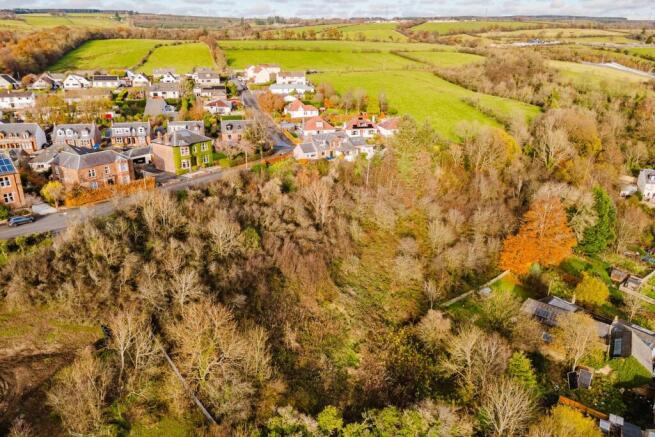
Further enhancing the appeal of this property is an additional area of land extending to approximately two acres, situated to the rear.
Additional Land
The additional land extends to approximately two acres and is predominantly made up of mature trees, established shrubs and natural greenery, creating a wonderful sense of privacy and enhancing the property's picturesque rural surroundings. The land is of a sloping nature, offering an attractive natural landscape, and may lend itself to keeping small livestock such as sheep or goats, subject to individual requirements. This additional acreage provides a particularly appealing feature, offering purchasers the opportunity to enjoy their own area of countryside alongside the property.
Council Tax Band
Band E
Disclaimer
THESE PARTICULARS ARE ISSUED IN GOOD FAITH BUT DO NOT CONSTITUTE REPRESENTATIONS OF FACT OR FORM PART OF ANY OFFER OR CONTRACT. THE MATTERS REFERRED TO IN THESE PARTICULARS SHOULD BE INDEPENDENTLY VERIFIED BY PROSPECTIVE BUYERS. NEITHER GREIG RESIDENTIAL NOR ANY OF ITS EMPLOYEES OR AGENTS HAS ANY AUTHORITY TO MAKE OR GIVE ANY REPRESENTATION OR WARRANTY WHATEVER IN RELATION TO THIS PROPERTY. ALL ROOM DIMENSIONS ARE AT WIDEST POINTS APPROX.
Brochures
Brochure 1Home Report- COUNCIL TAXA payment made to your local authority in order to pay for local services like schools, libraries, and refuse collection. The amount you pay depends on the value of the property.Read more about council Tax in our glossary page.
- Ask agent
- PARKINGDetails of how and where vehicles can be parked, and any associated costs.Read more about parking in our glossary page.
- Yes
- GARDENA property has access to an outdoor space, which could be private or shared.
- Yes
- ACCESSIBILITYHow a property has been adapted to meet the needs of vulnerable or disabled individuals.Read more about accessibility in our glossary page.
- Ask agent
Energy performance certificate - ask agent

Add an important place to see how long it'd take to get there from our property listings.
__mins driving to your place
Affordability


Notes
Staying secure when looking for property
Ensure you're up to date with our latest advice on how to avoid fraud or scams when looking for property online.
Visit our security centre to find out moreDisclaimer - Property reference 30203542. The information displayed about this property comprises a property advertisement. Rightmove.co.uk makes no warranty as to the accuracy or completeness of the advertisement or any linked or associated information, and Rightmove has no control over the content. This property advertisement does not constitute property particulars. The information is provided and maintained by Greig Residential, Galston. Please contact the selling agent or developer directly to obtain any information which may be available under the terms of The Energy Performance of Buildings (Certificates and Inspections) (England and Wales) Regulations 2007 or the Home Report if in relation to a residential property in Scotland.
*This is the average speed from the provider with the fastest broadband package available at this postcode. The average speed displayed is based on the download speeds of at least 50% of customers at peak time (8pm to 10pm). Fibre/cable services at the postcode are subject to availability and may differ between properties within a postcode. Speeds can be affected by a range of technical and environmental factors. The speed at the property may be lower than that listed above. You can check the estimated speed and confirm availability to a property prior to purchasing on the broadband provider's website. Providers may increase charges. The information is provided and maintained by Decision Technologies Limited. **This is indicative only and based on a 2-person household with multiple devices and simultaneous usage. Broadband performance is affected by multiple factors including number of occupants and devices, simultaneous usage, router range etc. For more information speak to your broadband provider.