
Marriotts Walk, Stowmarket, Suffolk, IP14

- PROPERTY TYPE
Semi-Detached
- BEDROOMS
6
- BATHROOMS
5
- SIZE
Ask agent
- TENUREDescribes how you own a property. There are different types of tenure - freehold, leasehold, and commonhold.Read more about tenure in our glossary page.
Freehold
Key features
- Stunning Grade II Listed Home
- Six Good-Sized Double Bedrooms
- 26ft Dual Aspect Drawing Room
- 28ft Kitchen/Living/Dining Room
- Fully Integrated Kitchen Appliances
- Two Wood Burning Stoves
- Master Suite with Dressing Room & En-Suite
- Bathroom, Two Shower Rooms & Two En-Suites
- Two Basement Rooms
- Converted Garage
Description
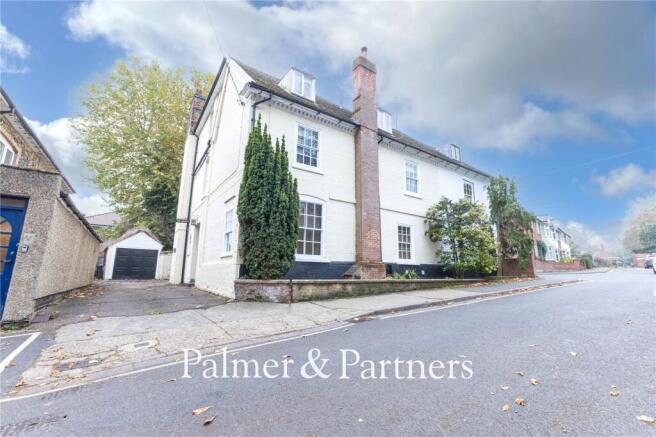
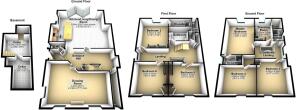
‘The Beeches’ is a stunning Grade II listed family home dating back to the 19th century and offers a unique blend of modern living combined with charming period features including sash windows and high ceilings. Located in the sought-after market town of Stowmarket, ‘The Beeches’ benefits from a garage which has been converted into a workshop/storeroom, driveway providing off-road parking, and a delightful rear garden. As agents, we recommend the earliest possible internal viewing to fully appreciate the quality and size of the accommodation on offer. There are two basement rooms providing ample storage whilst on the ground floor is an inviting entrance hall, cloakroom, stunning 28ft open plan kitchen/living/dining room with integrated appliances, bi-fold doors and a wood burning stove, and a separate formal drawing room with a wood burning stove. On the first floor is a substantial landing featuring a walk-in library, three good-sized double bedrooms with one benefitting from an en-suite shower room, a luxurious bathroom, and a shower room. On the top floor is a generous galleried landing, magnificent master suite consisting of a generous double bedroom, dressing room and stylish en-suite shower room, two further good-sized double bedrooms, and a further shower room.
Stowmarket is a market town situated on the A14 trunk road between Bury St Edmunds and Ipswich and is on the main railway line between London Liverpool Street and Norwich. The town lies on the River Gipping which is joined by its tributary, the River Rat, to the South of the town and boasts a wide range of amenities including Stowmarket High School, a church, leisure centre, health centre and is home to the Museum of East Anglian Life. In addition, Haughley Park is an historical house of significance listed in the English Heritage Register.
Basement
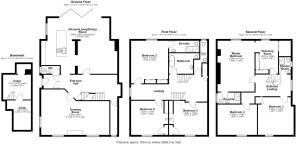
The basement has two rooms (13’8 x 9’5) and (12’6 x 11’3), both with light connected.
Entrance Hall
The inviting hallway has exposed floorboards, a coat cupboard, radiator, door with stairs providing access down to the basement, and a staircase raising to the first floor.
Cloakroom
A two-piece suite comprising a low-level WC and hand wash basin, along with feature panelling to two walls, tiled flooring, and an opaque window to the side aspect.
Kitchen/Living/Dining Room
28' 4" x 21' 6"
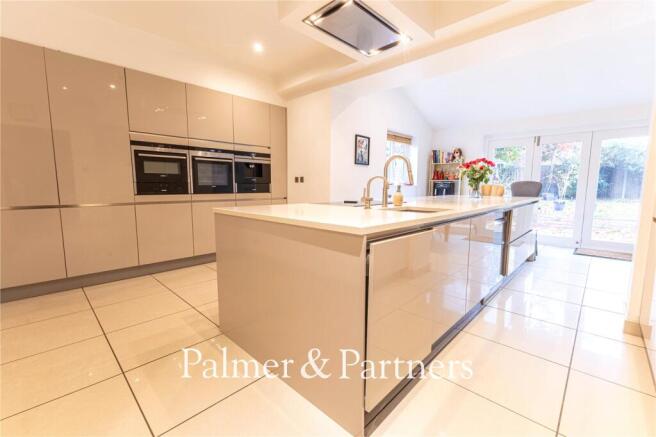
This stunning open plan room forms the heart of the home, bringing together a stylish contemporary kitchen, spacious dining area and inviting living space. The kitchen is fitted with an extensive range of eye and base level units and deep pan drawers. A substantial central island with onyx work surface provides additional preparation space and generous storage, and incorporates a breakfast bar, undermount sink with mixer tap and boiler tap, and Siemens induction hob with remote control Neff extractor over. Integrated appliances include two Siemens ovens, a microwave, fridge freezer, dishwasher, wine fridge and Siemens coffee machine. Tiled flooring flows throughout, with ceiling inset spotlights and a window to the side aspect. Bi-fold doors span the width of the room and open onto a terrace, creating a seamless connection with the outdoor space. The dining area comfortably accommodates a large table and chairs and benefits from a radiator, while the cosy living area (truncated)
Drawing Room
26' 3" x 17' 7"
A formal reception room with dual aspect sash windows to the front and side, a wood burning stove, on a tiled hearth, and a radiator.
First Floor Landing
The substantial landing has a sash window to the side aspect, an airing cupboard, exposed floorboards, staircase rising to the second floor, and a large walk-in library with built-in bookshelves.
Bedroom Two
17' 9" x 13' 9"
Sash window to the rear aspect, a radiator, set of double built-in wardrobes with sliding doors, and a door through to:
En-Suite Shower Room
A three-piece suite comprising a shower enclosure, low-level WC and hand wash basin.
Bedroom Five
13' 1" x 12' 7"
Sash window to the front aspect, a radiator, fireplace, and exposed floorboards.
Bedroom Six
12' 6" x 12' 6"
Sash window to the front aspect, a radiator, ornate period fireplace with surround, and exposed floorboards.
Bathroom
A luxurious three-piece suite comprising a freestanding bath with shower attachment, low-level WC and large hand wash basin with two recesses beneath for storage. The bathroom also has a glass-brick feature, tiled floor and walls, and a heated towel rail.
Shower Room
A two-piece suite comprising a shower enclosure and low-level WC, with space and plumbing for a washing machine, exposed brickwork to one wall, a radiator, tiled flooring, and a sash window to the rear aspect.
Second Floor Landing
The generous galleried landing has a sash window to the side aspect, a radiator, access to the loft, and exposed floorboards.
Master Bedroom
19' 8" x 13' 9"
The magnificent master has a sash window to the rear aspect, two radiators, an ornate period fireplace on a tiled hearth, exposed floorboards, feature brickwork, a door into an en-suite, and an opening through to:
Dressing Room
12' 8" x 8' 8"
The dressing room has a sash window to the rear aspect, a radiator, exposed floorboards, and is fitted with a range of wardrobes with sliding doors.
En-Suite Shower Room
A stylish three-piece suite comprising a double-sized walk-in shower enclosure, low-level WC and vanity hand wash basin with ample storage beneath, along with a heated towel rail, decorative tiled splashbacks, tiled flooring, and a sash window to the side aspect.
Bedroom Three
14' 7" x 13' 9"
Window to the front aspect and a radiator.
Bedroom Four
16' 4" x 11' 9"
Window to the front aspect and a radiator.
Shower Room
A three-piece suite comprising a shower enclosure, low-level WC and hand wash basin, along with a sash window to the side aspect.
Outside
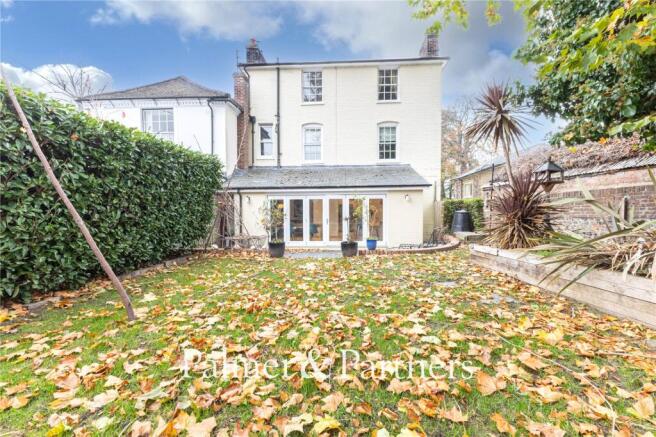
The delightful rear garden has a large terrace opening out from the kitchen providing a great space for alfresco entertaining and is enclosed by a low-retaining wall. A step leads up to the lawned garden with a large, raised planter and, to the rear, is a further patio seating area together with a mature tree and a greenhouse. The garden is fully enclosed by fencing, retaining wall and mature hedging. Alongside the property is a driveway providing off-road parking for three cars in front of the garage which has been converted into a workroom/storeroom.
Brochures
Particulars- COUNCIL TAXA payment made to your local authority in order to pay for local services like schools, libraries, and refuse collection. The amount you pay depends on the value of the property.Read more about council Tax in our glossary page.
- Band: E
- PARKINGDetails of how and where vehicles can be parked, and any associated costs.Read more about parking in our glossary page.
- Driveway,Off street
- GARDENA property has access to an outdoor space, which could be private or shared.
- Yes
- ACCESSIBILITYHow a property has been adapted to meet the needs of vulnerable or disabled individuals.Read more about accessibility in our glossary page.
- Ask agent

Add an important place to see how long it'd take to get there from our property listings.
__mins driving to your place
Affordability



Notes
Staying secure when looking for property
Ensure you're up to date with our latest advice on how to avoid fraud or scams when looking for property online.
Visit our security centre to find out moreDisclaimer - Property reference IWH261245. The information displayed about this property comprises a property advertisement. Rightmove.co.uk makes no warranty as to the accuracy or completeness of the advertisement or any linked or associated information, and Rightmove has no control over the content. This property advertisement does not constitute property particulars. The information is provided and maintained by Palmer & Partners, Suffolk. Please contact the selling agent or developer directly to obtain any information which may be available under the terms of The Energy Performance of Buildings (Certificates and Inspections) (England and Wales) Regulations 2007 or the Home Report if in relation to a residential property in Scotland.
*This is the average speed from the provider with the fastest broadband package available at this postcode. The average speed displayed is based on the download speeds of at least 50% of customers at peak time (8pm to 10pm). Fibre/cable services at the postcode are subject to availability and may differ between properties within a postcode. Speeds can be affected by a range of technical and environmental factors. The speed at the property may be lower than that listed above. You can check the estimated speed and confirm availability to a property prior to purchasing on the broadband provider's website. Providers may increase charges. The information is provided and maintained by Decision Technologies Limited. **This is indicative only and based on a 2-person household with multiple devices and simultaneous usage. Broadband performance is affected by multiple factors including number of occupants and devices, simultaneous usage, router range etc. For more information speak to your broadband provider.