
Aston Lane, Burbage, LE10

- PROPERTY TYPE
Detached
- BEDROOMS
7
- BATHROOMS
2
- SIZE
2,099 sq ft
195 sq m
- TENUREDescribes how you own a property. There are different types of tenure - freehold, leasehold, and commonhold.Read more about tenure in our glossary page.
Freehold
Key features
- 7 Bedroom / 3 Reception Detached Exceptional Grade II Listed Period Residence*
- Over 400 Years of History – An extraordinary historic residence with documented architectural features dating back to 1608
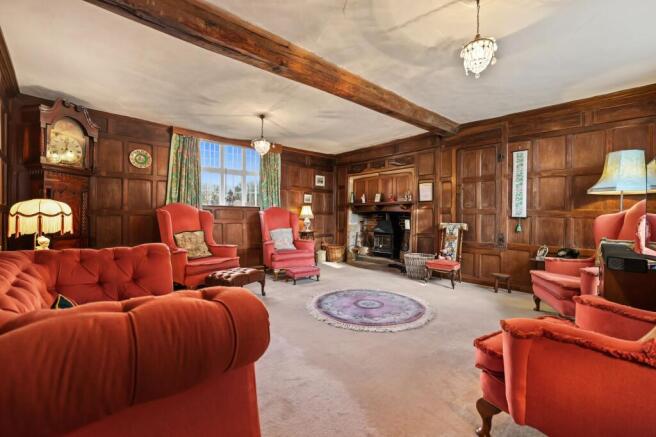
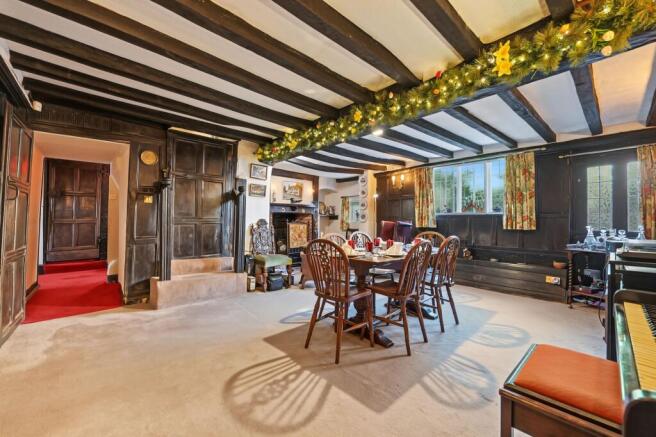
- A Wealth of Original Period Features – Retaining an impressive collection of historic architectural details, offering enormous character and charm
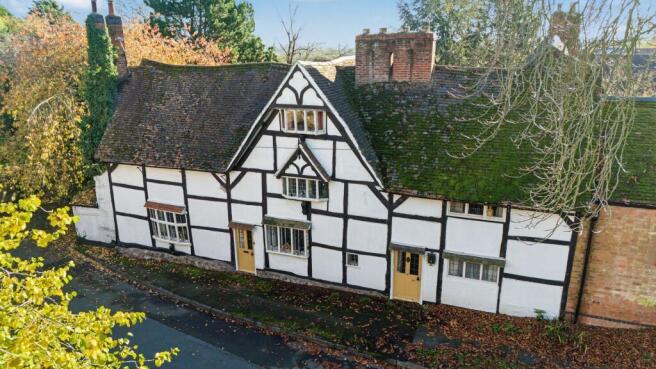
- Beautiful Traditional Timber-Framed Architecture – Featuring painted plaster infill panels, a striking central gable and traditional plain-tile roof.
- Attached 19th-Century Stable Range – Exceptional potential to create a stunning, barn-style living space.
- Private Courtyard – Generous parking provision alongside the historic stable range.
- Enclosed South-Facing Garden – A private and sheltered outdoor space, enclosed by traditional brick walls.
- Rare Pre-Georgian Residence – An exceptional and substantial restoration opportunity.
- Exceptional Historic Interior – Described in the Hinckley & Bosworth Conservation Area Appraisal as one of the finest historic interiors in Leicestershire.
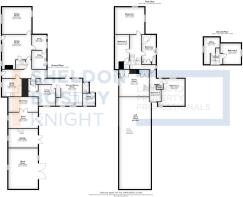
- Approx. Total Floor Area: 2,099 ft 2 / 195 Sq. M.
Description
Presenting an extraordinary opportunity to acquire one of Leicestershire’s most significant period residences, this exceptional Grade II listed detached house is steeped in over 400 years of history, with documented architectural features dating back to 1608 and located in the heart of the highly sought after village of Burbage. Rarely does a property of such provenance and character come to the market, offering seven beautifully proportioned bedrooms and a remarkable seven-bedroom, three-reception layout that lends itself perfectly to flexible family living or multi-generational accommodation. The interior is truly breathtaking, retaining an impressive collection of original period features that include exposed timber beams, intricately carved fireplaces, and original panelled doors, all of which combine to create a home of immense charm and distinction. The traditional timber-framed architecture, with its painted plaster infill panels, striking central gable, and plain-tile roof, stands as a testament to the craftsmanship of a bygone era, while the attached 19th-century stable range presents exceptional potential to create a stunning barn-style living space (subject to the necessary consents), further enhancing the versatility of this unique home. The property’s historic significance is underlined by its recognition in the Hinckley & Bosworth Conservation Area Appraisal, where it is described as possessing one of the finest historic interiors in the county. Every room exudes a sense of history, from the grand reception hall, with its original staircase and decorative plasterwork, to the elegant drawing room, formal dining room, and intimate sitting room, each offering a unique perspective on the property’s rich heritage. The kitchen and ancillary spaces provide scope for sympathetic modernisation, allowing the next custodian to create a bespoke family home that blends period elegance with contemporary comforts. With a generous total floor area of approximately 2,099 square feet (195 square metres), this substantial pre-Georgian residence represents a rare and exciting restoration opportunity for those seeking to preserve and enhance an important piece of local history. Whether you are searching for a distinguished country home, a landmark restoration project, or a property with exceptional architectural pedigree, this remarkable house promises a lifestyle defined by heritage, character, and timeless appeal.
EPC Rating: D
Disclaimer
Disclaimer
Money Laundering Regulations: Buyers will be required to provide identification documents once an offer is accepted to complete anti-money laundering (AML) checks. A fee applies per person.
Property Details: The information provided does not form part of an offer or contract.
Measurements: All measurements are approximate and for guidance only. Buyers should verify dimensions before incurring costs.
Appliances and Services: Sheldon Bosley Knight has not tested any appliances, fixtures, fittings, or services. Buyers should satisfy themselves as to their condition and operation.
Legal Title: Sheldon Bosley Knight has not verified the property's legal title. Confirmation should be obtained through your solicitor.
Future Development & Planning: Sheldon Bosley Knight cannot comment on future development of neighbouring land. Buyers should make their own enquiries regarding any current or proposed planning applications that may affect the property or surrounding area.
- COUNCIL TAXA payment made to your local authority in order to pay for local services like schools, libraries, and refuse collection. The amount you pay depends on the value of the property.Read more about council Tax in our glossary page.
- Band: F
- LISTED PROPERTYA property designated as being of architectural or historical interest, with additional obligations imposed upon the owner.Read more about listed properties in our glossary page.
- Listed
- PARKINGDetails of how and where vehicles can be parked, and any associated costs.Read more about parking in our glossary page.
- Yes
- GARDENA property has access to an outdoor space, which could be private or shared.
- Private garden
- ACCESSIBILITYHow a property has been adapted to meet the needs of vulnerable or disabled individuals.Read more about accessibility in our glossary page.
- Ask agent
Aston Lane, Burbage, LE10

Add an important place to see how long it'd take to get there from our property listings.
__mins driving to your place
Affordability


Notes
Staying secure when looking for property
Ensure you're up to date with our latest advice on how to avoid fraud or scams when looking for property online.
Visit our security centre to find out moreDisclaimer - Property reference 727ee8d5-92ea-4f8d-bd5e-0d7aa8b58449. The information displayed about this property comprises a property advertisement. Rightmove.co.uk makes no warranty as to the accuracy or completeness of the advertisement or any linked or associated information, and Rightmove has no control over the content. This property advertisement does not constitute property particulars. The information is provided and maintained by Sheldon Bosley Knight, Nuneaton. Please contact the selling agent or developer directly to obtain any information which may be available under the terms of The Energy Performance of Buildings (Certificates and Inspections) (England and Wales) Regulations 2007 or the Home Report if in relation to a residential property in Scotland.
*This is the average speed from the provider with the fastest broadband package available at this postcode. The average speed displayed is based on the download speeds of at least 50% of customers at peak time (8pm to 10pm). Fibre/cable services at the postcode are subject to availability and may differ between properties within a postcode. Speeds can be affected by a range of technical and environmental factors. The speed at the property may be lower than that listed above. You can check the estimated speed and confirm availability to a property prior to purchasing on the broadband provider's website. Providers may increase charges. The information is provided and maintained by Decision Technologies Limited. **This is indicative only and based on a 2-person household with multiple devices and simultaneous usage. Broadband performance is affected by multiple factors including number of occupants and devices, simultaneous usage, router range etc. For more information speak to your broadband provider.