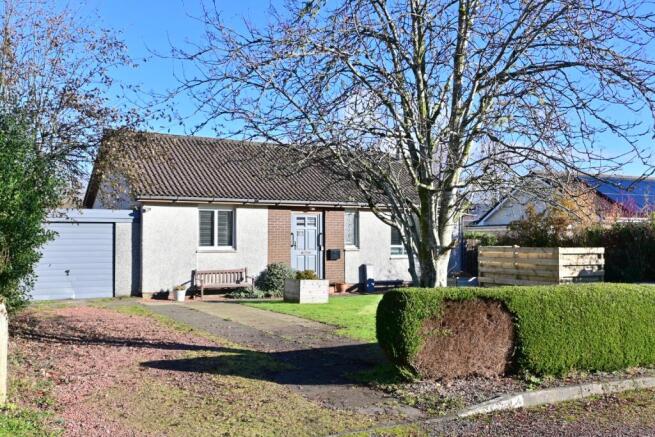
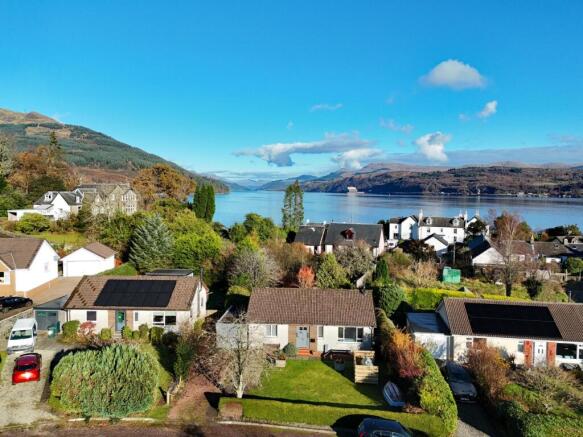
Set within the desirable Ardenfield area of Ardentinny, this attractive two-bedroom bungalow enjoys a peaceful village setting just 12 miles from Dunoon. The property is conveniently located within easy walking distance of the picturesque shores of Loch Long and the village centre, offering the perfect balance of tranquillity and everyday convenience.
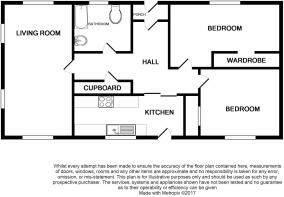
The accommodation comprises an entrance vestibule, welcoming hallway, bright lounge/dining room, kitchen, bathroom and two generous double bedrooms. Excellent storage is provided by two hall cupboards and built-in wardrobes in both bedrooms. The property benefits from double glazing throughout and LPG gas central heating, while a charming wood-burning stove in the lounge provides additional warmth and serves as an attractive focal point. Externally, the front garden features a chipped stone driveway leading to the garage, with the remaining area laid mainly to lawn and housing the LPG gas tank. The enclosed rear garden offers a pleasant outdoor space with a lawn, drying green, two garden sheds and rear access to the garage. A ramp from the kitchen provides easy access to the garden, enhancing the property's practicality and accessibility.
Ardentinny is a picturesque coastal village set on the shores of Loch Long, approximately 12 miles from Dunoon. Renowned for its stunning natural surroundings and friendly community spirit, the village offers an enviable lifestyle for those seeking peace and tranquillity whilst remaining well connected. A regular bus service provides convenient links to Dunoon and the surrounding area. The village is particularly popular with outdoor enthusiasts, offering excellent walking opportunities ranging from gentle shoreline strolls to more challenging hill walks amidst the spectacular scenery of the Argyll countryside. Ardentinny's beach and picnic area are a favourite destination during the summer months, providing the perfect setting to relax and enjoy the breathtaking views across Loch Long.
A variety of local amenities and community activities contribute to village life, including a bowling green, carpet bowls during the winter months, social events at the village hall, and a welcoming pub and restaurant. The neighbouring village of Blairmore further enhances the area's appeal with its popular art gallery, coffee shop and active social clubs.
Dunoon, the principal town of the Cowal Peninsula, offers a wider range of amenities including supermarkets, independent shops, cafés, restaurants, a cinema and a modern leisure centre. Despite its idyllic west coast setting, Dunoon enjoys excellent transport connections, with regular ferry services to Gourock linking directly to rail services for Glasgow, making the city centre accessible in little over an hour. Glasgow Airport is also within easy reach, making Ardentinny an ideal location for both permanent residence and holiday living.
Entrance Porch - 1.18m x 1.20m (approx.)
Located at the front of the property, the entrance porch provides a welcoming introduction to the home. Featuring hardwood flooring and a pendant light fitting, this practical space offers room for coats and footwear before leading through an inner door to the main hallway.
Hallway
The welcoming L-shaped hallway provides access to the lounge, kitchen, bathroom and both bedrooms. Finished with attractive wood effect laminate flooring, this central space enhances the flow of the home and benefits from two pendant light fittings, loft access, a useful airing cupboard and an additional storage cupboard. A LPG Gas Central Heating radiator provides warmth, while the generous layout creates a bright and practical entrance to the accommodation.
Sitting / Dining Room - 6.58m x 3.50m (approx.)
A spacious and inviting dual-aspect lounge/dining room extending from the front to the rear of the property, offering ample space for both relaxation and dining. Natural light floods the room through two double-glazed windows and patio doors which open directly onto the rear garden, where pleasant countryside views can be enjoyed. A charming wood-burning stove creates an attractive focal point and a cosy atmosphere during the colder months, while two pendant light fittings complete this bright and welcoming living space.
Bathroom: 1.85m x 1.70m approx.
The bathroom is situated at the front of the property and comprises of a white suite consisting of W.C., wash hand basin, bath with shower over with a glass shower screen, double glazed window, partially tiled walls, and an upright heated towel rail.
Kitchen - 4.16m x 2.40m (approx.)
Situated to the rear of the property, the kitchen is fitted with a range of wall and base units providing ample storage and workspace. A feature Rangemaster-style cooker creates an attractive focal point, while space is available for a washing machine and additional appliances. A double-glazed window and glazed door to the rear garden allow plenty of natural light to enter, creating a bright and functional space. The kitchen offers convenient access to the outdoor area and is well suited to everyday living.
Bedroom 1 - 3.95m x 2.96m (approx.)
Situated to the front of the property, this bright and spacious double bedroom enjoys delightful countryside views through a large double-glazed window. The room benefits from a modern grey carpet, a GCH radiator and a pendant light fitting, creating a comfortable and inviting space. Built-in wardrobe storage provides excellent practicality whilst maximising floor space.
Bedroom 2 - 3.50m x 2.88m (approx.)
Situated to the rear of the property, this comfortable double bedroom enjoys a peaceful outlook and is currently configured with two single beds, demonstrating its versatility and generous proportions. A double-glazed window allows for plenty of natural light, while modern grey carpeting creates a warm and inviting feel. Additional features include a gas central heating radiator, pendant light fitting and two wall lights. The room also benefits from a built-in wardrobe, providing excellent storage without compromising on floor space.
Gardens
The property enjoys generous gardens to both the front and rear, providing attractive outdoor space and excellent practicality.
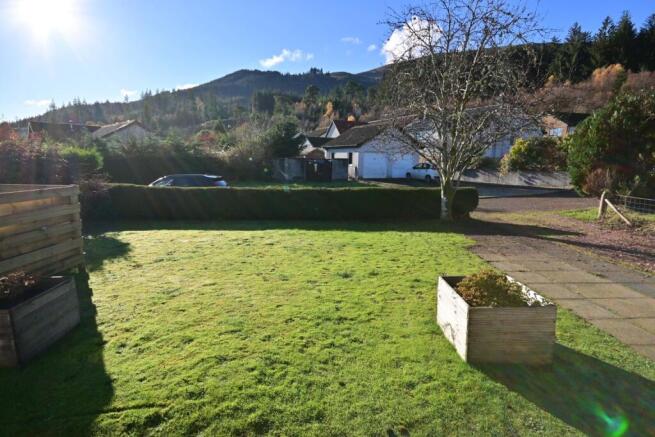
The front garden features a gravelled driveway leading to the garage, offering convenient off-street parking. A substantial lawn is complemented by a variety of mature trees, shrubs and established hedging, creating an attractive approach to the property whilst providing a good degree of privacy. The LPG gas tank is discreetly positioned within the garden grounds. To the rear, the enclosed garden is equally appealing, with a sizeable central lawn bordered
by mature trees and planting. Two timber garden sheds provide excellent external storage, while the well-maintained outdoor space offers plenty of room for gardening, relaxing or enjoying the peaceful surroundings. Access to the garage is also available from the rear garden.
Tenure – Freehold
EPC Rating-Band F
Council Tax Band –
LPG Gas Central Heating
Double Glazed