Clifton Road, Henlow, SG16 6BL

- PROPERTY TYPE
Semi-Detached
- BEDROOMS
4
- BATHROOMS
2
- SIZE
1,612 sq ft
150 sq m
- TENUREDescribes how you own a property. There are different types of tenure - freehold, leasehold, and commonhold.Read more about tenure in our glossary page.
Ask agent
Key features
- *CHAIN FREE EDWARDIAN HOME* – A beautifully presented character property, blending period charm with generous family accommodation.
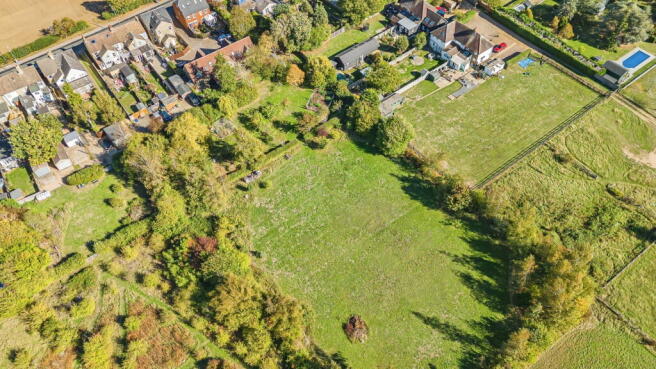
- *IMPRESSIVE APPROXIMATELY 2-ACRE PLOT* – A rare opportunity to enjoy an exceptional amount of outdoor space, including established gardens, an orchard and adjoining paddock land.
- *FOUR GENEROUS BEDROOMS* – Spacious and versatile accommodation, including a superb principal bedroom with feature fireplace and its own en-suite.
- *TWO BEAUTIFUL RECEPTION ROOMS PLUS FAMILY ROOM* – Plenty of space for family life and entertaining, with a cosy log burner and a fantastic extended family room.
- *SOUTH-FACING GARDEN* – Enjoy sunshine throughout the day, a lovely patio area and beautiful views across the grounds, with visiting wildlife adding to the rural feel.
- *CHARMING ORCHARD & SMALLHOLDING POTENTIAL* – An existing chicken coop and plenty of room for a vegetable garden, growing your own produce and embracing the good life.
- *STUNNING KITCHEN/BREAKFAST ROOM* – A beautiful vaulted ceiling, breakfast bar and delightful garden views create a wonderful heart to the home.
- *EXCITING FURTHER POTENTIAL* – Scope for a wooden double garage, garden room and even a swimming pond, subject to the necessary permissions and requirements.
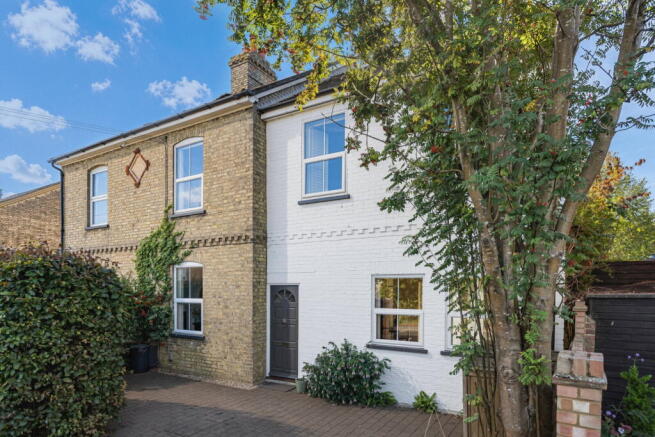
- *CHARACTER THROUGHOUT* – Attractive Arlesey white brickwork, high ceilings, original-style feature fireplaces and beautiful natural wooden flooring.
- *EXCELLENT COMMUTER LOCATION* – Situated in the sought-after village of Henlow, with Arlesey railway station just 0.9 miles away, alongside local schools, village amenities and countryside walks.
Description
Welcome to this charming CHAIN FREE Edwardian semi-detached home, full of character and offering plenty of space for all the family. Beautifully presented throughout, the property has so much to offer, but what really makes it special is the impressive plot extending to approximately 2 acres. With a lovely south-facing garden, established orchard and adjoining paddock land, there is plenty of room to enjoy the outdoors, explore your own little piece of countryside and make the most of village life.
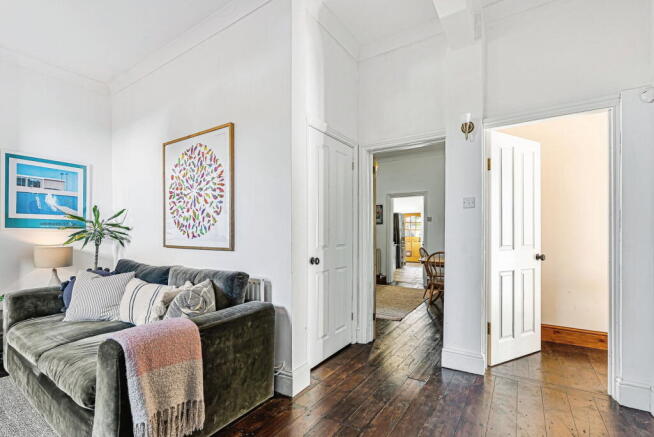
From the moment you arrive, the attractive Arlesey white brickwork gives the property real kerb appeal and a wonderful sense of character. Stepping inside, the welcoming entrance hall leads through to a spacious living room, where high ceilings and an attractive open fireplace create a lovely focal point. It's the perfect spot to unwind with the family. There's also a particularly useful deep under-stairs cupboard, ideal for keeping coats and shoes.
The property has been extended to the side, to create an impressive family room which offers a fantastic versatile additional space for everyone to enjoy. The bifold doors open straight out onto the south-facing patio and garden, bringing the outside in and making this a lovely space to enjoy.
Moving further into the home, the dining room is a wonderful space for bringing everyone together. Featuring a charming log burner, it offers a cosy setting for family meals and evenings entertaining friends. The natural wooden flooring throughout the home add to this room's character.
From here, you flow through to the kitchen/breakfast room, which benefits from a beautiful vaulted ceiling, creating a wonderful sense of space and light. The breakfast bar is a fantastic addition, providing the perfect spot to enjoy a morning coffee or a casual bite to eat, all while taking in the lovely views across the rear garden. With an abundance of wildlife regularly visiting, it's a truly lovely place to sit back and enjoy the surroundings. The room also benefits from a convenient adjoining WC and direct access to the rear garden via the back door.
Heading upstairs, the first floor continues to impress, with four well-proportioned bedrooms and a family bathroom. Three of the bedrooms are generous doubles, offering plenty of space for family, guests or even a home office.
The principal bedroom is a real highlight, retaining its beautiful feature fireplace and benefiting from a spacious three-piece en-suite, finished with attractive tiling. The second bedroom also enjoys its own feature fireplace, adding to the character and charm found throughout the home.
Completing the first floor is a bright and airy family bathroom, which enjoys plenty of natural light from two rear-facing windows. Featuring a bath and natural wooden flooring.
Outside, the property is approached via a block-paved driveway, providing off-road parking. There is also convenient side access leading through to the rear of the property.
The gardens are a particular highlight, offering a wonderful blend of established outdoor space, an attractive orchard and a desirable south-facing aspect, making this an ideal setting for enjoying the outdoors. There is also potential to create a swimming pond in the paddock, subject to the necessary permissions and requirements.
Beyond the main garden lie the orchard and the paddock, which, together with the house and gardens, form an impressive overall plot of approximately 2 acres. The first paddock extends to approximately 0.3 acres, with the second measuring approximately 1 acre. There is also potential to site a wooden double garage and/or a garden room within the orchard, subject to any necessary planning permissions and access arrangements.
For those looking to embrace a more self-sufficient lifestyle, the grounds offer a fantastic opportunity to create a smallholding, with plenty of space for a vegetable patch and the added benefit of an existing chicken coop. The combination of the orchard, paddocks and established gardens provides the perfect setting for those seeking a taste of the 'good life', with ample room for growing your own produce and enjoying a more rural way of living.
The additional land may also appeal to equestrian enthusiasts or buyers simply looking for extra space and versatility.
The paddocks are designated as agricultural land and are subject to covenants. The first paddock benefits from a Certificate of Lawfulness of Existing Use or Development (CLUED), confirming its lawful use as garden land. Prospective purchasers are advised to make their own enquiries regarding any proposed use of the land.
Henlow is a delightful Bedfordshire village, surrounded by attractive open countryside and offering a wonderful balance of rural charm and everyday convenience. The village has a welcoming community atmosphere, with a selection of local pubs, independent shops, eateries and leisure facilities, as well as beautiful countryside walks and outdoor pursuits.
For families, Henlow is well served by local schooling, including Raynsford CE Academy, Derwent Primary School and Henlow CE Academy, with further educational options available in the neighbouring villages and towns.
Commuters are particularly well catered for, with Arlesey railway station just 0.9 miles from the property, offering regular rail services towards London King's Cross and Peterborough, with connections to a number of key destinations along the route. The village also benefits from convenient road links, with the A1(M) and M1 within easy reach.
Overall, Henlow offers an appealing lifestyle for those looking to enjoy the best of village living without compromising on accessibility.
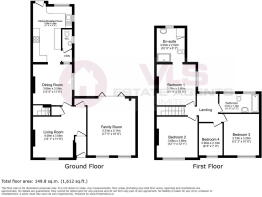
GROUND FLOOR
Hall
Living Room - 4.59m x 3.58m (15'0" x 11'8")
Family Room - 5.31m x 5.11m (17'5" x 16'9")
Storage Cupboard
Dining Room - 3.66m x 3.58m (12'0" x 11'8")
Kitchen/Breakfast Room - 5.28m x 3.56m (17'3" x 11'8")
Lobby
WC
FIRST FLOOR
Landing
Master Bedroom - 3.76m x 3.66m (12'4" x 12'0")
Ensuite - 3.05m x 2.52m (10'0" x 8'3")
Bedroom 2 - 3.68m x 3.68m (12'0" x 12'0")
Bedroom 3 - 3.73m x 3.2m (12'2" x 10'5")
Bedroom 4 - 2.9m x 2.13m (9'6" x 6'11")
Bathroom - 3.57m x 1.7m (11'8" x 5'6")
OUTSIDE
Driveway
South Facing Garden
Orchard
*Disclaimer
All measurements are approximate and quoted in metric with imperial equivalents and for general guidance only and whilst every attempt has been made to ensure accuracy, they must not be relied on.
The fixtures, fittings and appliances referred to have not been tested and therefore no guarantee can be given and that they are in working order.
Internal photographs are reproduced for general information and it must not be inferred that any item shown is included with the property.
Whilst we carryout our due diligence on a property before it is launched to the market and we endeavour to provide accurate information, buyers are advised to conduct their own due diligence.
Our information is presented to the best of our knowledge and should not solely be relied upon when making purchasing decisions. The responsibility for verifying aspects such as flood risk, easements, covenants and other property related details rests with the buyer.
- COUNCIL TAXA payment made to your local authority in order to pay for local services like schools, libraries, and refuse collection. The amount you pay depends on the value of the property.Read more about council Tax in our glossary page.
- Band: D
- PARKINGDetails of how and where vehicles can be parked, and any associated costs.Read more about parking in our glossary page.
- Driveway
- GARDENA property has access to an outdoor space, which could be private or shared.
- Private garden
- ACCESSIBILITYHow a property has been adapted to meet the needs of vulnerable or disabled individuals.Read more about accessibility in our glossary page.
- Ask agent

Add an important place to see how long it'd take to get there from our property listings.
__mins driving to your place
Affordability


Notes
Staying secure when looking for property
Ensure you're up to date with our latest advice on how to avoid fraud or scams when looking for property online.
Visit our security centre to find out moreDisclaimer - Property reference S1926152. The information displayed about this property comprises a property advertisement. Rightmove.co.uk makes no warranty as to the accuracy or completeness of the advertisement or any linked or associated information, and Rightmove has no control over the content. This property advertisement does not constitute property particulars. The information is provided and maintained by VLS Estate Agents, Shillington. Please contact the selling agent or developer directly to obtain any information which may be available under the terms of The Energy Performance of Buildings (Certificates and Inspections) (England and Wales) Regulations 2007 or the Home Report if in relation to a residential property in Scotland.
*This is the average speed from the provider with the fastest broadband package available at this postcode. The average speed displayed is based on the download speeds of at least 50% of customers at peak time (8pm to 10pm). Fibre/cable services at the postcode are subject to availability and may differ between properties within a postcode. Speeds can be affected by a range of technical and environmental factors. The speed at the property may be lower than that listed above. You can check the estimated speed and confirm availability to a property prior to purchasing on the broadband provider's website. Providers may increase charges. The information is provided and maintained by Decision Technologies Limited. **This is indicative only and based on a 2-person household with multiple devices and simultaneous usage. Broadband performance is affected by multiple factors including number of occupants and devices, simultaneous usage, router range etc. For more information speak to your broadband provider.