Wakefield Road, Lepton, Huddersfield, HD8 0LX

- PROPERTY TYPE
Detached Bungalow
- BEDROOMS
4
- BATHROOMS
2
- SIZE
2,000 sq ft
186 sq m
- TENUREDescribes how you own a property. There are different types of tenure - freehold, leasehold, and commonhold.Read more about tenure in our glossary page.
Freehold
Key features
- 1 Acre Grounds Approx
- Private Tree Lined Setting
- Spacious 4 Bedroom Accommodation with 2 Bathrooms
- Formerly 3 Cottages with Retained Period Features
- 3 x Reception Rooms & Planning Permission to Extend
- South Facing Gardens
- Parking & a Double Garage
- Sought After Village Location
- Local Services & Amenities - Bus & Rail Links - M1 Access
- Open Countryside on the Doorstep
Description
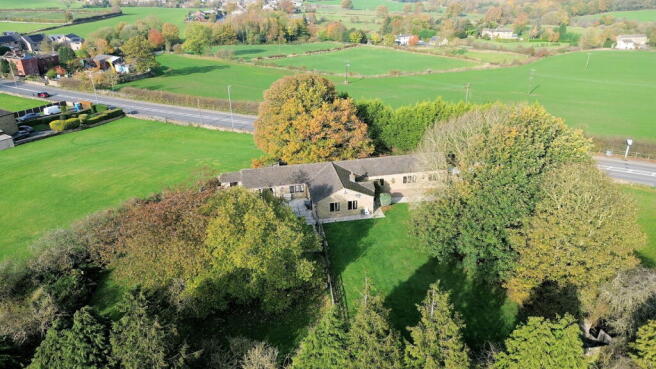
Privately enclosed within tree lined grounds approaching 1 acre, a four bedroom bungalow offering spacious accommodation with retained character features, presenting versatile accommodation and a sought after village location with the most idyllic of outdoors lifestyles.
Originally three cottages, now combined to create a spacious detached home, the property retains a wealth of character, including exposed beams, substantial stonework and a striking vaulted ceiling dining room. An updated kitchen and contemporary bathrooms complement the original features, whilst four double bedrooms, two generous reception rooms and a separate home office offer considerable versatility.
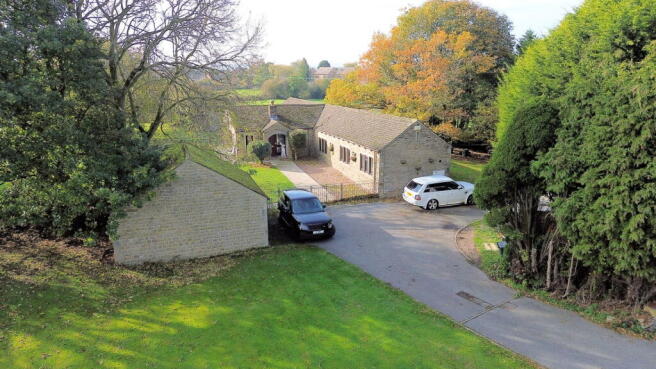
A long private driveway provides extensive parking and access to a detached double garage. The surrounding gardens create a wonderful setting for family life, with broad lawns, mature trees, an orchard and terraces for outdoor entertaining. Planning permission for an extension and garage conversion presents further potential to enhance the accommodation.
The immediate location offers the most idyllic of outdoors lifestyles, open countryside and numerous walks being on the doorstep whilst glorious scenery associated with the Holme Valley can be reached within a short drive. At the same time there is exceptionally good access throughout the region with the M1 motorway network being within a short drive, ideal for those wishing to commute to Leeds, Sheffield, Manchester and Wakefield, whilst the M62 can be reached within a 20-minute drive, whilst nearby rail links offer a direct route to the capital.
Ground Floor
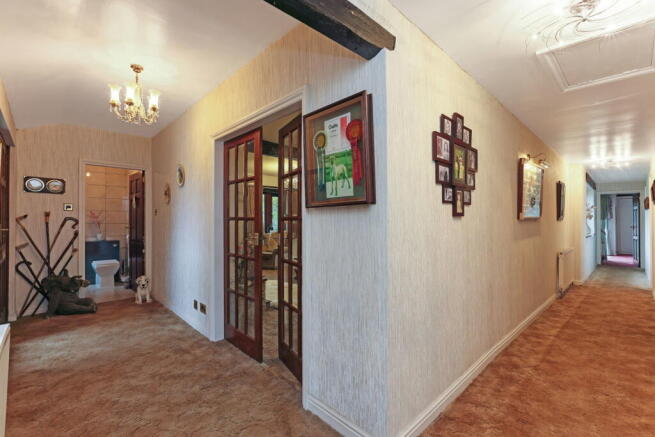
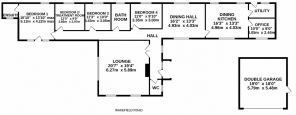
A sheltered entrance opens into a welcoming reception hallway, with a contemporary cloakroom appointed with a fitted vanity basin and concealed-cistern W.C. Glazed double doors lead into the lounge, whilst the hallway continues through the property, connecting the living and bedroom accommodation.
The lounge is particularly impressive, a generous room with exposed beams and a stunning stone fireplace housing a feature fire basket. Windows overlook the gardens, whilst sliding patio doors open onto the garden terrace, creating a natural connection between the house and its grounds.
The dining room has a vaulted ceiling displaying exposed roof timbers, complemented by an original exposed brick wall. Windows to two aspects draw in natural light and frame attractive garden views, providing a distinctive setting for entertaining.
The adjoining dining kitchen combines farmhouse character with contemporary practicality. Sage-green cabinetry is finished with timber-effect work surfaces, tiled splashbacks and a sink. An exposed brick wall adds warmth, whilst wood-effect ceramic floor tiles complement the room. A complement of appliances includes a double electric oven, a four-burner gas hob with an extractor over and an integrated dishwasher, with space for an American-style fridge freezer.
A separate utility room provides worktop space and provision for laundry appliances, houses the central heating boiler and has a stable-style door opening outside.
The study enjoys views over the gardens and offers flexibility as a home office or as an occasional fifth bedroom.
The bedroom accommodation comprises four double rooms, each benefiting from fitted furniture. The principal bedroom is generously proportioned, with extensive wardrobes and dressing furniture, together with glazed doors opening to the garden. Its contemporary en-suite incorporates a spacious shower enclosure, vanity wash basin, W.C. and heated towel radiator.
The remaining bedrooms are served by a well-appointed family bathroom, presented with a corner bath with shower attachment, a vanity wash basin with storage drawers and a W.C, complemented by tiled walls and a heated towel radiator.
Externally
Privately enclosed within grounds approaching 1 acre, positioned well back from Wakefield Road, The Willows is approached by a long private driveway which opens into a generous parking and turning area. The detached double garage benefits from an electric roller door, water, power and lighting, together with a window and separate personnel access.
Gardens extend around the property, with expansive lawns, established planting and mature tree-lined boundaries creating a delightful sense of seclusion. An orchard adds to the appeal, whilst areas historically used as paddocks offer further flexibility for outdoor interests.
Generous terraces provide space for dining and entertaining, enjoying views across the gardens towards the valley beyond. The scale of the grounds offers ample opportunity for family recreation, gardening and a variety of outdoor pursuits.
Planning permission has been granted for a single-storey extension designed to introduce two additional double bedrooms, each with an en-suite, and create a courtyard setting. Permission also provides for conversion of the detached garage into a garden room or home office.
Additional Information
A Freehold property with mains gas, water, electricity, and drainage. Council Tax Band – F. EPC Rating – D. Fixtures and fittings by separate negotiation. The property benefits from planning permission for erection of a single storey extension and alterations to detached garage to form garden room/office (2024/62/92045/W).
1967 & MISDESCRIPTION ACT 1991 - When instructed to market this property every effort was made by visual inspection and from information supplied by the vendor to provide these details which are for description purposes only. Certain information was not verified, and we advise that the details are checked to your personal satisfaction. In particular, none of the services or fittings and equipment have been tested nor have any boundaries been confirmed with the registered deed plans. Fine & Country or any persons in their employment cannot give any representations of warranty whatsoever in relation to this property and we would ask prospective purchasers to bear this in mind when formulating their offer. We advise purchasers to have these areas checked by their own surveyor, solicitor and tradesman. Fine & Country accept no responsibility for errors or omissions. These particulars do not form the basis of any contract nor constitute any part of an offer of a contract.
Directions
What3words – possible.goodbyes.tagging
- COUNCIL TAXA payment made to your local authority in order to pay for local services like schools, libraries, and refuse collection. The amount you pay depends on the value of the property.Read more about council Tax in our glossary page.
- Band: F
- PARKINGDetails of how and where vehicles can be parked, and any associated costs.Read more about parking in our glossary page.
- Garage
- GARDENA property has access to an outdoor space, which could be private or shared.
- Private garden
- ACCESSIBILITYHow a property has been adapted to meet the needs of vulnerable or disabled individuals.Read more about accessibility in our glossary page.
- Wide doorways,Level access

Add an important place to see how long it'd take to get there from our property listings.
__mins driving to your place
Affordability
About Fine & Country, Huddersfield
Unit 2 Former Council Offices, Eastgate, Honley, Holmfirth HD9 6PA



Notes
Staying secure when looking for property
Ensure you're up to date with our latest advice on how to avoid fraud or scams when looking for property online.
Visit our security centre to find out moreDisclaimer - Property reference S1926165. The information displayed about this property comprises a property advertisement. Rightmove.co.uk makes no warranty as to the accuracy or completeness of the advertisement or any linked or associated information, and Rightmove has no control over the content. This property advertisement does not constitute property particulars. The information is provided and maintained by Fine & Country, Huddersfield. Please contact the selling agent or developer directly to obtain any information which may be available under the terms of The Energy Performance of Buildings (Certificates and Inspections) (England and Wales) Regulations 2007 or the Home Report if in relation to a residential property in Scotland.
*This is the average speed from the provider with the fastest broadband package available at this postcode. The average speed displayed is based on the download speeds of at least 50% of customers at peak time (8pm to 10pm). Fibre/cable services at the postcode are subject to availability and may differ between properties within a postcode. Speeds can be affected by a range of technical and environmental factors. The speed at the property may be lower than that listed above. You can check the estimated speed and confirm availability to a property prior to purchasing on the broadband provider's website. Providers may increase charges. The information is provided and maintained by Decision Technologies Limited. **This is indicative only and based on a 2-person household with multiple devices and simultaneous usage. Broadband performance is affected by multiple factors including number of occupants and devices, simultaneous usage, router range etc. For more information speak to your broadband provider.