
Whitewood Park, Liverpool, L9

- PROPERTY TYPE
Detached
- BEDROOMS
4
- BATHROOMS
2
- SIZE
1,411 sq ft
131 sq m
- TENUREDescribes how you own a property. There are different types of tenure - freehold, leasehold, and commonhold.Read more about tenure in our glossary page.
Freehold
Key features
- Beautifully Presented Family Home In A Quiet Cul-De-Sac
- Converted Garage And Side Extension With Utility Room
- Modern Fitted Kitchen With Integrated Appliances, Updated In 2020
- Separate Dining Room, Conservatory And Additional Sitting Area
- Spacious Master Bedroom With Built-In Wardrobes And En-Suite
- Stylish Family Bathroom And Fully Tiled Downstairs WC
- Spacious And Versatile Living Accommodation Throughout
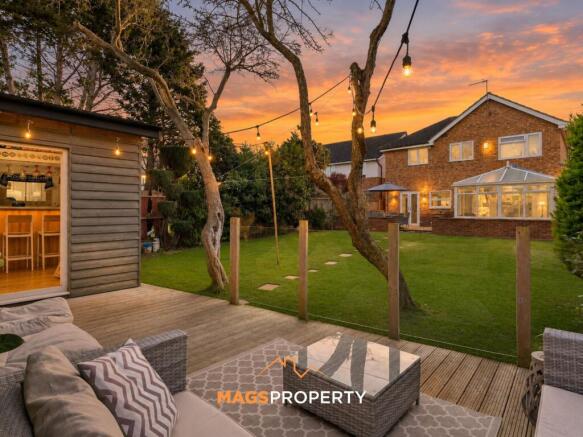
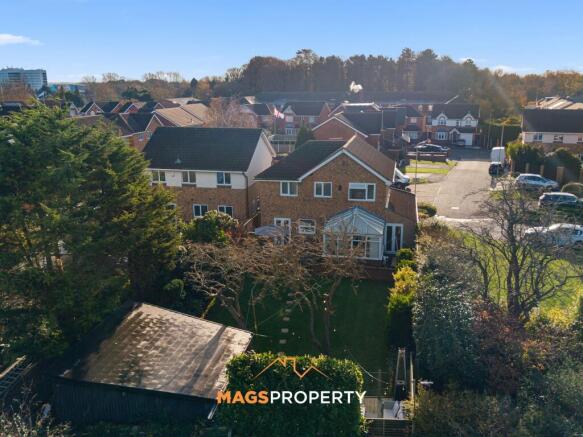
- Private Rear Garden With Summer House
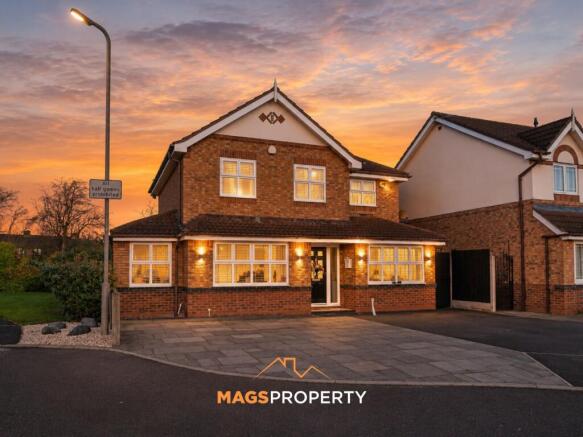
- Driveway Parking For Four Cars And Freehold Tenure
- Approximately 15 Minutes' Walk To Aintree Hospital
Description
Mags Property are delighted to bring to the market this beautifully presented family home, situated within a peaceful cul-de-sac on the sought-after Whitewood Park development in Liverpool, L9. Originally constructed in 1998, the property has been thoughtfully updated and extended over the years, offering spacious and versatile accommodation, ideal for growing families looking for a home ready to move into.
Upon entering the property, you are welcomed by a spacious entrance hallway, providing access to the ground floor accommodation. To the front is a comfortable lounge, offering a cosy space to relax and unwind, complete with an attractive feature fireplace and electric fire.
The property benefits from a fantastic kitchen, updated in 2020, featuring a range of contemporary fitted units and integrated appliances, including a fridge, double oven, microwave and electric hob. The kitchen also incorporates an additional sitting area, creating a sociable and practical space for everyday family living.
A separate dining room is positioned off the hallway, providing an ideal setting for family meals and entertaining guests. From here, access leads into the conservatory, offering further flexible living space with pleasant views over the rear garden.
One of the property's standout features is the additional accommodation created through the converted garage and side extension. These spaces provide excellent versatility for a growing family, whether used as an additional reception room, snug, home office or playroom. The side extension also incorporates a useful utility area, providing additional storage and practicality.
Completing the ground floor is a beautifully finished downstairs WC, featuring modern, fully tiled walls and contemporary fittings.
To the first floor, the property continues to impress with its well-presented bedrooms and stylish bathroom facilities.
The principal bedroom is particularly spacious, comfortably accommodating a super king-size bed and benefiting from fitted wardrobes and additional built-in storage. The room also enjoys the convenience of a modern en-suite shower room, featuring a generous walk-in shower & heated towel rail.
The family bathroom has also been updated within approximately the last three years and is finished to an excellent standard. Fully tiled throughout, it features a contemporary bath with overhead shower, modern sanitaryware, heated towel rail and a Bluetooth mirror.
The additional bedrooms offer flexible accommodation, including a well-proportioned double bedroom with built-in storage, making the property suitable for a variety of family arrangements.
Externally, the property benefits from a private rear garden, offering an excellent outdoor space for relaxing, entertaining and family activities. The garden can be accessed from three separate points within the property, providing added convenience and practicality. The property also benefits from a fantastic summer house, currently used as a relaxing lounge and bar area, offering a versatile space that could easily be adapted into a home gym, office or entertainment room.
Further benefits include replacement windows installed approximately three years ago, a working house alarm system and freehold tenure.
Whitewood Park enjoys a particularly peaceful residential setting, tucked away within a quiet cul-de-sac while remaining conveniently positioned for a range of local amenities. The property is within close proximity to Aintree University Hospital, making it an attractive location for those working at the hospital or surrounding employment centres. Fazakerley Train Station is also accessible, providing rail connections towards Liverpool City Centre and the wider Merseyside area.
A selection of local shops, supermarkets, schools and transport links can be found nearby, while the surrounding road network provides convenient access to the wider Liverpool area.
Combining generous living accommodation, modern finishes, versatile additional rooms and a peaceful location, this is a fantastic opportunity for buyers seeking a well-maintained family home in L9.
Early viewing is highly recommended to appreciate the space, presentation and flexibility this property has to offer.
Tenure: Freehold
Council Tax Band: D
Please click the 'Request Details/Email Agent' button on Rightmove or Zoopla and complete your contact details. A member of our team will then be in touch.
Our in-house mortgage adviser is also available to discuss your financing options and guide you through the buying process, with no obligation.
Important Notice – Anti-Money Laundering (AML) Checks
To meet our legal compliance obligations and ensure a secure transaction process, we carry out Anti-Money Laundering (AML) checks on all purchasers once an offer has been accepted.
A fee of £50 + VAT per check applies. This includes identity verification, proof of funds, and all required due diligence. Charges apply per individual buyer, per company purchase (including relevant shareholders), and per gifted deposit provider.
AML fee is non-refundable.
AML checks must be completed before the Memorandum of Sale can be issued.
EPC Rating: C
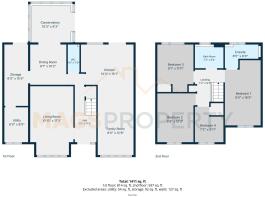
Hallway
1.65m x 5.23m
Living Room
3.3m x 5.26m
WC
2.44m x 2.13m
Kitchen
4.04m x 4.6m
Family Room
2.74m x 3.86m
Dining Area
2.77m x 3.1m
Storage Room
1.83m x 4.7m
Utility Room
1.83m x 2.67m
Conservatory
3.12m x 2.82m
2nd Floor Landing
2.18m x 2.74m
Bedroom 1
2.74m x 5m
En-suite
2.57m x 1.83m
Bedroom 2
2.95m x 3.73m
Bedroom 3
2.77m x 3.63m
Bedroom 4
2.18m x 2.72m
Bathroom
2.18m x 1.63m
Parking - Driveway
- COUNCIL TAXA payment made to your local authority in order to pay for local services like schools, libraries, and refuse collection. The amount you pay depends on the value of the property.Read more about council Tax in our glossary page.
- Band: D
- PARKINGDetails of how and where vehicles can be parked, and any associated costs.Read more about parking in our glossary page.
- Driveway
- GARDENA property has access to an outdoor space, which could be private or shared.
- Front garden,Rear garden
- ACCESSIBILITYHow a property has been adapted to meet the needs of vulnerable or disabled individuals.Read more about accessibility in our glossary page.
- Ask agent

Add an important place to see how long it'd take to get there from our property listings.
__mins driving to your place
Affordability



Notes
Staying secure when looking for property
Ensure you're up to date with our latest advice on how to avoid fraud or scams when looking for property online.
Visit our security centre to find out moreDisclaimer - Property reference fe20bd2a-d15b-49eb-bed1-f4aa41c09491. The information displayed about this property comprises a property advertisement. Rightmove.co.uk makes no warranty as to the accuracy or completeness of the advertisement or any linked or associated information, and Rightmove has no control over the content. This property advertisement does not constitute property particulars. The information is provided and maintained by Mags Property, Liverpool. Please contact the selling agent or developer directly to obtain any information which may be available under the terms of The Energy Performance of Buildings (Certificates and Inspections) (England and Wales) Regulations 2007 or the Home Report if in relation to a residential property in Scotland.
*This is the average speed from the provider with the fastest broadband package available at this postcode. The average speed displayed is based on the download speeds of at least 50% of customers at peak time (8pm to 10pm). Fibre/cable services at the postcode are subject to availability and may differ between properties within a postcode. Speeds can be affected by a range of technical and environmental factors. The speed at the property may be lower than that listed above. You can check the estimated speed and confirm availability to a property prior to purchasing on the broadband provider's website. Providers may increase charges. The information is provided and maintained by Decision Technologies Limited. **This is indicative only and based on a 2-person household with multiple devices and simultaneous usage. Broadband performance is affected by multiple factors including number of occupants and devices, simultaneous usage, router range etc. For more information speak to your broadband provider.