Quaker Cottage | An Idyllic Country Retreat with 6.7 Acres & Equestrian Facilities

- PROPERTY TYPE
Smallholding
- BEDROOMS
4
- BATHROOMS
3
- SIZE
2,519 sq ft
234 sq m
Key features
- Guide Price £900,000 - £950,000
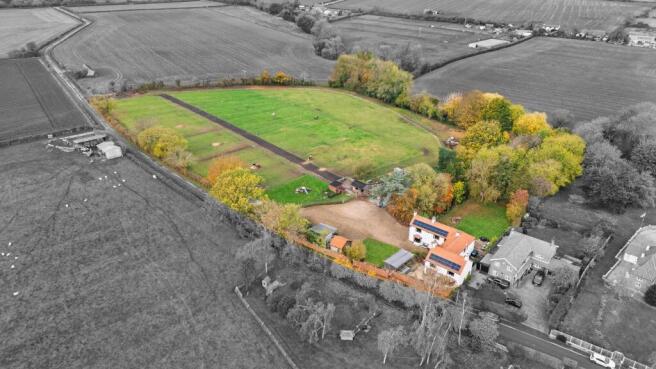
- Approximately 6.7 acres in total, including 5.7 acres of adjoining paddocks
- Existing equestrian facilities, three additional stables underway and planning approval for a manège and barn
- Four generous bedrooms, including principal and guest suites with renovated en-suites
- Sociable kitchen and dining room with a butcher’s block island and direct access to the decking
- Double-height entrance hall with stained glass, exposed beams and a galleried landing
Description
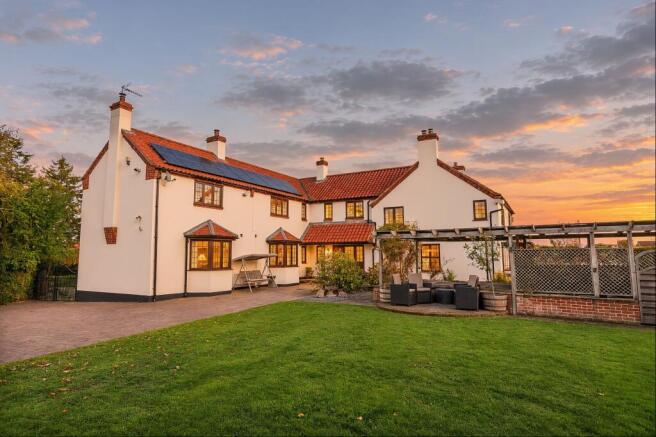
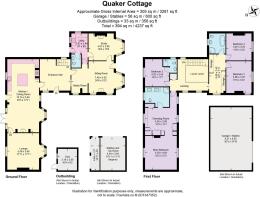
Quaker Cottage is a country home in the Nottinghamshire village of South Leverton, set within approximately 6.7 acres of gardens, established woodland and paddocks. Once home to local artist and philanthropist Percy Laws, it retains exposed timbers, stained glass and characterful fireplaces. Beyond the electric gates, a sweeping block-paved driveway leads to the house. The accommodation and outbuildings extend to approximately 4,237 sq. ft. in total.
A Grand WelcomeThe double-height entrance hall brings together ceramic floor tiles, exposed timbers and a stained-glass window. The substantial beams are thought to have been reclaimed from a barn that once stood within the grounds. A timber staircase rises to the galleried landing, where the full height of the hall can be appreciated.
Snug, Hobby Room & StudyOff the entrance hall, a nook with original parquet flooring is currently used for crafting and could also serve as a reading corner. Beyond it, the snug has original ceiling beams, a brick fireplace with a recently added log-burning stove, soft carpeting and a bay window.
The adjoining study has been recently renovated, with new flooring, a bay window and its own log-burning stove. There’s room for two substantial desks and additional storage, making it easy to share as a home office. The utility room leads directly off the study, with space for a washing machine and tumble dryer and a separate WC nearby. The rear entrance opens onto an enclosed courtyard housing the boiler house and oil tank, with a further door into the rear hallway.
The Heart of the HomeTo the left of the entrance hall, the dual-aspect kitchen and dining room has granite worktops, a decorative tiled splashback and a substantial island with a traditional butcher’s block and pendant lighting above. Appliances include a five-ring Falcon gas hob, electric oven, integrated wine cooler, microwave and dishwasher.
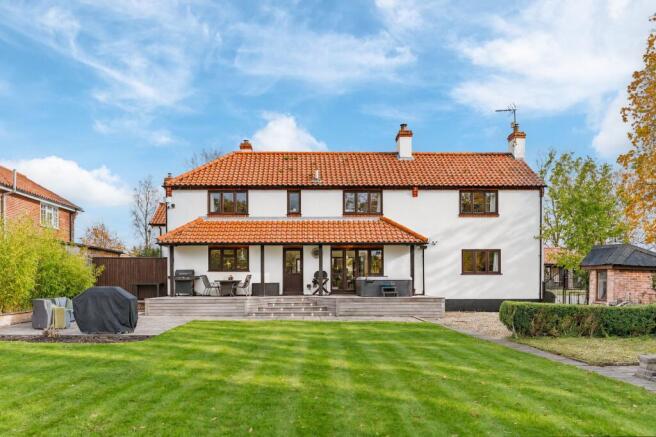
Ceramic tiles continue from the hall into the kitchen before giving way to restored wooden flooring in the dining area. A brick fireplace with a log-burning stove brings warmth to the table on cooler days. An integrated speaker system serves both areas, and a door leads directly onto the rear decking, bringing outdoor dining within easy reach of the kitchen.
The LoungeThe lounge is a generously proportioned, dual-aspect reception room with timber flooring, a bay window and an open fireplace. There’s room to gather with friends or draw up a chair by the fire when the evenings cool.
Four Bedrooms & Three BathroomsThe galleried landing overlooks the entrance hall and leads to four generously proportioned bedrooms and the family bathroom. The dual-aspect principal bedroom looks out over the grounds and features a contemporary media wall. A substantial dressing room provides storage, while the recently renovated en-suite has decorative wall panelling, a generous walk-in shower, twin wash basins and an illuminated LED mirror with an integrated speaker.
Bedroom two is a generous double with views across the gardens towards the beck. Its own recently renovated en-suite shower room features contemporary tiling within the shower enclosure and behind the wash basin.
Bedrooms three and four occupy the original part of the cottage, forming a more private wing with fitted wardrobes and additional storage on the landing. Bedroom three has a dual aspect, wooden flooring and views towards the paddocks and open fields. Bedroom four faces south, with natural light bringing out the grain of the wooden floor. The family bathroom serves both rooms and includes a centre-fill bath, separate shower enclosure, pedestal wash basin, WC and decorative tiling.
Gardens & OutbuildingsThe west-facing front garden has an ornamental koi pond and an adjoining seating area that catches the afternoon sun. From the front of the house, the outlook stretches towards the paddocks. Established apple and walnut trees bring seasonal interest to the grounds.
To the rear, a generous patio offers space for alfresco dining. Raised decking leads directly off the kitchen and features a hot tub and integrated lighting. There’s also a dedicated log store and a separate, recently rewired outbuilding currently used as a home gym, with scope for other hobbies.
The Paddocks & Equestrian FacilitiesThe sale includes approximately 5.7 acres of adjoining paddocks within the total grounds of approximately 6.7 acres. An existing stable, field shelter and tack room are arranged around an enclosed courtyard, with an adjoining track giving access to the paddocks.
Three additional stables, a tack and feed room and a hay store are under construction, with completion anticipated before the sale completes. Purchasers can discuss alterations to the current plans, subject to agreement and any necessary consents. A separate planning application for a manège and barn has recently been approved.
Life in South LevertonThe surrounding countryside offers opportunities for walking, cycling and hacking on horseback. Retford, approximately six miles away, has independent shops, cafés, restaurants and supermarkets, along with direct rail services to London King’s Cross. The A1 is accessible at Markham Moor, the A57 connects towards Lincoln and Sheffield, and the A614 offers routes towards Nottingham.
____________________________________________
Smith & Co Estates use all reasonable endeavours to supply accurate property information in line with the Consumer Protection from Unfair trading Regulations 2008. These property details do not constitute any part of the offer or contract and all measurements are approximate. The matters in these particulars should be independently verified by prospective buyers. It should not be assumed that this property has all the necessary planning, building regulation or other consents. Any services, appliances and heating system(s) listed have not been checked or tested. Purchasers should make their own enquiries to the relevant authorities regarding the connection of any service. No person in the employment of Smith & Co Estates has any authority to make or give any representations or warranty whatever in relation to this property or these particulars or enter into any contract relating to this property on behalf of the vendor. Floor plan not to scale and for illustrative purposes only.
Some of the images and floorplans shown throughout the marketing and within the brochure are computer generated images and may not be accurate and therefore should not be relied upon for decision making. The accuracy of the dimensions, layout and visuals are not guaranteed and may be subject to change.
Quaker Cottage | An Idyllic Country Retreat with 6.7 Acres & Equestrian Facilities

NEAREST STATIONS
Distances are straight line measurements from the centre of the postcode- Retford Station4.9 miles
- Retford Station4.9 miles
- Gainsborough Lea Road Station5.3 miles
About Smith & Co Estates Ltd, Mansfield
Smith and Co Estates Unwin Suite 1 Crow Hill Drive Mansfield NG19 7AENotes
Disclaimer - Property reference 41f55856-ad6c-4553-8e37-fce8dfc7f3b6. The information displayed about this property comprises a property advertisement. Rightmove.co.uk makes no warranty as to the accuracy or completeness of the advertisement or any linked or associated information, and Rightmove has no control over the content. This property advertisement does not constitute property particulars. The information is provided and maintained by Smith & Co Estates Ltd, Mansfield. Please contact the selling agent or developer directly to obtain any information which may be available under the terms of The Energy Performance of Buildings (Certificates and Inspections) (England and Wales) Regulations 2007 or the Home Report if in relation to a residential property in Scotland.