
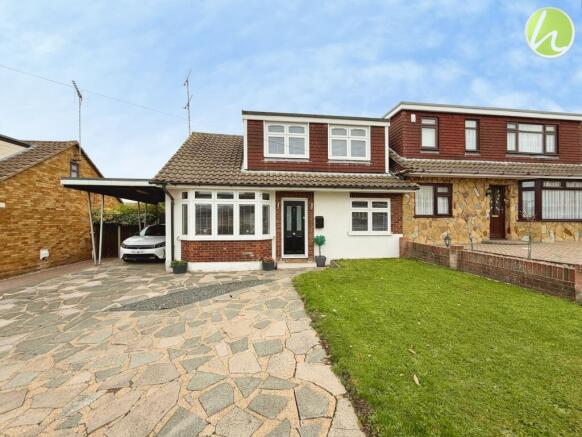
Langdon Way, Corringham, SS17

- PROPERTY TYPE
Semi-Detached Bungalow
- BEDROOMS
3
- BATHROOMS
2
- SIZE
Ask agent
- TENUREDescribes how you own a property. There are different types of tenure - freehold, leasehold, and commonhold.Read more about tenure in our glossary page.
Freehold
Key features
- Guide Price £450,000 - £475,000
- Extended Semi-Detached Family Home
- Three Double Bedrooms (Formerly Four Bedrooms)
- Spacious Open Plan Living/ Dining Room
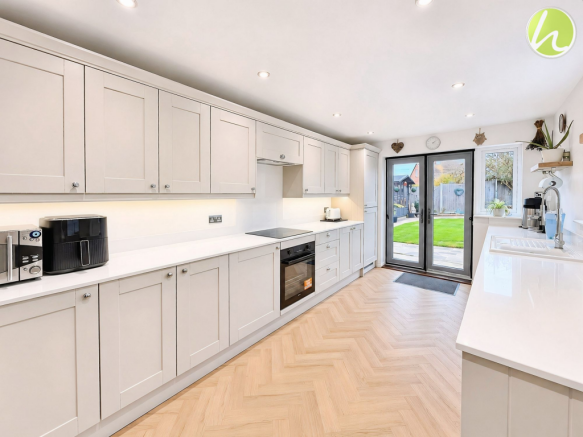
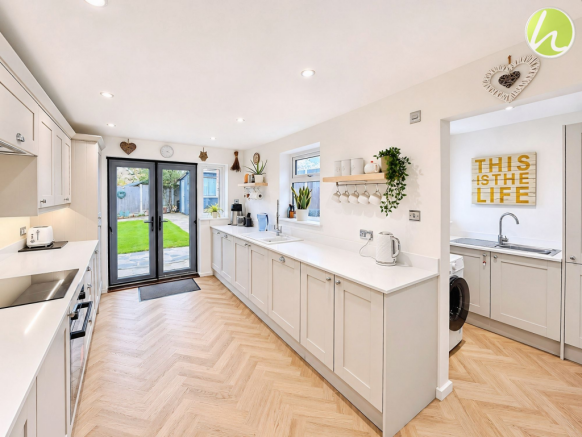
- Modern Fitted Kitchen With Stone Worktops & Separate Utility Area
- Large Lobby With Bespoke Under Stairs Storage
- Modern Ground Floor Shower Room
- First Floor Family Bathroom
- Two Loft Spaces & Plenty Of Storage Throughout
- Lovely Size Rear Garden
Description
Featuring three generous double bedrooms (formerly four bedrooms), two bathrooms and an impressive open plan living and dining room, the property provides a welcoming setting in which to relax, entertain and enjoy everyday moments. Brand new flooring throughout the ground floor brings a fresh, cohesive finish to the accommodation, while the abundance of storage helps maintain a calm and uncluttered atmosphere. A large lobby creates a practical introduction to the home, complete with bespoke under stairs storage that makes excellent use of the available space.
At the heart of the property, the spacious living and dining room offers a versatile setting for comfortable seating and a dining table, bringing family life together in one inviting space. Whether enjoying a quiet evening or gathering around the table, there is ample room to make the space your own. The modern fitted kitchen combines a stylish appearance with everyday practicality, with stone worktops adding a refined touch. A separate utility area provides additional convenience, allowing household tasks to be kept apart from the main kitchen. Completing the ground floor is a spacious double bedroom and a modern shower room, a valuable addition for busy households and visiting guests.
Upstairs, two double bedrooms provide comfortable and adaptable accommodation, with the former bedroom layout contributing to the generous proportions on offer. Each room presents an opportunity to create a restful personal retreat, while the first floor family bathroom serves the bedrooms with ease. Two loft spaces offer further storage potential, complementing the practical storage found throughout the home.
The extended layout gives the property a sense of flexibility, making it an appealing choice for those seeking room to settle in and enjoy a comfortable lifestyle. From the sociable living and dining space to the well-appointed kitchen and useful separate utility area, the home has been arranged with convenience in mind. The combination of modern finishes, generous bedrooms and practical features creates an inviting family home with plenty to appreciate.
With its spacious accommodation and thoughtful details, this is a property that offers both immediate comfort and the opportunity to shape a home around your own needs. The result is a home where practical features sit comfortably alongside welcoming spaces, offering an appealing setting for family life.
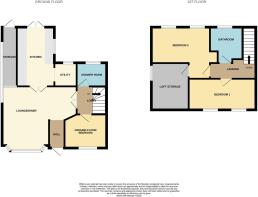
Living/ Dining Room
7.47m x 4.83m
Kitchen
4.77m x 2.63m
Utility Room
1.81m x 1.77m
Lobby
3.37m x 2.79m
Ground Floor Shower Room
1.89m x 1.77m
Ground Floor Bedroom
3.31m x 3.29m
First Floor Landing
2.87m x 1.48m
Bedroom 1
5.37m x 3.01m
Bedroom 2
4.76m x 3.43m
Family Bathroom
2.54m x 2.44m
Parking - Driveway
- COUNCIL TAXA payment made to your local authority in order to pay for local services like schools, libraries, and refuse collection. The amount you pay depends on the value of the property.Read more about council Tax in our glossary page.
- Ask agent
- PARKINGDetails of how and where vehicles can be parked, and any associated costs.Read more about parking in our glossary page.
- Driveway
- GARDENA property has access to an outdoor space, which could be private or shared.
- Private garden
- ACCESSIBILITYHow a property has been adapted to meet the needs of vulnerable or disabled individuals.Read more about accessibility in our glossary page.
- Ask agent
Energy performance certificate - ask agent

Add an important place to see how long it'd take to get there from our property listings.
__mins driving to your place
Affordability

About Howgates, Stanford Le Hope
5 Kings Parade King Street Stanford-Le-Hope SS17 0HA



Notes
Staying secure when looking for property
Ensure you're up to date with our latest advice on how to avoid fraud or scams when looking for property online.
Visit our security centre to find out moreDisclaimer - Property reference ecd2bd37-9119-41de-8fdb-ba988ea9ca44. The information displayed about this property comprises a property advertisement. Rightmove.co.uk makes no warranty as to the accuracy or completeness of the advertisement or any linked or associated information, and Rightmove has no control over the content. This property advertisement does not constitute property particulars. The information is provided and maintained by Howgates, Stanford Le Hope. Please contact the selling agent or developer directly to obtain any information which may be available under the terms of The Energy Performance of Buildings (Certificates and Inspections) (England and Wales) Regulations 2007 or the Home Report if in relation to a residential property in Scotland.
*This is the average speed from the provider with the fastest broadband package available at this postcode. The average speed displayed is based on the download speeds of at least 50% of customers at peak time (8pm to 10pm). Fibre/cable services at the postcode are subject to availability and may differ between properties within a postcode. Speeds can be affected by a range of technical and environmental factors. The speed at the property may be lower than that listed above. You can check the estimated speed and confirm availability to a property prior to purchasing on the broadband provider's website. Providers may increase charges. The information is provided and maintained by Decision Technologies Limited. **This is indicative only and based on a 2-person household with multiple devices and simultaneous usage. Broadband performance is affected by multiple factors including number of occupants and devices, simultaneous usage, router range etc. For more information speak to your broadband provider.