
One Bed Park Home, Beckenham Park, Otterham Quay Lane, Rainham, Kent, ME8 7XF

- PROPERTY TYPE
Park Home
- BEDROOMS
1
- BATHROOMS
1
- SIZE
Ask agent
- TENUREDescribes how you own a property. There are different types of tenure - freehold, leasehold, and commonhold.Read more about tenure in our glossary page.
Ask agent
Key features
- Garden
- Central heating
- Double glazing
- Bath
- Metal shed & storage under home
- Park located beside Otterham Quay
Description
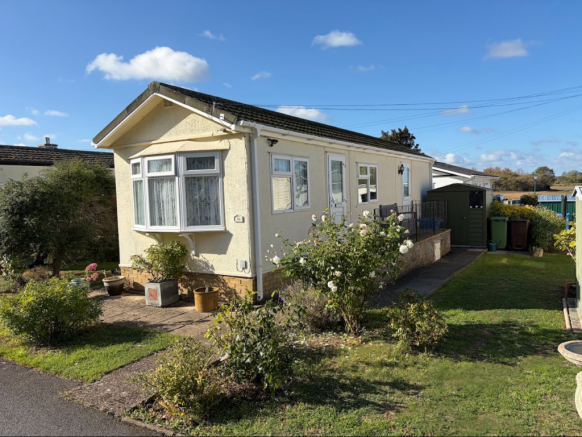
Thoughtfully reconfigured from its original two-bedroom layout to create a spacious master bedroom with a dedicated dressing area, the property benefits from double glazing throughout, gas central heating via a combi boiler and a generous wrap-around garden with a raised veranda.
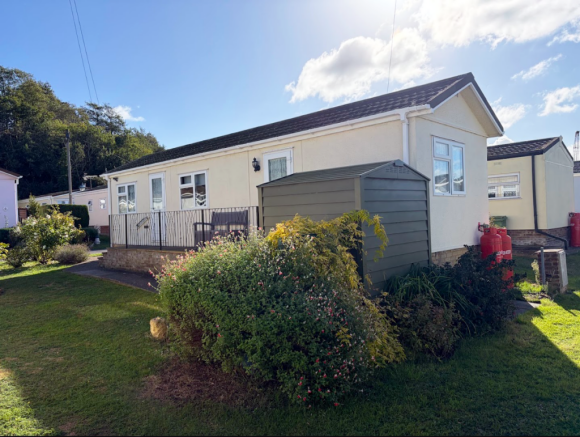
The property sits on a well-maintained plot featuring a wrap-around garden extending approximately 3.0m on each side, mainly laid to lawn and bordered with established bedding plants and shrubs. A concrete pathway leads to the entrance steps and a metal shed measuring 1.82m (6’0”) x 1.82m (6’0”). Additional practical storage areas are accessible underneath the home. Two communal parking areas are available on-site for residents and visitors.
Veranda – 6.35m (20’8”) x 1.17m (3’8”) Accessed via two steps, this raised veranda runs along the west elevation, providing secure access to both exterior doors. Finished with metal railings and exterior security lights.
Hallway – 2.61m (8’5”) x 0.86m (2’8”) Entered via a double-glazed exterior door from the veranda. Provides access to the kitchen, bathroom, and bedroom. Fitted with a radiator and carpet.
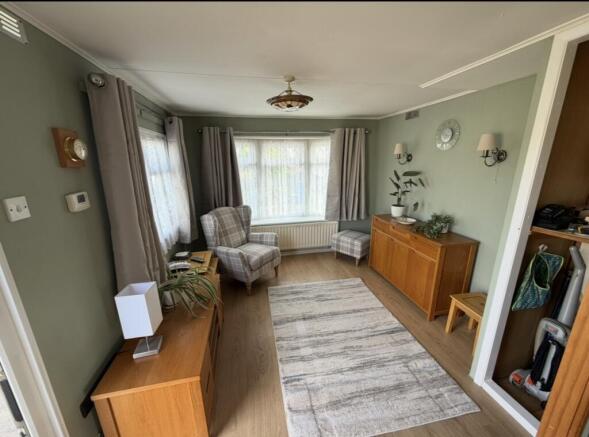
Living Room – 3.04m (10’0”) x 3.67m (12’0”) A bright, dual-aspect reception room featuring a double-glazed bay window to the north elevation and a double-glazed window to the west elevation. Includes a double-glazed door opening onto the veranda, a built-in storage cupboard housing the boiler and electrics, laminate flooring, and a radiator. Door leading through to the kitchen.
Kitchen – 3.04m (10’0”) x 2.52m (8’2”) Dual-aspect with double-glazed windows to both the east and west elevations, fitted with roller blinds. Comprises a range of fitted units, sink, electric oven point, and under-counter space for both a fridge and freezer. Finished with carpet tiles, strip lighting, and doors leading to the living room and hallway.
Bedroom & Dressing Area – 3.04m (10’0”) x 3.76m (12’3”) Originally arranged as two separate bedrooms, this generous space now offers a comfortable double bedroom and dressing area. Features double-glazed windows to the south and east elevations, fitted sliding mirror wardrobes, a row of drawer units, a radiator, and carpet.
Bathroom – 2.24m (7’3”) x 1.38m (4’5”) Fitted with a white suite comprising a bath with an electric shower over, wash hand basin, and WC. Includes a heated towel radiator, vinyl flooring, and an opaque double-glazed window to the east elevation.
Pitch fee approx £186.57 per month + Water & sewerage: £30.20 per month. Electricity: Paid quarterly and based on usage. Buildings Insurance: £350pa. Gas supplied by two 47kg bottles on exterior of property, bought by home owners (currently £73 each).
- COUNCIL TAXA payment made to your local authority in order to pay for local services like schools, libraries, and refuse collection. The amount you pay depends on the value of the property.Read more about council Tax in our glossary page.
- Ask agent
- PARKINGDetails of how and where vehicles can be parked, and any associated costs.Read more about parking in our glossary page.
- Yes
- GARDENA property has access to an outdoor space, which could be private or shared.
- Yes
- ACCESSIBILITYHow a property has been adapted to meet the needs of vulnerable or disabled individuals.Read more about accessibility in our glossary page.
- Ask agent
Energy performance certificate - ask agent
One Bed Park Home, Beckenham Park, Otterham Quay Lane, Rainham, Kent, ME8 7XF

Add an important place to see how long it'd take to get there from our property listings.
__mins driving to your place


Notes
Staying secure when looking for property
Ensure you're up to date with our latest advice on how to avoid fraud or scams when looking for property online.
Visit our security centre to find out moreDisclaimer - Property reference BeckenhamPark-3950747. The information displayed about this property comprises a property advertisement. Rightmove.co.uk makes no warranty as to the accuracy or completeness of the advertisement or any linked or associated information, and Rightmove has no control over the content. This property advertisement does not constitute property particulars. The information is provided and maintained by Sell My Group, Lytham. Please contact the selling agent or developer directly to obtain any information which may be available under the terms of The Energy Performance of Buildings (Certificates and Inspections) (England and Wales) Regulations 2007 or the Home Report if in relation to a residential property in Scotland.
*This is the average speed from the provider with the fastest broadband package available at this postcode. The average speed displayed is based on the download speeds of at least 50% of customers at peak time (8pm to 10pm). Fibre/cable services at the postcode are subject to availability and may differ between properties within a postcode. Speeds can be affected by a range of technical and environmental factors. The speed at the property may be lower than that listed above. You can check the estimated speed and confirm availability to a property prior to purchasing on the broadband provider's website. Providers may increase charges. The information is provided and maintained by Decision Technologies Limited. **This is indicative only and based on a 2-person household with multiple devices and simultaneous usage. Broadband performance is affected by multiple factors including number of occupants and devices, simultaneous usage, router range etc. For more information speak to your broadband provider.